5 Beds
3 Baths
3,661 sqft
C$1,599,000
11629 97th Street, Osoyoos British Columbia, V0H1V2
Price per sqftC$436.77
Built in2003
Property size3,661 sqft
Property typeResidential
Courtesy of Alina Lovin with RE/MAX Realty Solutions
Overview
Active
Listed Apr 15, 2026
Updated 2 days ago
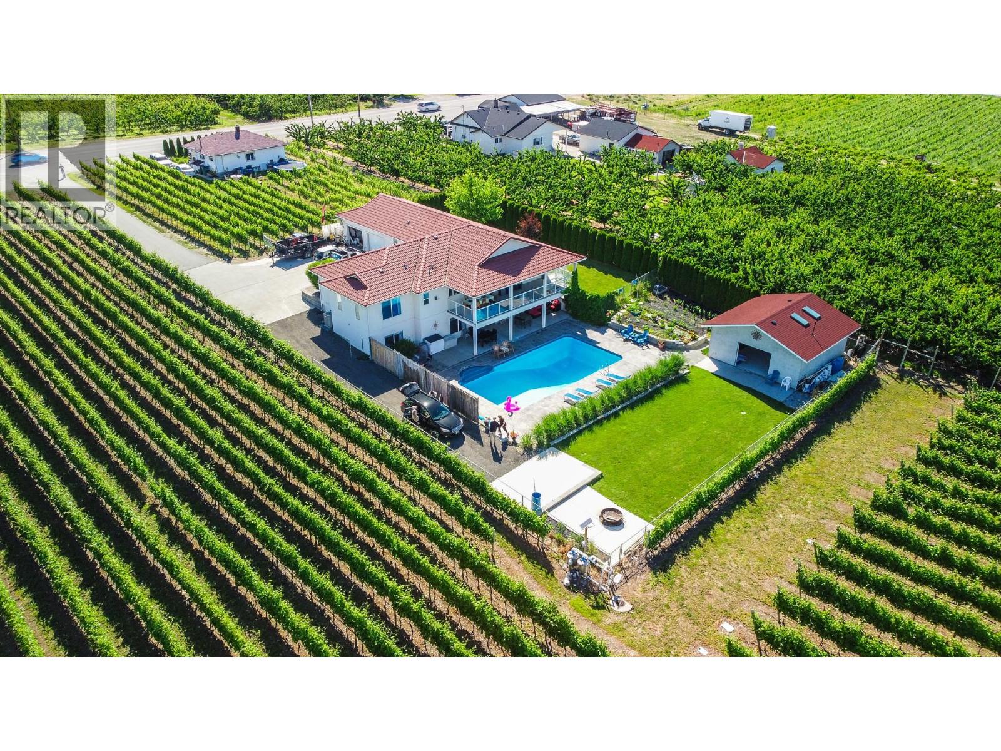
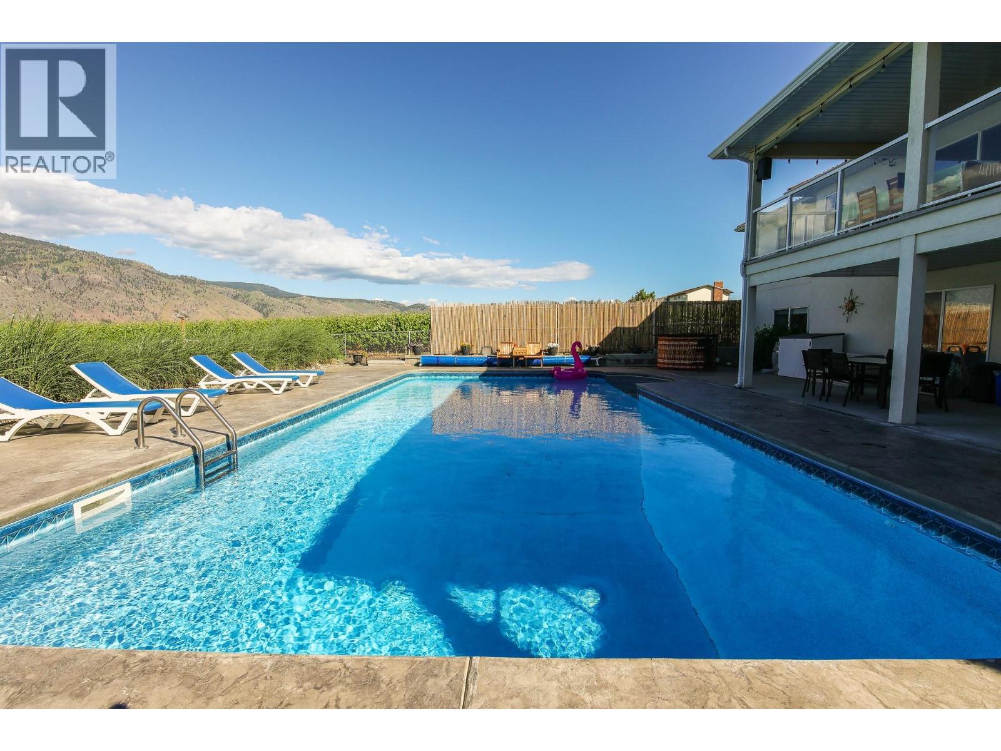
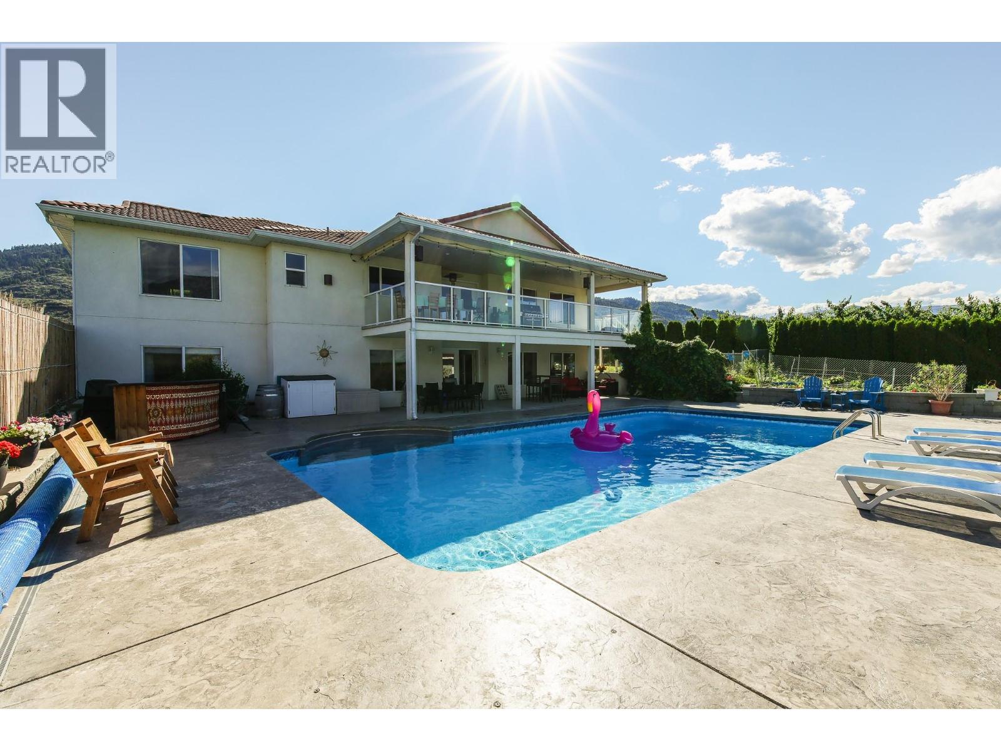
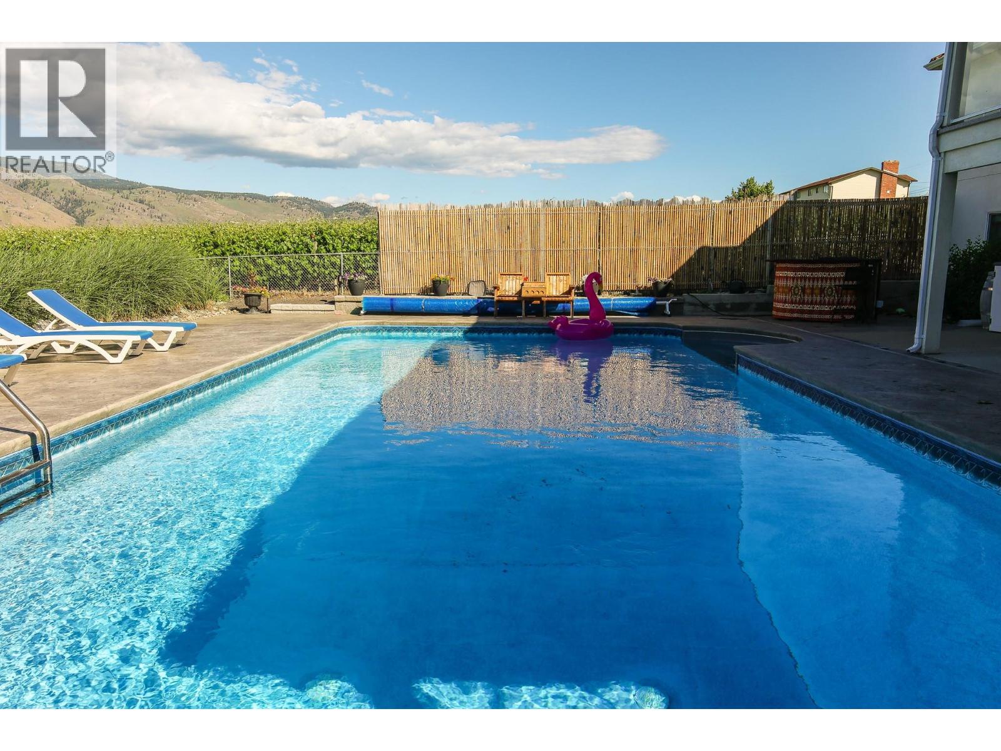
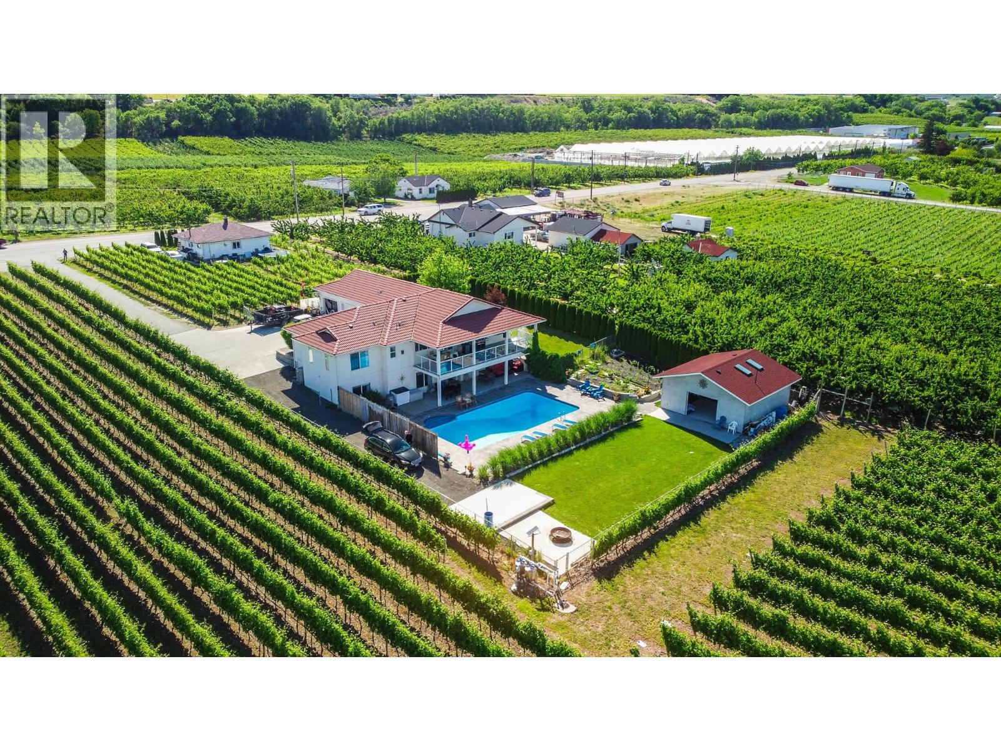
Surrounded by lush vineyards and breathtaking mountain views, this exceptional property is a private oasis offering 5 bedrooms, 3 bathrooms, an IN-LAW SUITE, a separate 2 Bdrm +1 Bath CARRIAGE HOUSE, a large in-ground 40'x20' salt water SWIMMING POOL, attached DOUBLE CAR GARAGE, detached GYM / OFFICE / WORKSHOP, room for RV parking... — all on a beautifully landscaped property (0.62 acre lot) just 1KM from downtown Osoyoos, in the heart of wine country. The property features approx 500 grape vines (Merlot, Syrah and Cabernet Sauvignon) to make your own wine. The main home spans nearly 4,000 sq. ft., with level entry, walk-out basement, acrylic stucco, tile roof, and extra-large covered patios. Other features include oak hardwood floors, cathedral pine ceiling, wine cellar, spacious layout with multiple living areas, ideal for multigenerational families or income-generating potential. The in-law suite has a private entrance, and the detached carriage house offers even more flexibility for guests, rental, or home-based business. Step outside to your resort-style totally private backyard with a stunning swimming pool, manicured lawns, garden space, and covered patio for summer entertaining. Attached DOUBLE CAR GARAGE, detached GYM / OFFICE / WORKSHOP with its own Bathroom, room for RV parking, plenty of flat usable land, and surrounded by peaceful orchard and vineyard settings. A unique opportunity to own a slice of the Osoyoos lifestyle—private, functional, and income-ready. (id:41202)
Additional information
- MLS® ID
- 10382692
Interior Features
- Bedrooms
- 5
- Bathrooms
- 3
- Cooling
- Yes
- Heating
- Yes
- Basement
- No
Exterior Features
- Lot Size
- 0.62 Acres
Other Property Details
- Garage
- Yes
- Pool
- Yes
Courtesy of Alina Lovin with RE/MAX Realty Solutions
The trademarks MLS®, REALTOR®, and the associated logos are owned or controlled by The Canadian Real Estate Association. Used under license. This listing content provided by REALTOR.ca has been licensed by REALTOR® members of The Canadian Real Estate Association
©2026 Canadian Real Estate Association. All rights reserved.
