4 Beds
4 Baths
1,942 sqft
C$699,000
2413 SAN FORTUNATO ST NW, Edmonton Alberta, T5E6W2
Price per sqftC$359.94
Built in2016
Property size1,942 sqft
Property typeResidential
Courtesy of Stefani F. Schell with RE/MAX Elite
Overview
Active
Listed May 7, 2026
Updated Jun 11
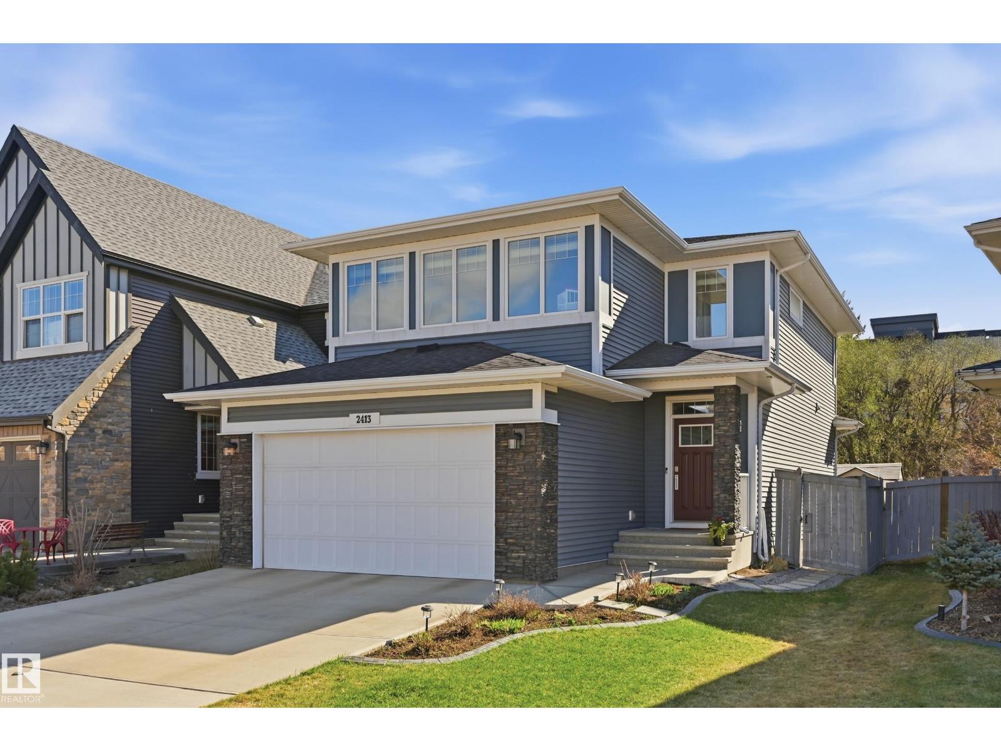
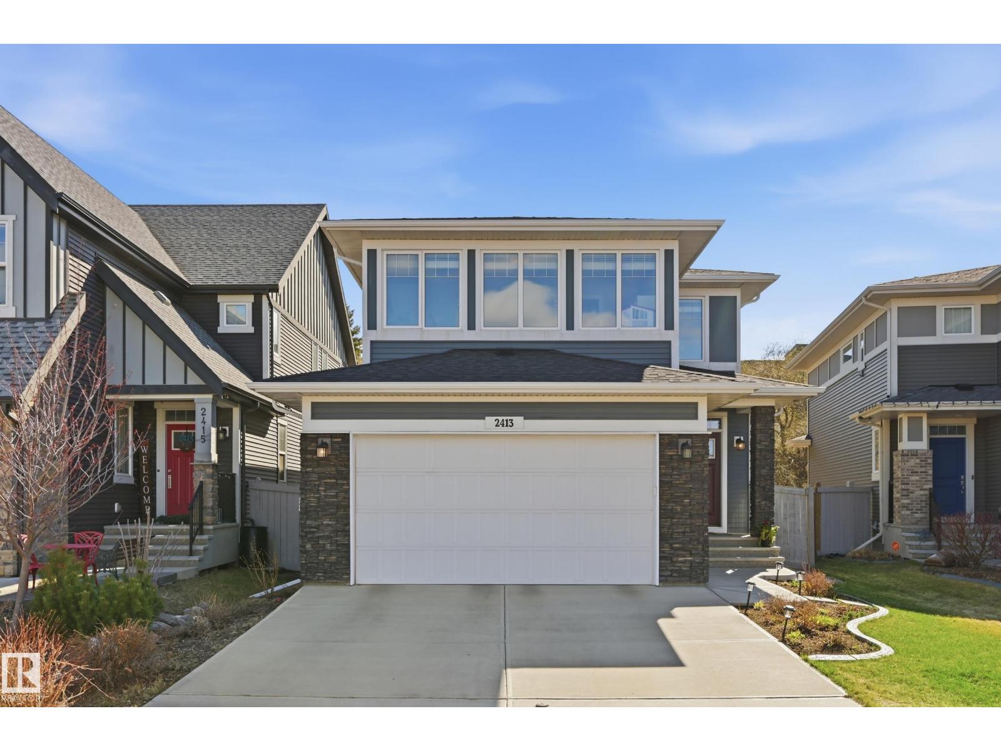
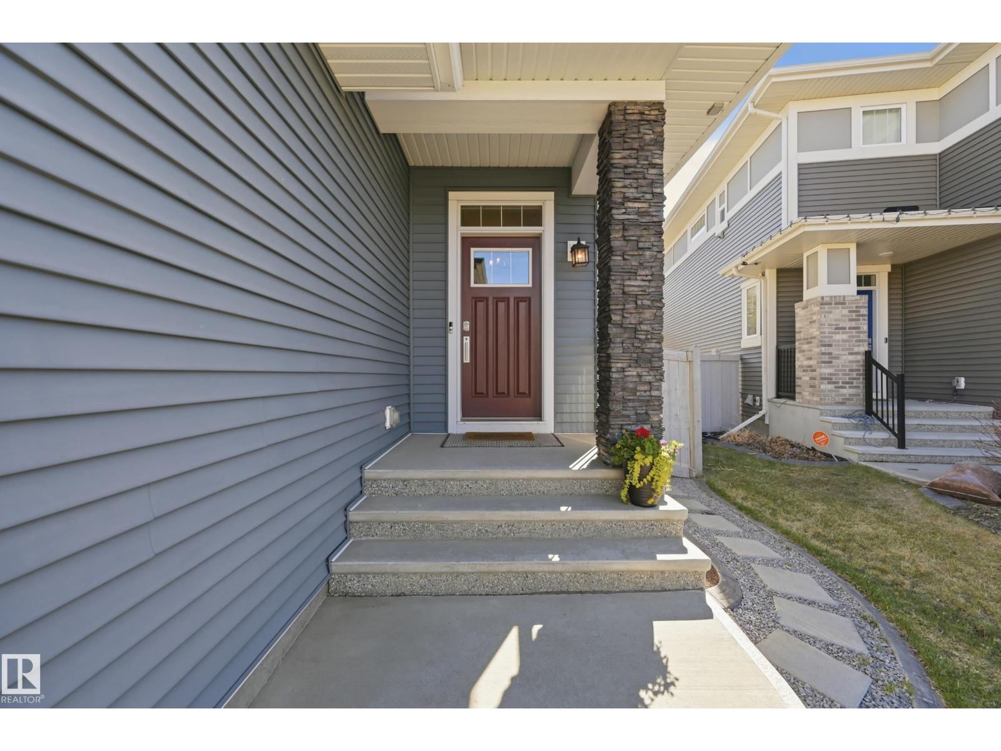
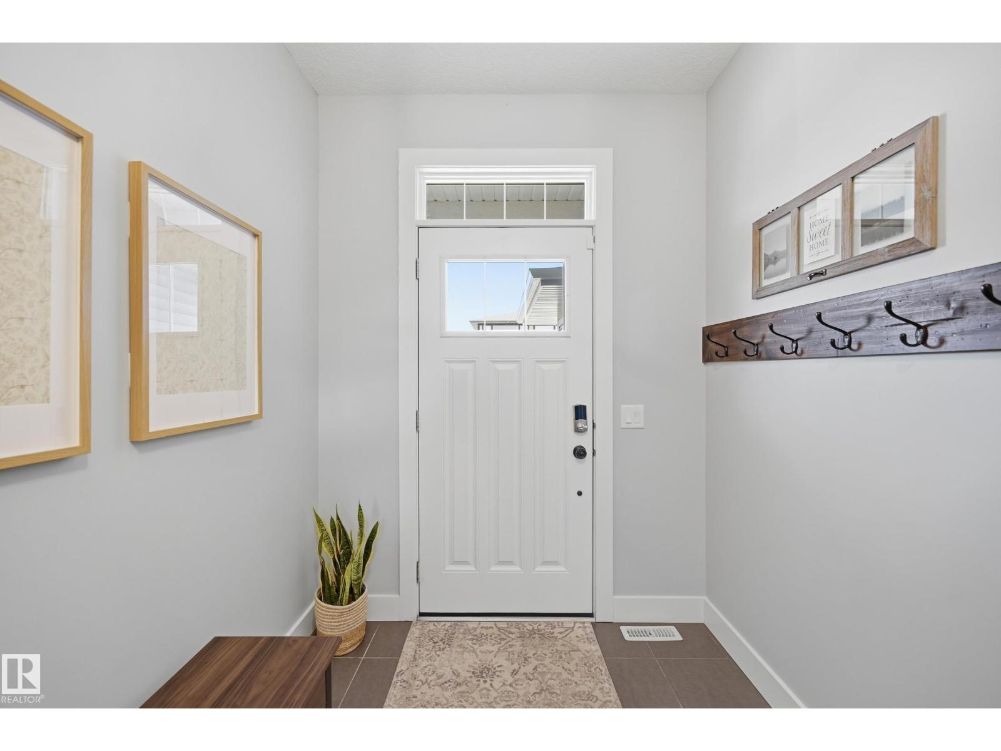
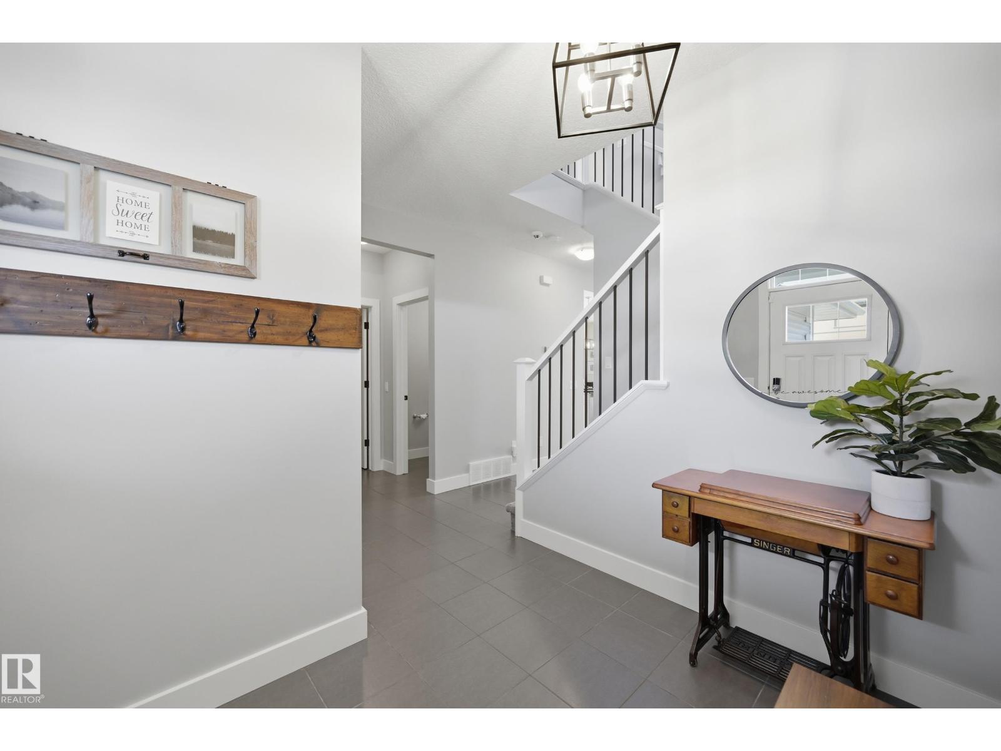
Located on a quiet crescent & BACKING GREENSPACE, this fully fin. 2 storey is sure to impress! Welcoming you w/ 9' ceilings, large entry & an open concept design. The living room features a gas FP and beautiful sun-filled windows. The dining area & kitchen host a large central island, modern finishes & a huge walk-through pantry leading to the mudroom. The mudroom features custom built-ins & access to an oversized double attached garage. Completing the main level is a 2pc bath. Upstairs you'll find a large bonus room, styled laundry area, a 4 pce bath & 3 good sized bedrooms incl. the Primary Suite w/ walk-in closet & bright 4 pce ensuite. The basement was professionally finished (2024), w/ a 4th bedroom, 3 pce bathroom, custom cabinetry built-ins & bar area in the family room & 2 storage rooms. Enjoy the professionally landscaped & private yard w/ beautiful stamped concrete patio, expanding all your entertaining needs! Notable features incl: A/C, and a prime Edmonton location w/ all walkable amenities! (id:41202)
Additional information
- MLS® ID
- E4486353
Interior Features
- Bedrooms
- 4
- Bathrooms
- 4
- Cooling
- Yes
- Heating
- Yes
- Basement
- No
Exterior Features
- Lot Size
- 0.1 Acres
Other Property Details
- Garage
- Yes
Courtesy of Stefani F. Schell with RE/MAX Elite
The trademarks MLS®, REALTOR®, and the associated logos are owned or controlled by The Canadian Real Estate Association. Used under license. This listing content provided by REALTOR.ca has been licensed by REALTOR® members of The Canadian Real Estate Association
©2026 Canadian Real Estate Association. All rights reserved.
