4 Beds
4 Baths
2,823 sqft
C$1,499,900
480 Upper Goshen Road, Elgin New Brunswick, E4Z0C4
Price per sqftC$531.31
Built in2024
Property size2,823 sqft
Property typeOther
Courtesy of Mike Millican with Keller Williams Capital Realty
Overview
Active
Listed Sep 23, 2026
Updated 27h ago
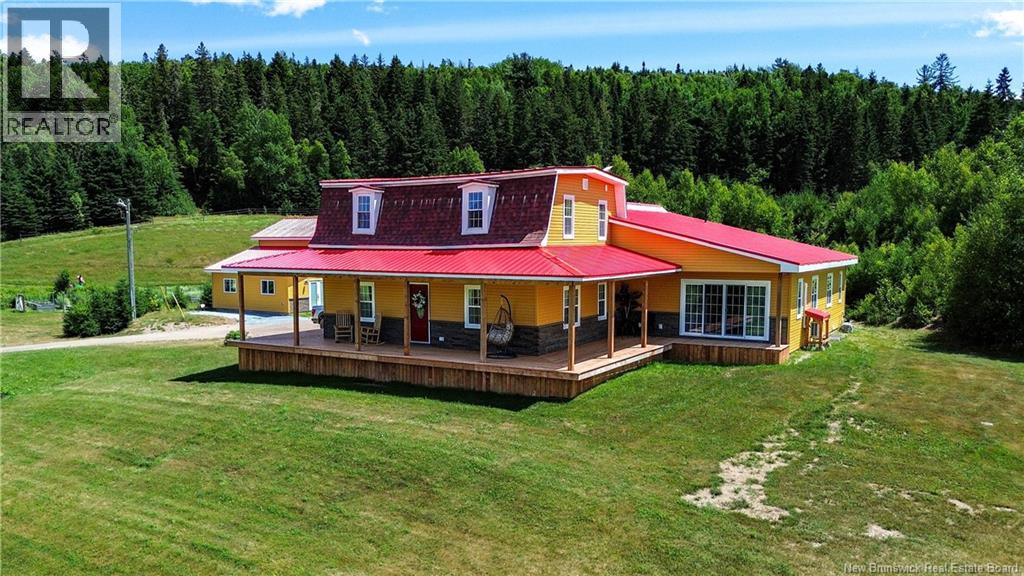
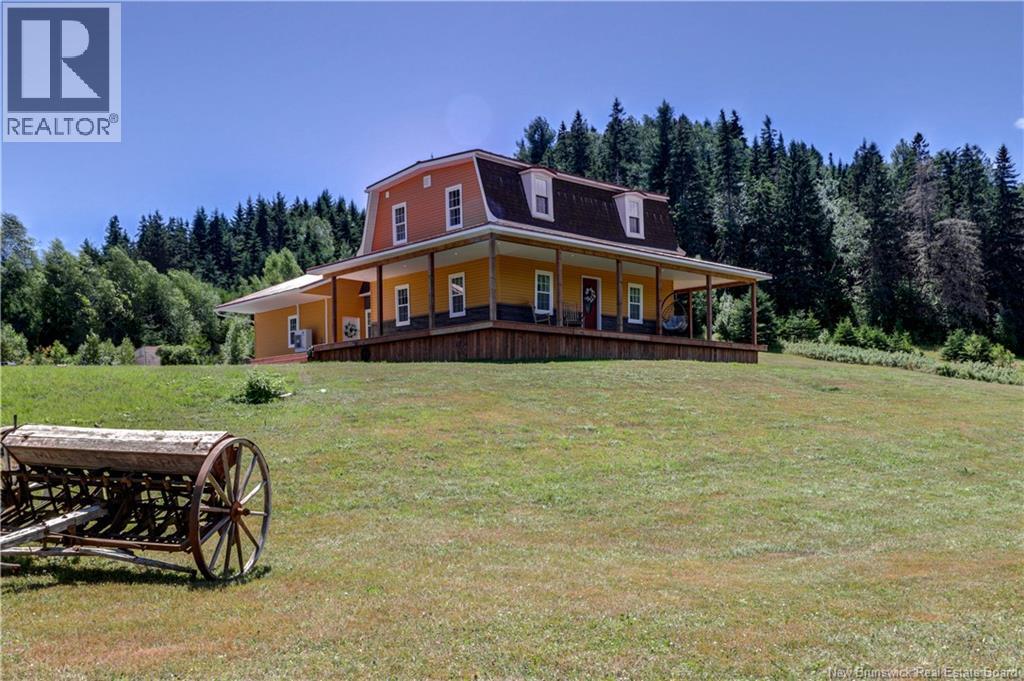
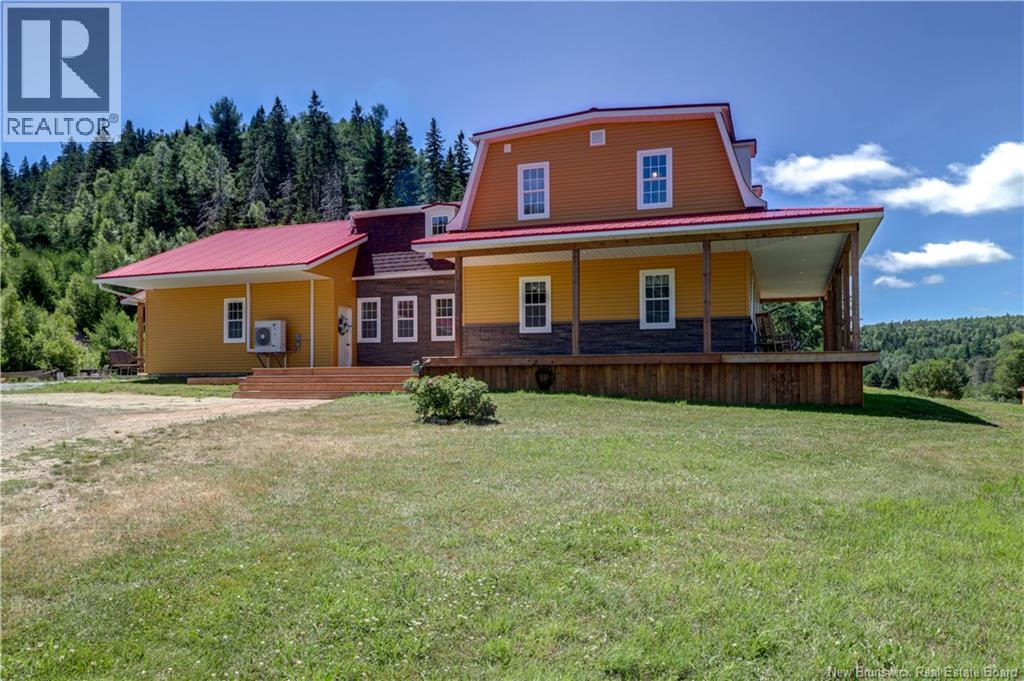
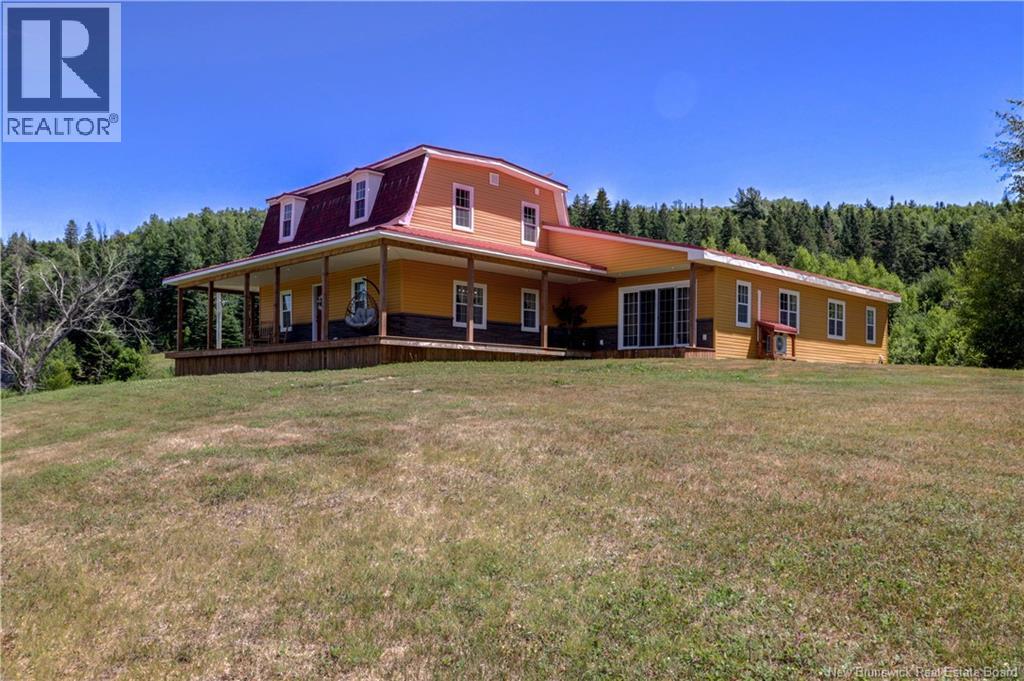
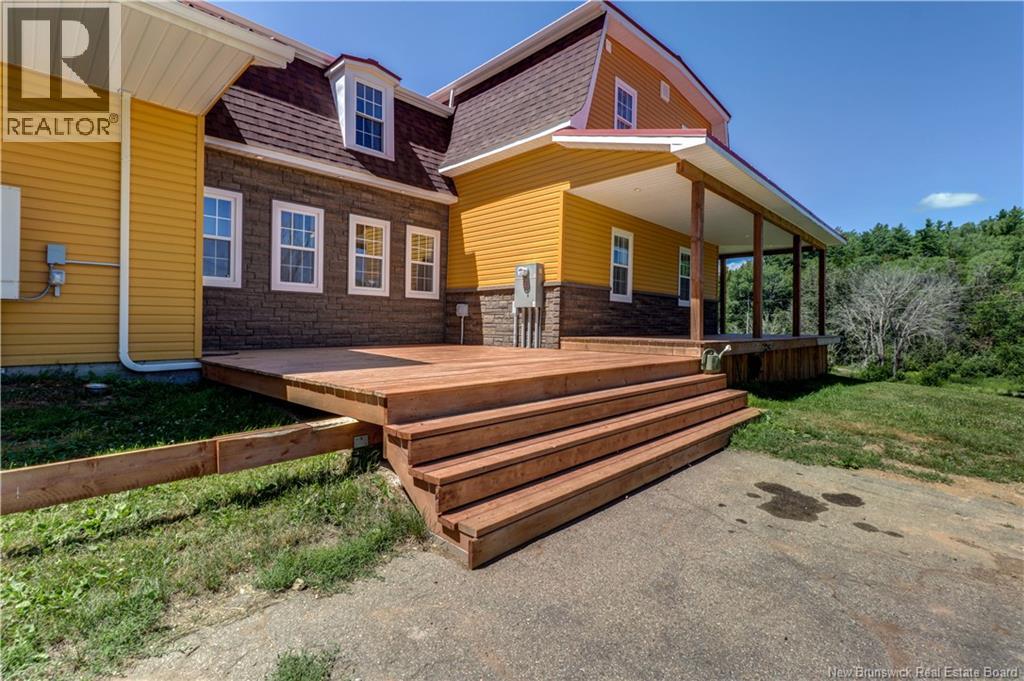
Welcome to one of the most exceptional rural property on the market. This 428 ac farm offers a perfect blend of luxury, function, & natural beauty. Whether looking for a working farm, private estate, or recreational haven, this expansive property delivers on every level. At its heart, is a fully renovated 2823 sqft farmhouse combining classic charm & modern comforts. The main floor boasts a spacious primary suite with luxurious ensuite, formal dining area, ½ bath, living room, & gourmet kitchen. The upstairs has 3 additional bedrooms, one with ensuite, and an additional full bath. Enjoy panoramic views from the massive wraparound veranda, ideal for morning coffee and evening sunsets. The heated detached garage with workout room, has ample space for a vehicle & a storage loft above. A massive 34x95 barn (converted into a sawmill operation), is ideal for personal use or a small-scale business. A newly built 600 sqft butcher shop adds a final touch. Features 45 acres of electric fenced pasture & hay fields, 338 acres of mostly mature timber & 2.8 km of riverfront on the Kennebecasis River, ideal for fishing, or water source for livestock. More than a farm, its a self-sufficient lifestyle estate with unmatched versatility. Dreaming of homesteading, farming, or forestry? This one-of-a-kind property delivers. (id:41202)
Additional information
- MLS® ID
- NB148439
Interior Features
- Bedrooms
- 4
- Bathrooms
- 4
- Cooling
- Yes
- Heating
- Yes
- Basement
- No
Exterior Features
- Lot Size
- 428 Acres
Other Property Details
- Taxes
- $4,428
- Tax Frequency
- Annually
- Garage
- Yes
- View
- Yes
- Waterfront
- Yes
Courtesy of Mike Millican with Keller Williams Capital Realty
The trademarks MLS®, REALTOR®, and the associated logos are owned or controlled by The Canadian Real Estate Association. Used under license. This listing content provided by REALTOR.ca has been licensed by REALTOR® members of The Canadian Real Estate Association
©2026 Canadian Real Estate Association. All rights reserved.
