3 Beds
3 Baths
C$799,900
3804 Siringo Lane, Westbank British Columbia, V4T3G4
Built in2009
Property typeOther
Courtesy of Joan Woods with Royal LePage Kelowna
Overview
Active
Listed Sep 25, 2026
Updated 13h ago
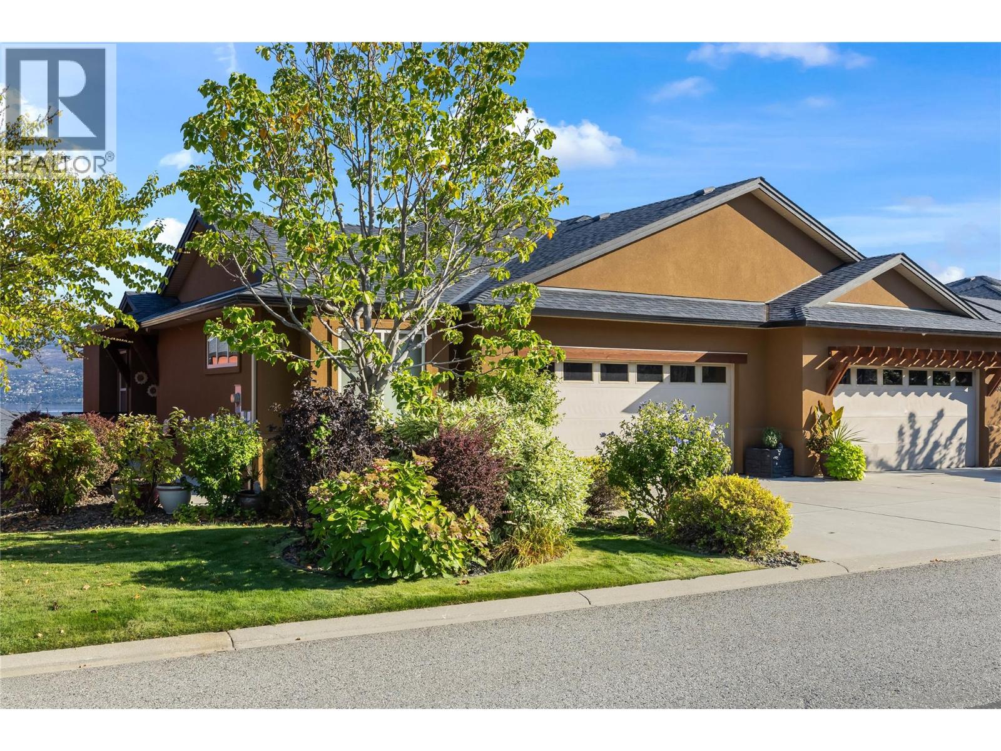
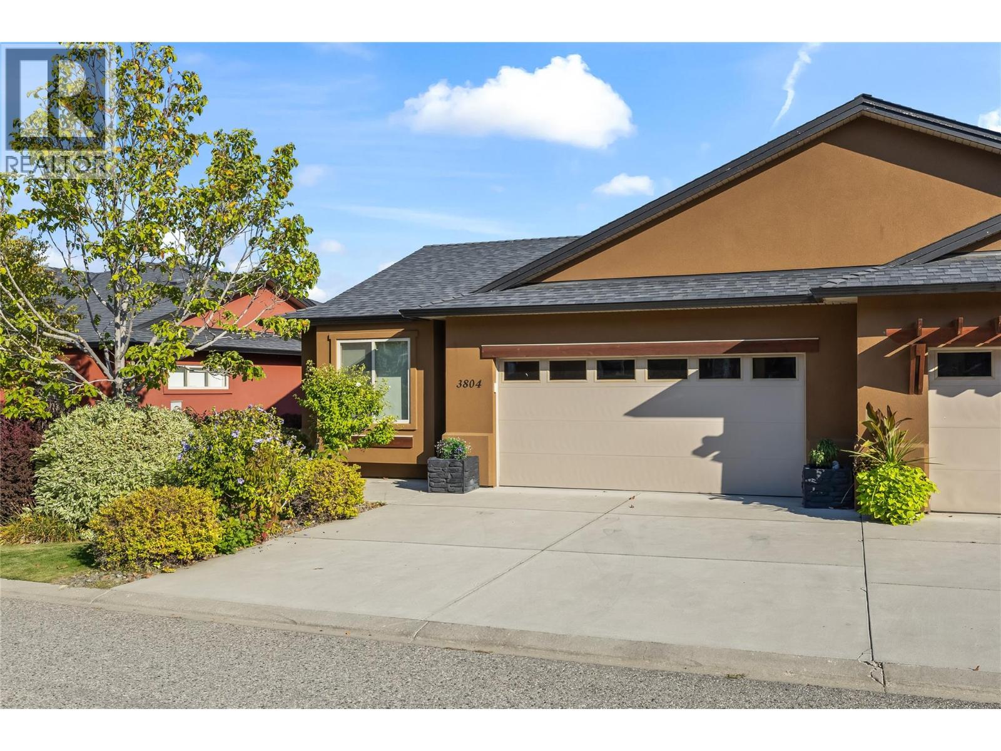
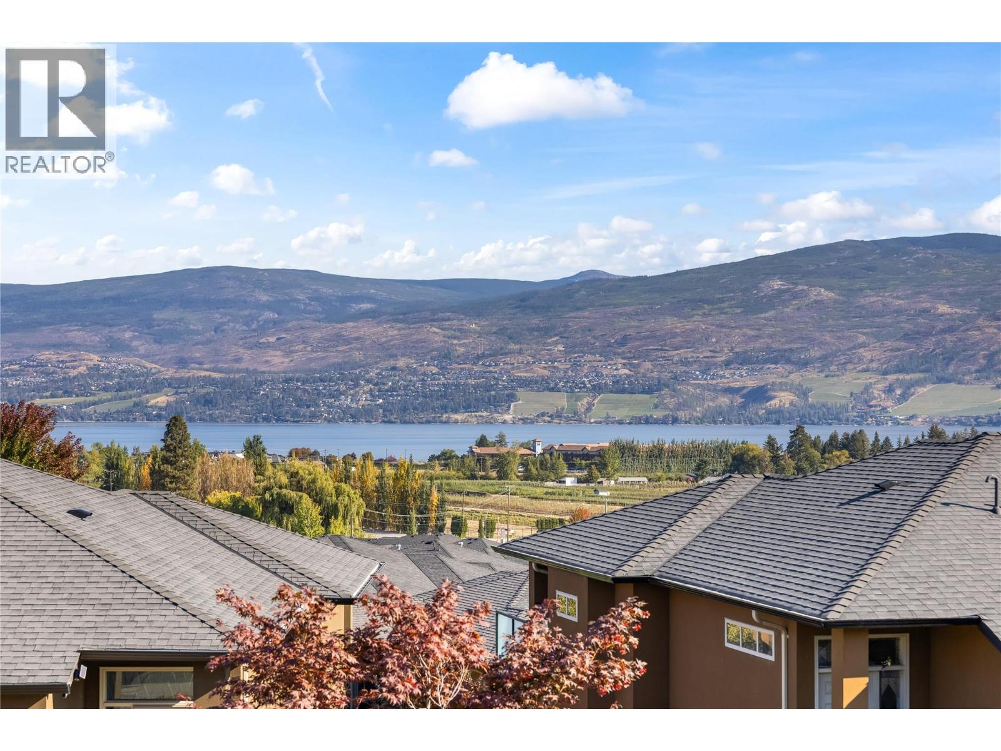
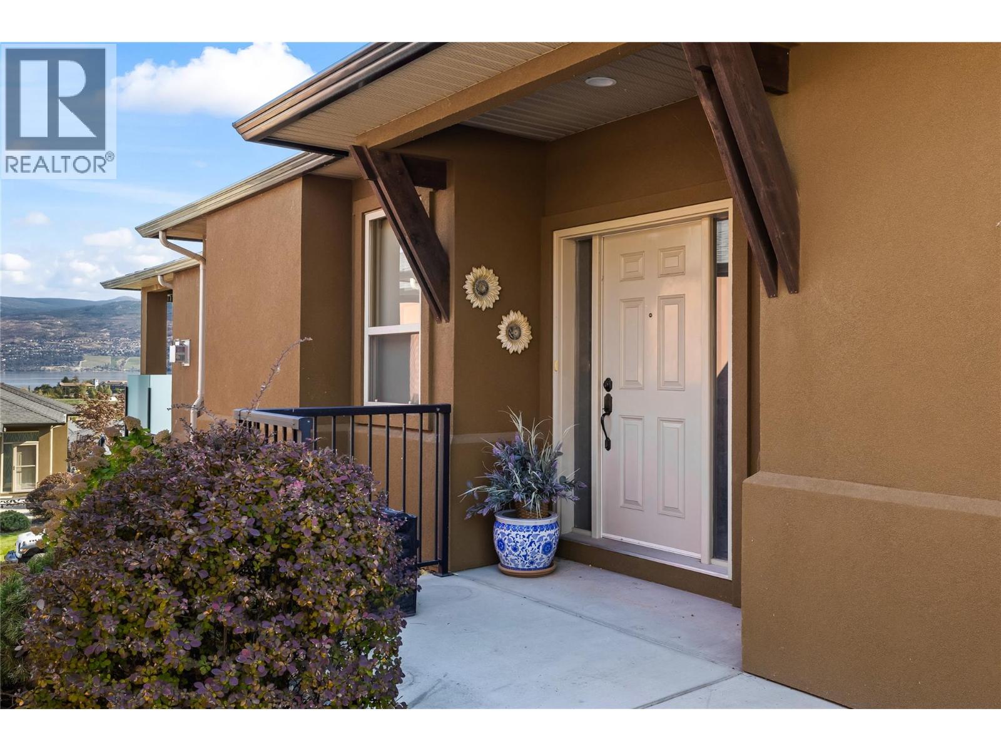
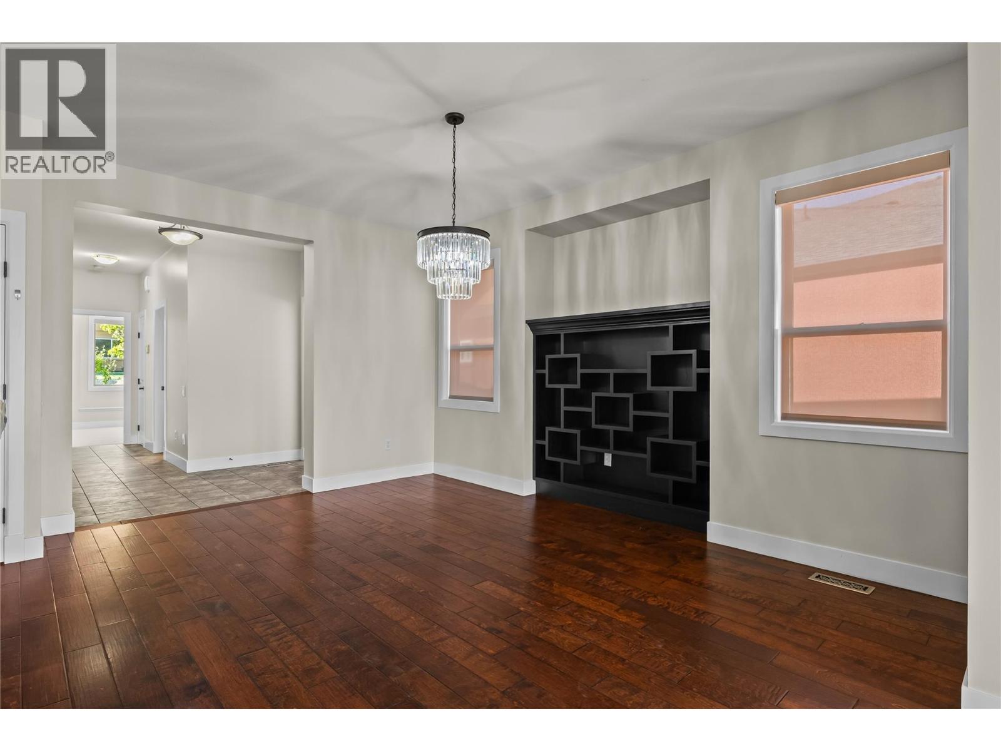
Come live the lifestyle! Set in Sonoma Pines, one of West Kelowna's most sought-after communities, this lakeview walk-out rancher has a large main floor deck where Okanagan Lake and Mission Hill stretch out before you. The covered deck with added awnings, is a spot made for slow mornings and long summer evenings. Inside, high ceilings, built-in cabinetry and a fireplace with a stone surround and mantle give the living room real presence. New lighting carries through the dining area to a kitchen refreshed with new quartz countertops and freshly painted cabinetry, fitted with stainless steel appliances, pot lighting and a pantry. The main floor primary bedroom features a 5-piece ensuite with a dual vanity and a closet finished with built-in shelving, while a second bedroom, a 3-piece bathroom and a laundry room with cabinets and counter space complete the main level. The fully finished lower level feels fresh, bright and genuinely inviting, with a large family room under pot lighting, a third bedroom, a flex room, storage and a bathroom with a glass shower, all walking out to a private patio. A double garage adds everyday convenience, and the Sonoma Pines clubhouse offers a gym, library, billiards and common room, all moments from Two Eagles Golf Course, wineries, shopping and the lake. NO Property Transfer Tax or Speculation Tax. (id:41202)
Additional information
- MLS® ID
- 10401857
Interior Features
- Bedrooms
- 3
- Bathrooms
- 3
- Fireplace
- Yes
- Cooling
- Yes
- Heating
- Yes
- Basement
- Yes
Other Property Details
- Taxes
- $4,171
- Tax Frequency
- Annually
- Association Fee Frequency
- Monthly
- Garage
- Yes
- View
- Yes
Courtesy of Joan Woods with Royal LePage Kelowna
The trademarks MLS®, REALTOR®, and the associated logos are owned or controlled by The Canadian Real Estate Association. Used under license. This listing content provided by REALTOR.ca has been licensed by REALTOR® members of The Canadian Real Estate Association
©2026 Canadian Real Estate Association. All rights reserved.
