6 Beds
3 Baths
C$699,900
112 Claremont Drive, Niverville Manitoba, R0A0A2
Built in2019
Property typeOther
Courtesy of Stacey Heide with Real Broker Manitoba Ltd.
Overview
Active
Listed Oct 7, 2026
Updated 7h ago
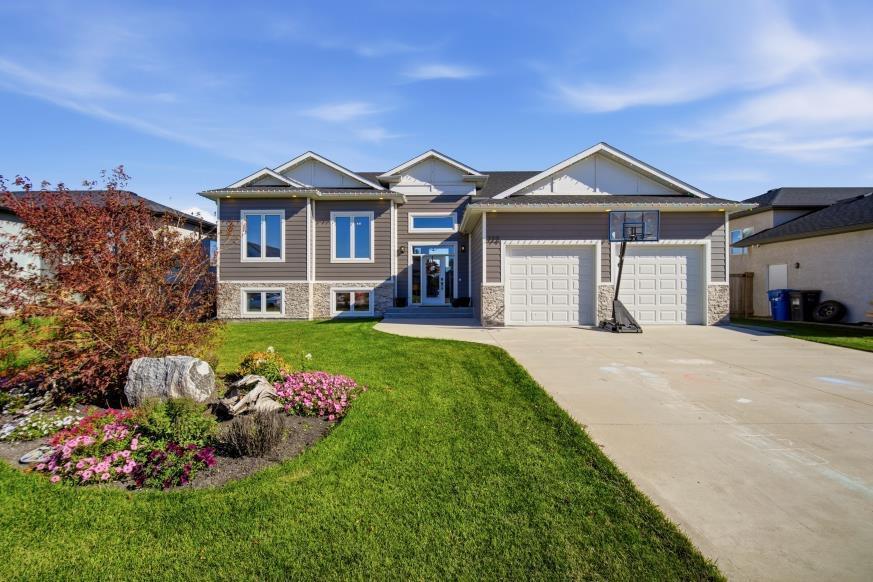
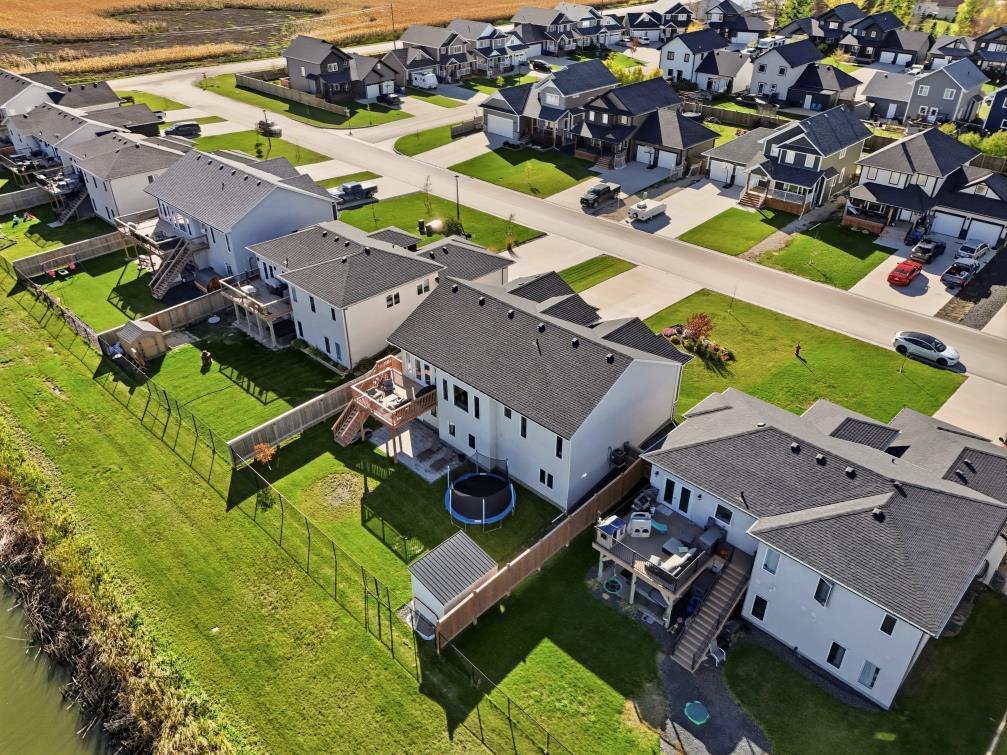
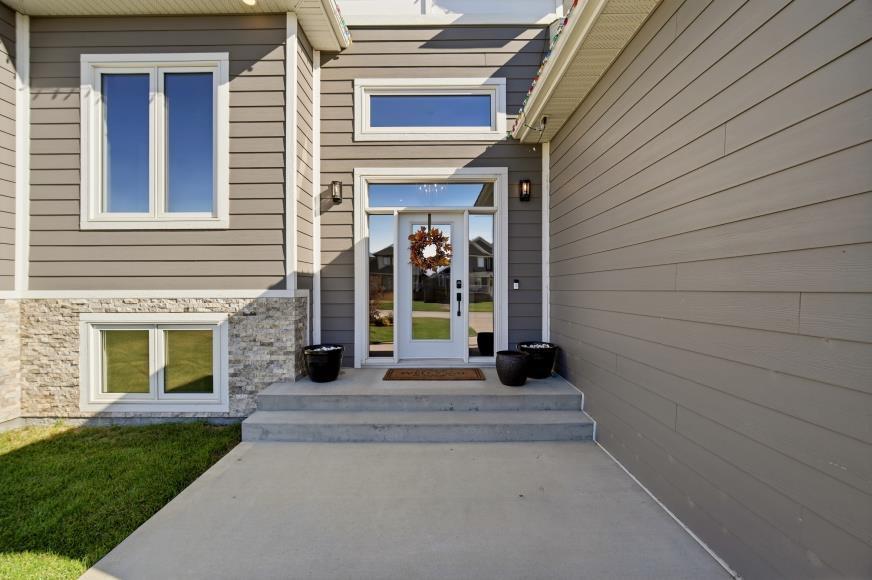
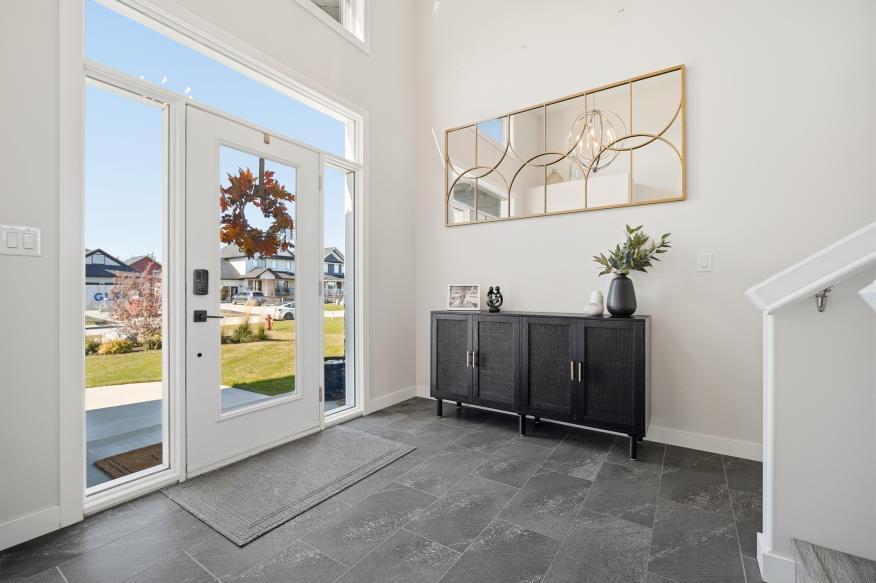
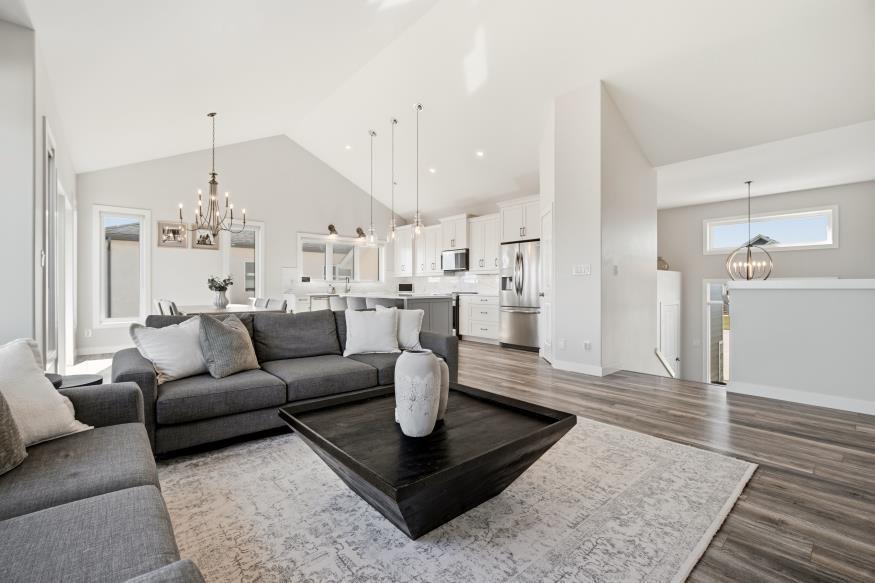
R07//Niverville/Offers Anytime.Welcome to 112 Claremont Drive, a beautifully crafted custom home on a picturesque walkout lot in Niverville s Fifth Avenue Estates. Offering 1632 sq. ft., 6 bedrooms + 3 bathrooms, this impressive home blends quality construction and refined finishes.The oversized foyer opens to a bright, open-concept main floor featuring vaulted ceilings and expansive windows showcasing beautiful pond and prairie views. The custom kitchen features quartz countertops, stainless steel appliances, an oversized island and walk-in corner pantry. The spacious dining area easily accommodates a table for 10 and opens onto the upper deck, perfect for entertaining or enjoying the peaceful surroundings. A striking floor-to-ceiling stone fireplace anchors the living room, while multiple walk-in closets provide excellent storage throughout.The fully finished walkout lower level features upgraded ceiling heights, 3 additional bedrooms, a 4-piece bathroom + direct access to the lower patio, beautifully landscaped, fully fenced yard overlooking the pond. ICF foundation, piles, steel beam construction, 2x6 exterior walls, Hardie board siding and 8 foot high garage doors. Close to schools, playgrounds + amenities! (id:41202)
Additional information
- MLS® ID
- 202624987
Interior Features
- Bedrooms
- 6
- Bathrooms
- 3
- Fireplace
- Yes
- Cooling
- Yes
- Heating
- Yes
- Basement
- No
Other Property Details
- Taxes
- $6,153
- Tax Frequency
- Annually
- Garage
- Yes
- View
- Yes
Courtesy of Stacey Heide with Real Broker Manitoba Ltd.
The trademarks MLS®, REALTOR®, and the associated logos are owned or controlled by The Canadian Real Estate Association. Used under license. This listing content provided by REALTOR.ca has been licensed by REALTOR® members of The Canadian Real Estate Association
©2026 Canadian Real Estate Association. All rights reserved.
