4 Beds
2 Baths
2,478 sqft
C$599,900
12 Thaddee Street, Cap - Pel New Brunswick, E4N3B1
Price per sqftC$242.09
Property size2,478 sqft
Property typeOther
Courtesy of Martin Gallant with Real Broker
Overview
Active
Listed Oct 7, 2026
Updated 37h ago
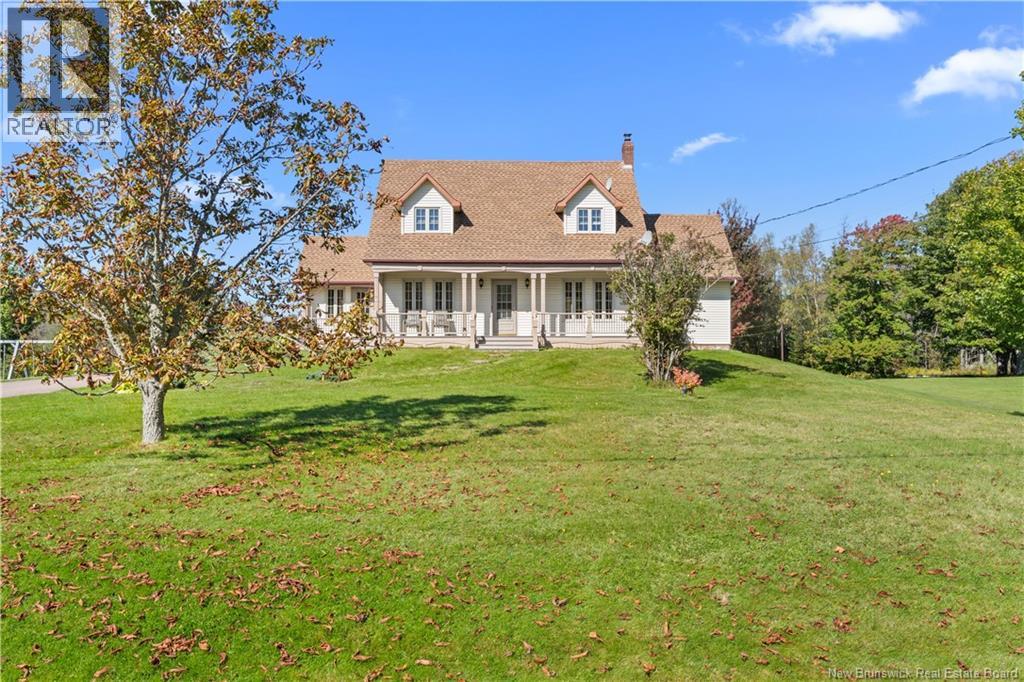
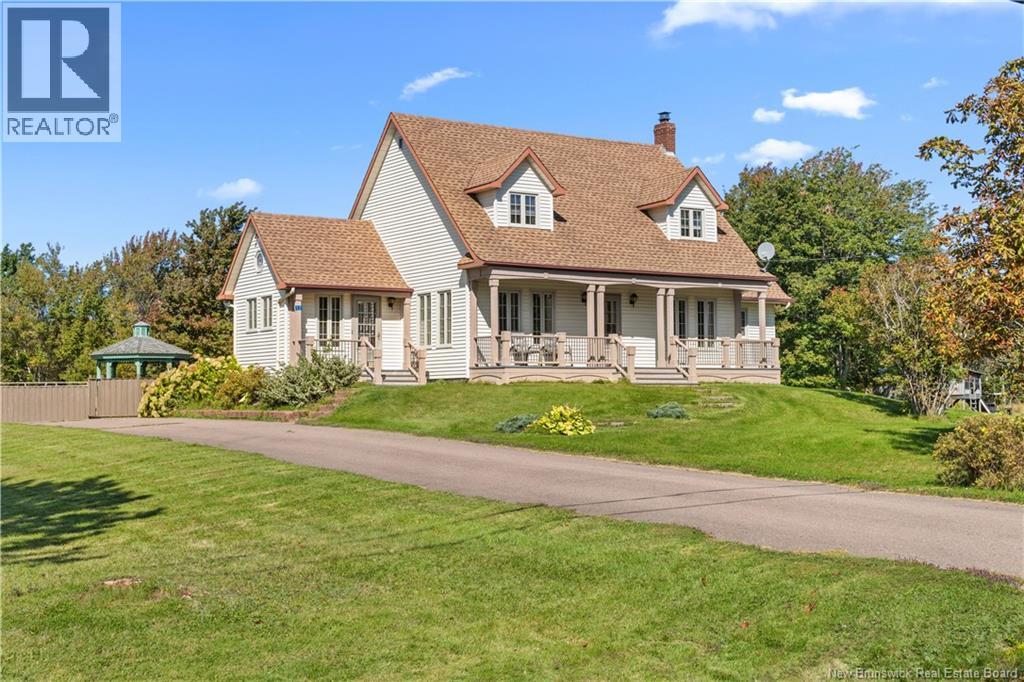
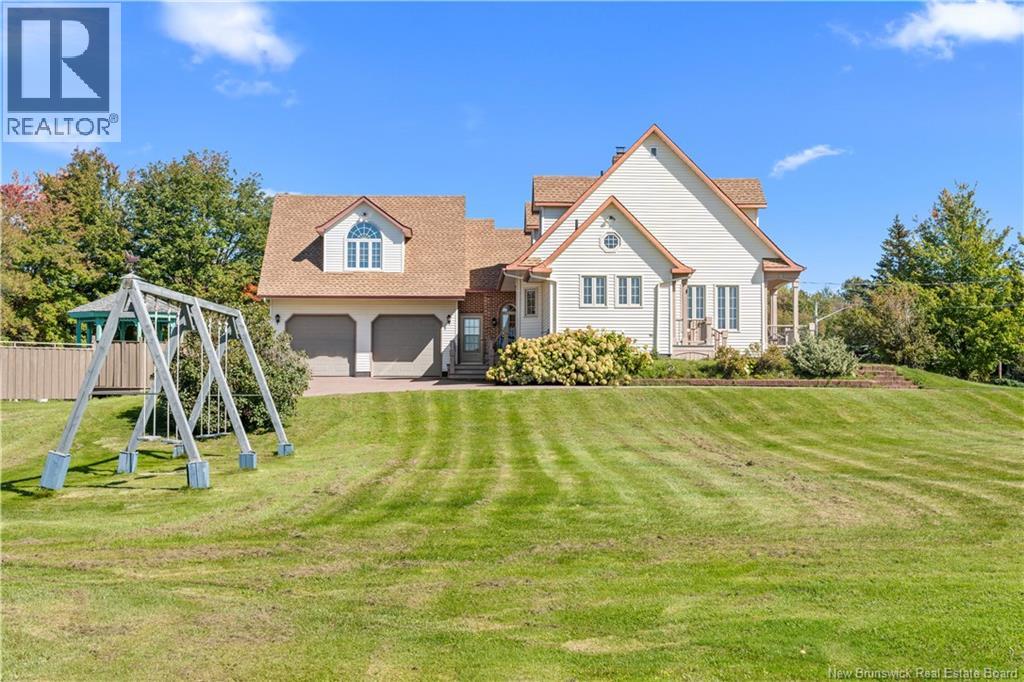
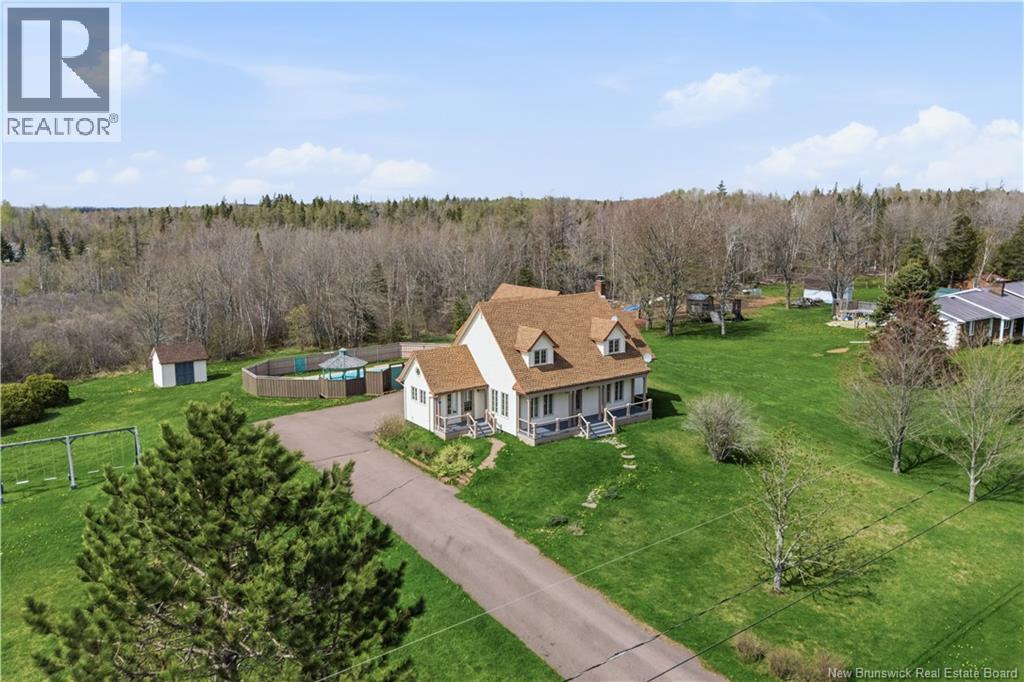
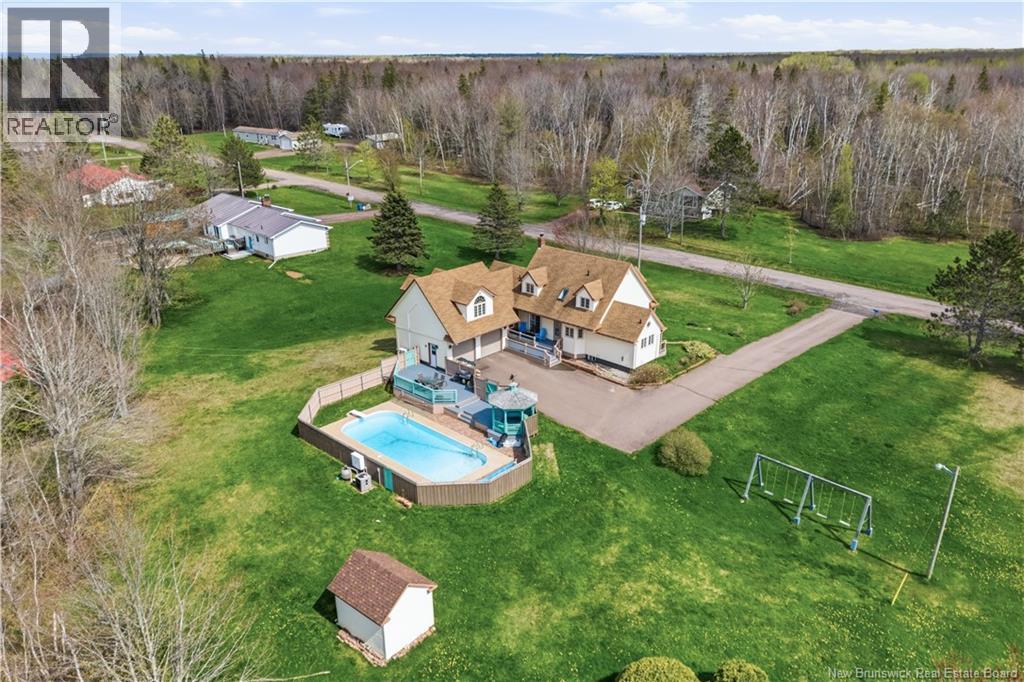
This beautifully maintained home offers the perfect blend of space, comfort, and outdoor living. From the moment you arrive, the inviting layout, charming exterior, and well-kept property create a warm and welcoming atmosphere. Inside, youll find a bright and spacious main floor featuring an oversized living room, formal dining area, functional kitchen, convenient main-floor bedroom, full bathroom, and laundry area. The loft area adds incredible versatility and makes the perfect space for a home office, reading lounge, playroom, or additional sitting area. Upstairs offers three generously sized bedrooms and a full bathroom, while the finished basement provides additional living space with a large family room, storage area, and mechanical room. Step outside and enjoy your own private backyard retreat. The expansive deck, charming gazebo, and in-ground pool create the ideal setting for summer entertaining, family gatherings, or relaxing evenings at home. The fully fenced yard offers both privacy and plenty of space to enjoy the outdoors. Recent updates include new flooring and fresh paint throughout making this home move-in ready. Complete with a ducted heat pump system, double attached garage, and excellent storage space, this property offers the comfort, flexibility, and outdoor features todays buyers are searching for. Adjacent 1 acre lot with a base for a tennis court available as an option to purchase with the property. (id:41202)
Additional information
- MLS® ID
- NB149222
Interior Features
- Bedrooms
- 4
- Bathrooms
- 2
- Cooling
- Yes
- Heating
- Yes
- Basement
- Yes
Exterior Features
- Lot Size
- 1.14 Acres
Other Property Details
- Taxes
- $3,260
- Tax Frequency
- Annually
- Garage
- Yes
Courtesy of Martin Gallant with Real Broker
The trademarks MLS®, REALTOR®, and the associated logos are owned or controlled by The Canadian Real Estate Association. Used under license. This listing content provided by REALTOR.ca has been licensed by REALTOR® members of The Canadian Real Estate Association
©2026 Canadian Real Estate Association. All rights reserved.
