5 Beds
3 Baths
2,386 sqft
C$759,900
53 Red Sky Road NE, Calgary Alberta, T3N1R1
Price per sqftC$318.48
Built in2021
Property size2,386 sqft
Property typeOther
Courtesy of Harjinder Sandhu with Century 21 Bravo Realty
Overview
Active
Listed Sep 18, 2026
Updated 3h ago
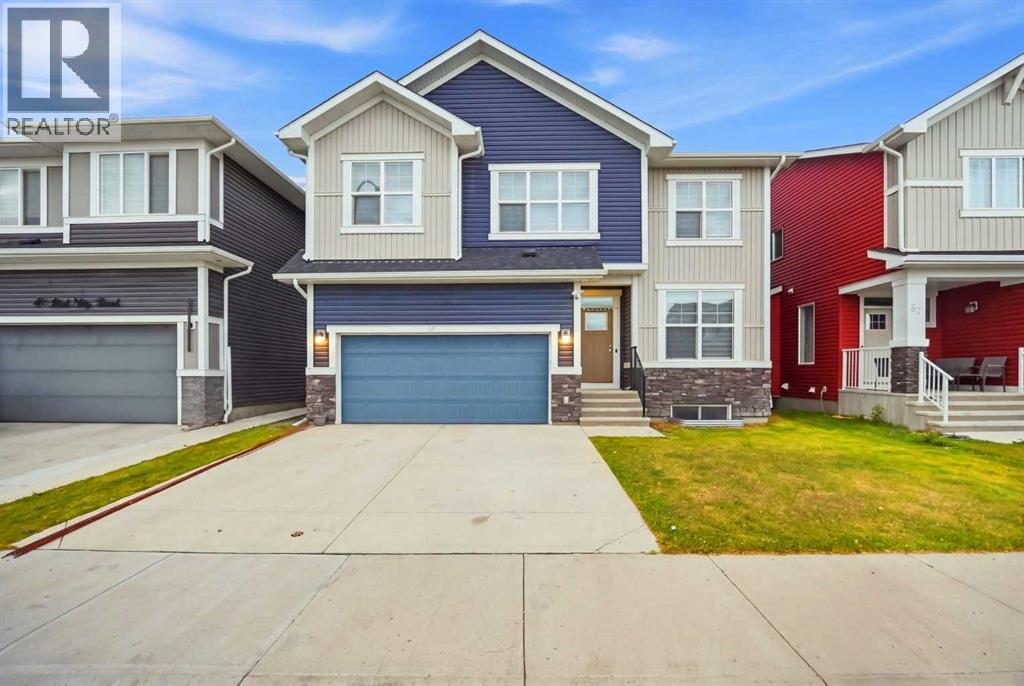
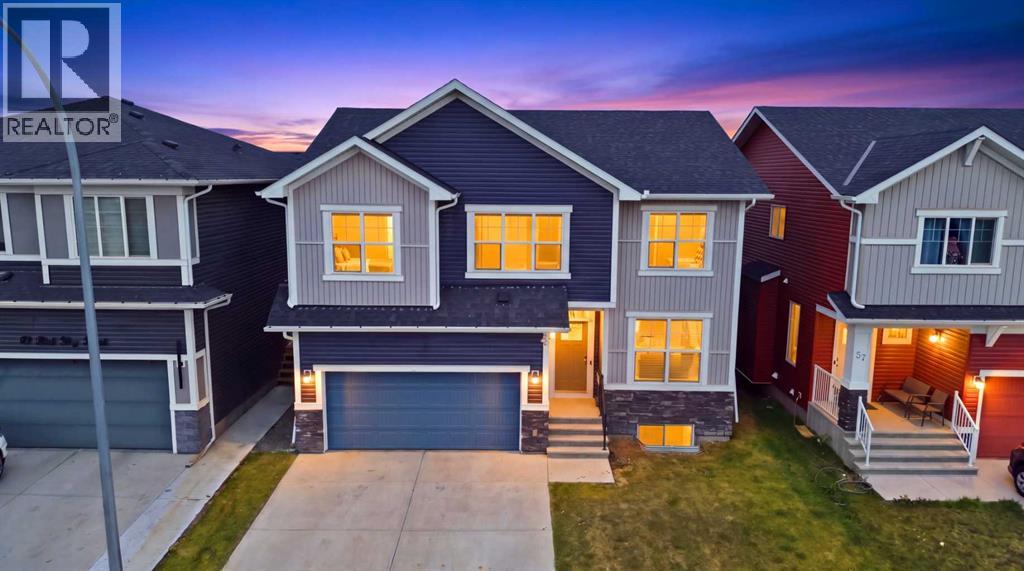
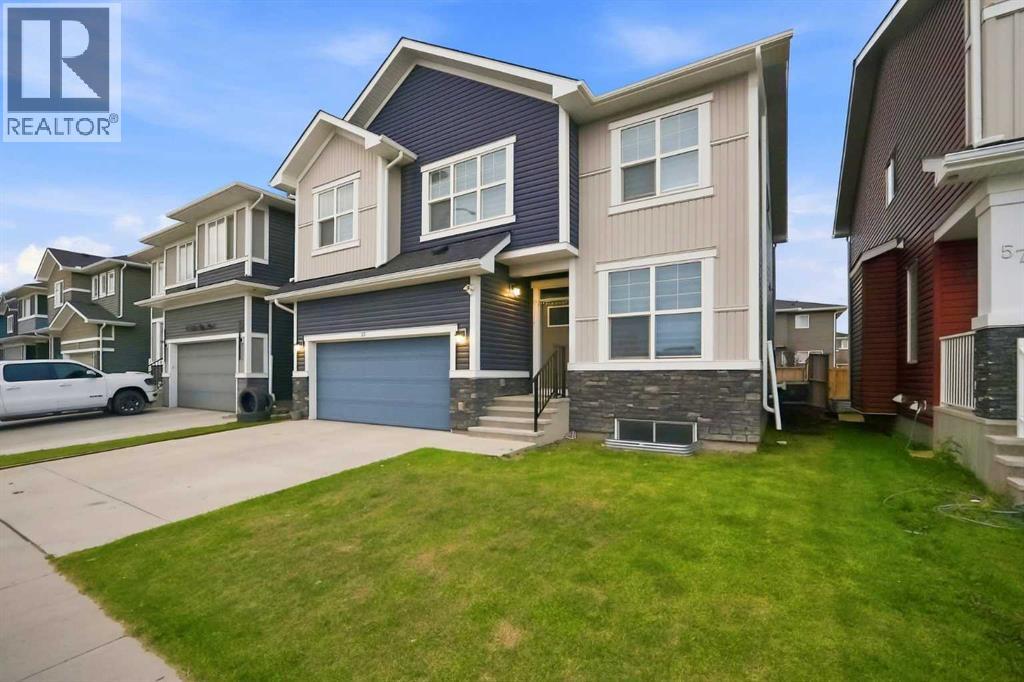
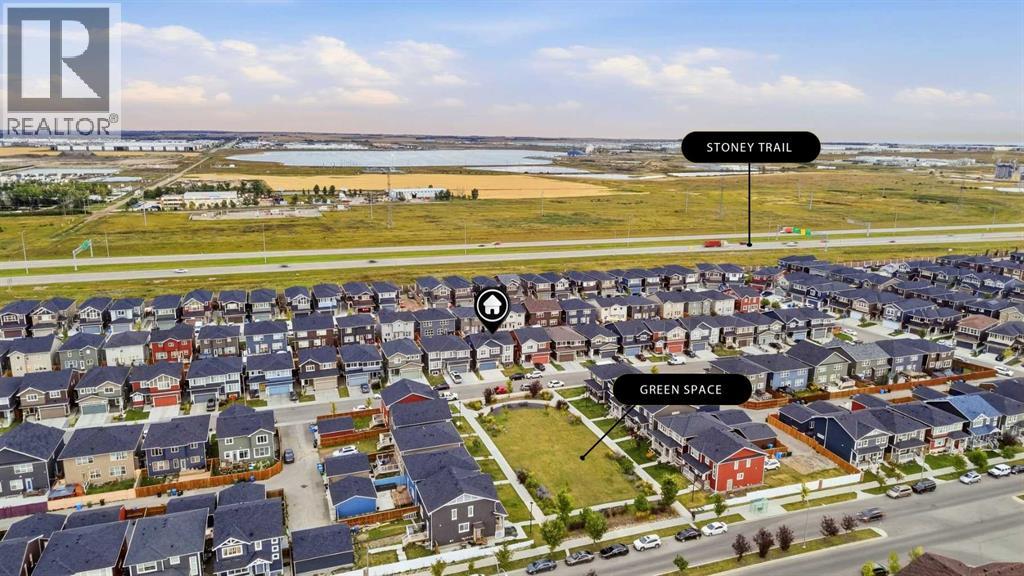
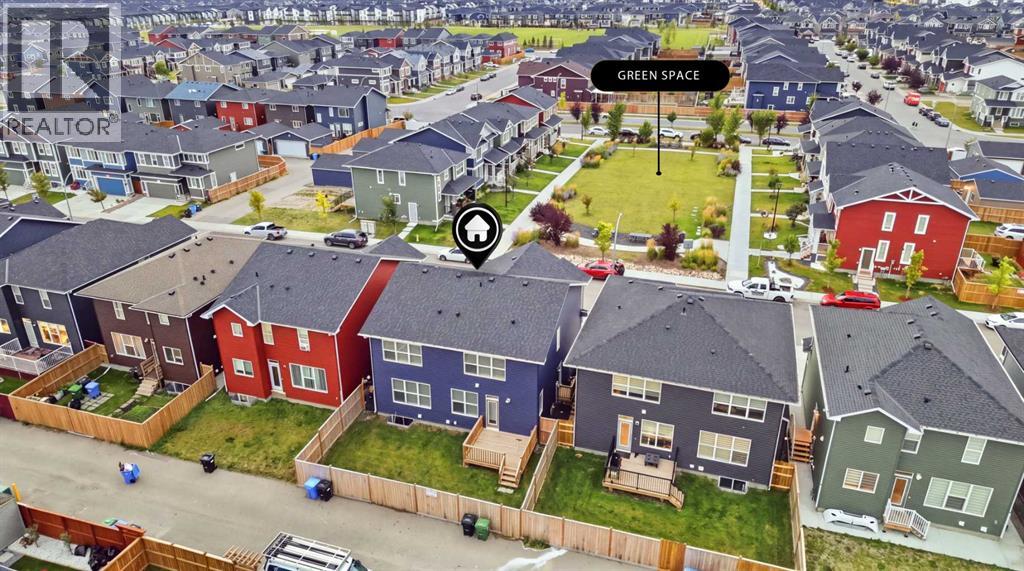
Well Maintained Property in Redstone | 44 Ft. Wide Lot | Facing Park | Back Alley Access | Main Floor Bed & Bath | 5 Bedrooms | Central Air Conditioner | Basement Side Entry and much more! Welcome to 53 Red Sky Road - a beautifully maintained, almost 2400 Sq. Ft. home featuring a WIDER LAYOUT on an impressive 44 FT. WIDE LOT, FACING A WELL-MAINTAINED PARK/GREEN SPACE. Designed with growing and multi-generational families in mind, this home offers 5 BEDROOMS ABOVE GRADE, including a highly desirable MAIN FLOOR BEDROOM & FULL BATHROOM - perfect for elderly parents, guests, or a private home office. The bright OPEN-CONCEPT MAIN FLOOR features LARGE WINDOWS, a living room with FIREPLACE, and a spacious L-SHAPED KITCHEN equipped with a GAS RANGE, CHIMNEY HOOD FAN, OVERSIZED ISLAND, and EXTENDED CABINETRY for additional countertop and storage space. Upstairs offers four decent-sized bedrooms plus a bonus room. The primary bedroom includes a walk-in closet and 5-PIECE ENSUITE with double vanity, soaker tub, and standing shower, while the THREE FRONT-FACING BEDROOMS enjoy beautiful PARK/GREEN SPACE VIEWS for peaceful and refreshing mornings. The upper level also offers a dedicated laundry room - adding to the convenience. The unfinished basement is ready for future development with an extended 9 Ft. height, SEPARATE EXTERIOR ENTRY and TWO EGRESS-SIZED WINDOWS, giving you flexibility to design the space around your future needs, subject to municipal approvals. Additional highlights include CENTRAL AIR CONDITIONING for added summer comfort and a BACK ALLEY providing convenient additional access. Redstone is a well-connected and rapidly developing community with convenient access to major roadways and exciting amenities taking shape nearby, including an UPCOMING ELEMENTARY SCHOOL, the UNDER-CONSTRUCTION REDSTONE MARKET SQUARE retail development, and significant upcoming residential & commercial development west of Metis Trail. A spacious home, wide lot, park-facing location, m ain floor bed & bath, 4 upper bedrooms, back alley, and excellent future potential make this a property worth seeing. Check out the 3D tour and book your showing today! (id:41202)
Additional information
- MLS® ID
- A2346390
Interior Features
- Bedrooms
- 5
- Bathrooms
- 3
- Fireplace
- Yes
- Cooling
- Yes
- Heating
- Yes
- Basement
- Yes
Exterior Features
- Lot Size
- 0.08 Acres
Other Property Details
- Taxes
- $5,533
- Tax Frequency
- Annually
- Garage
- Yes
Courtesy of Harjinder Sandhu with Century 21 Bravo Realty
The trademarks MLS®, REALTOR®, and the associated logos are owned or controlled by The Canadian Real Estate Association. Used under license. This listing content provided by REALTOR.ca has been licensed by REALTOR® members of The Canadian Real Estate Association
©2026 Canadian Real Estate Association. All rights reserved.
