2 Beds
2 Baths
856 sqft
C$449,900
1030 Talasa Way Unit# 2213, Kamloops British Columbia, V2H0C3
Price per sqftC$525.58
Built in2009
Property size856 sqft
Property typeResidential
Courtesy of Mike Grant with eXp Realty (Kamloops)
Overview
Active
Listed Aug 24, 2026
Updated Aug 25
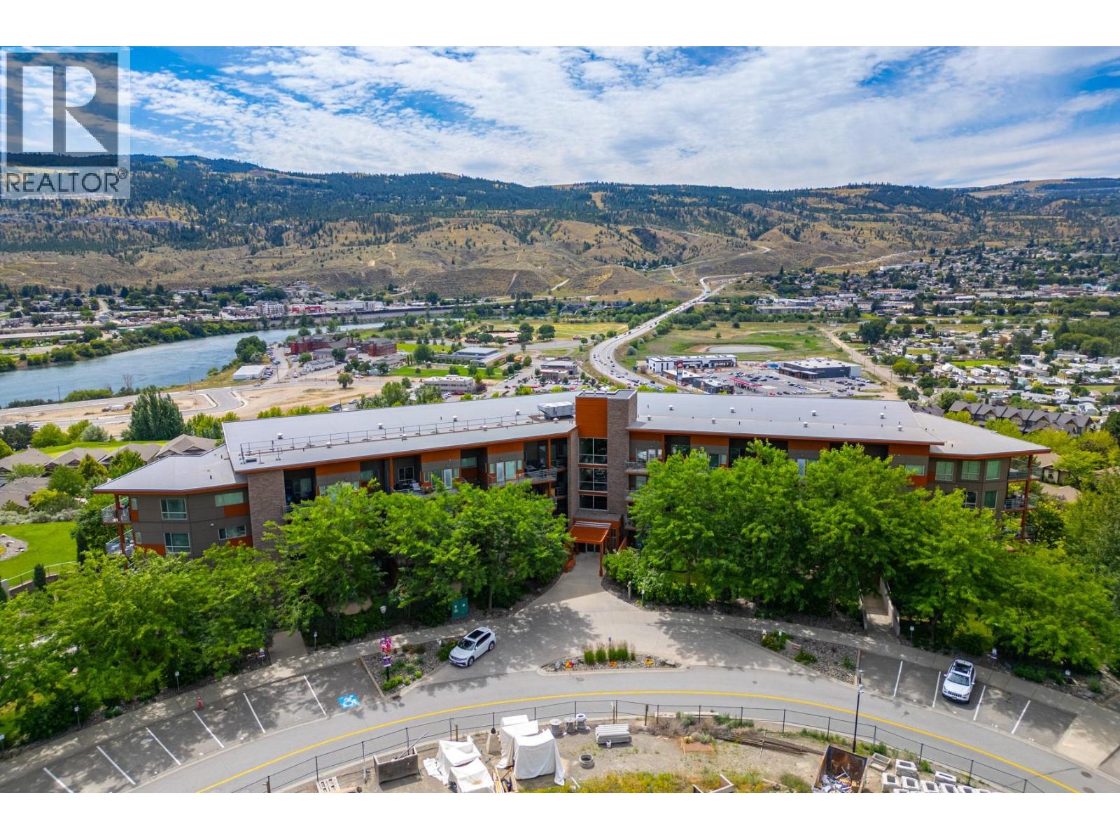
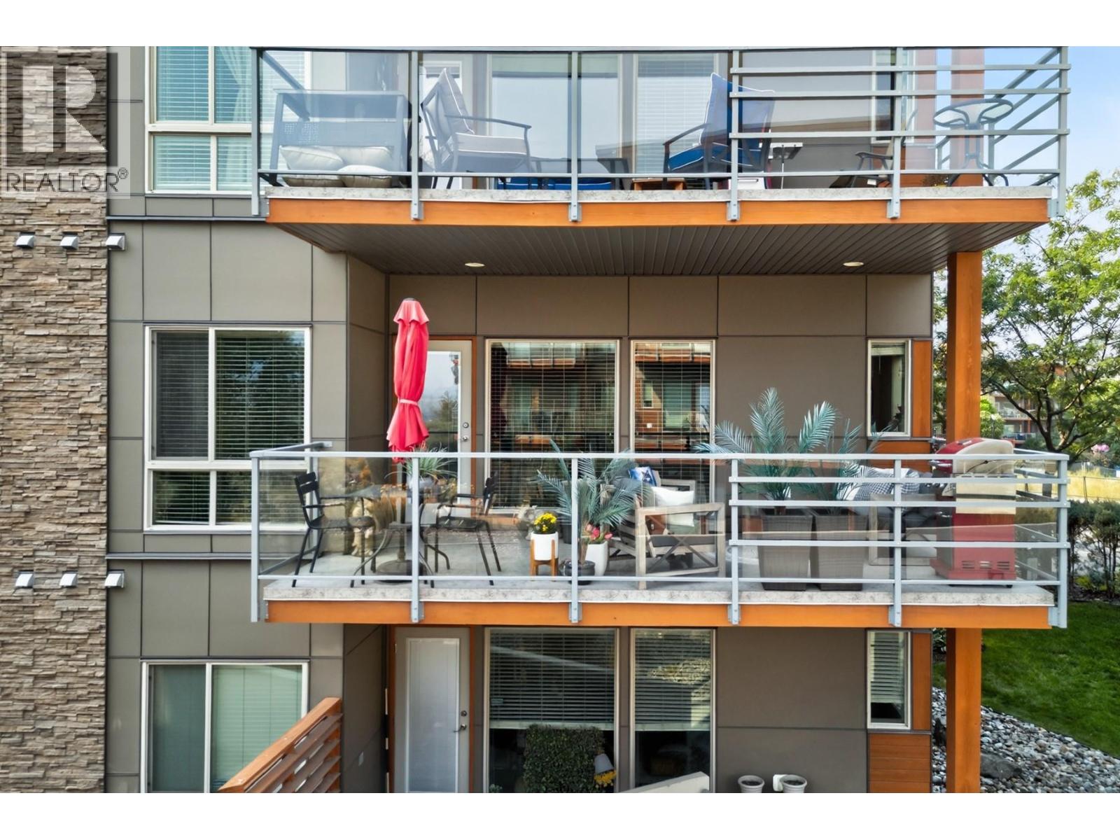
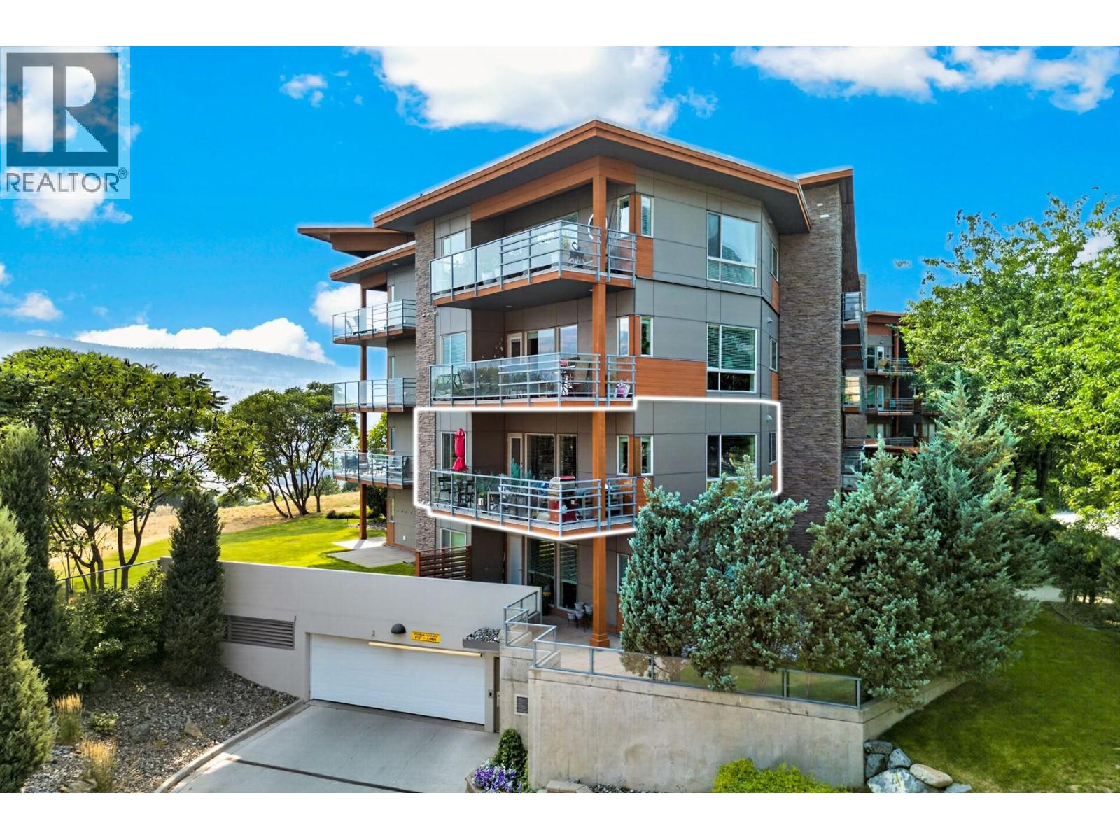
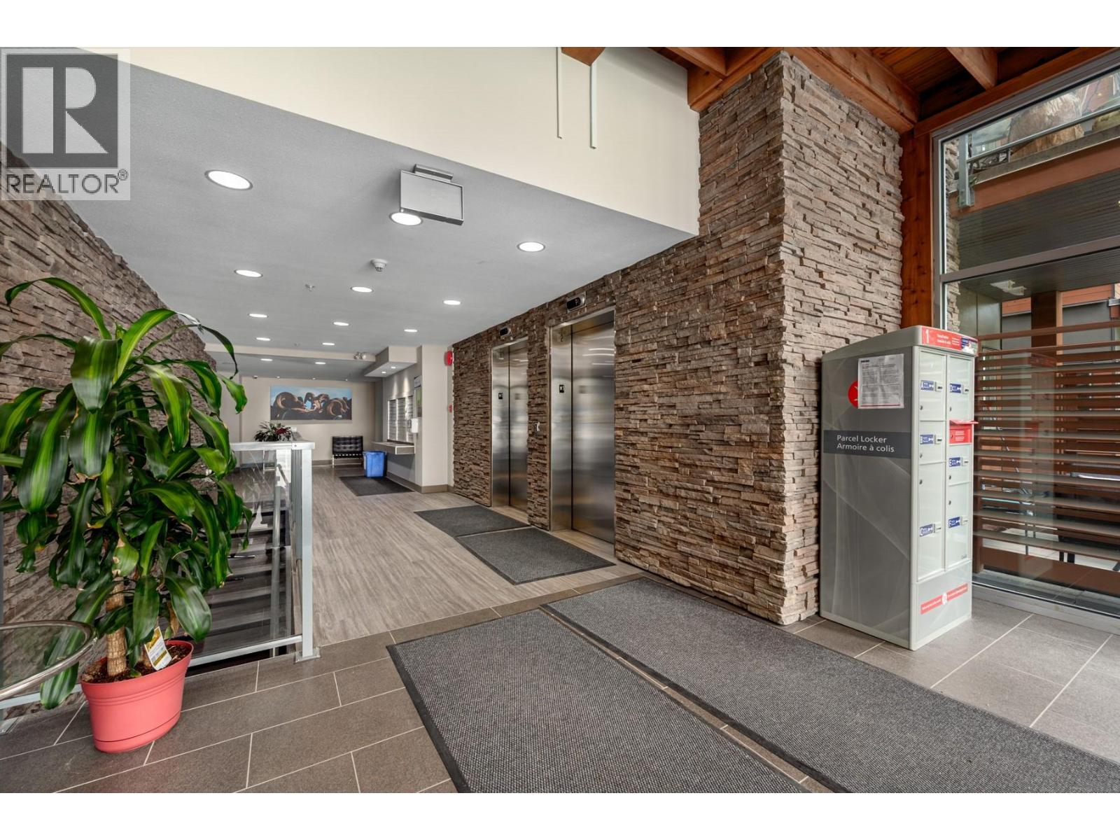
Privacy in the trees, mountain views, and a south/east exposure make this second floor location in the Sun Rivers Resort Community one of a kind. This two bedroom, two full bathroom condo draws you into the main living spaces, where natural light fills the space. The living room, dining room and kitchen are open concept and built for entertaining. The kitchen features granite counters, extra height cabinets, stainless steel appliances with a new dishwasher, and custom pulls in the lower cabinets, a true custom upgrade unique to this unit. Both bathrooms are full 4 pc baths with solid surface counters, large mirrors and tiled floors, and the main bath has an updated countertop. The primary bedroom enjoys the ensuite along with a custom closet shelving system, while the second bedroom offers a big beautiful window and a custom closet organizer of its own. One of the best features is the spacious deck with glass railings, measuring 19'2"" x 7'10"", a large outdoor space perfect for relaxing and entertaining. A recently serviced geothermal unit delivers forced air heating and cooling year round. One underground parking stall #18 and secure storage #48 complete the package. Pet Rule: ""two dogs, two cats or one dog and one cat."" Steps to Sun Rivers Commons with Riverbrew Cafe, Wasabi Japanese, Pizza Hut, a playground, a daycare and a pharmacy. (id:41202)
Additional information
- MLS® ID
- 10398615
Interior Features
- Bedrooms
- 2
- Bathrooms
- 2
- Fireplace
- Yes
- Cooling
- Yes
- Heating
- Yes
- Basement
- No
Other Property Details
- Association Fee Frequency
- Monthly
- Garage
- Yes
- View
- Yes
Courtesy of Mike Grant with eXp Realty (Kamloops)
The trademarks MLS®, REALTOR®, and the associated logos are owned or controlled by The Canadian Real Estate Association. Used under license. This listing content provided by REALTOR.ca has been licensed by REALTOR® members of The Canadian Real Estate Association
©2026 Canadian Real Estate Association. All rights reserved.
