4 Beds
3 Baths
1,436 sqft
C$410,000
103 Sunset Drive, Spirit River Alberta, T0H3G0
Price per sqftC$285.52
Built in1996
Property size1,436 sqft
Property typeOther
Courtesy of Ellen Dreger Newman with Grassroots Realty Group Ltd.
Overview
Active
Listed Sep 14, 2026
Updated 32 min ago
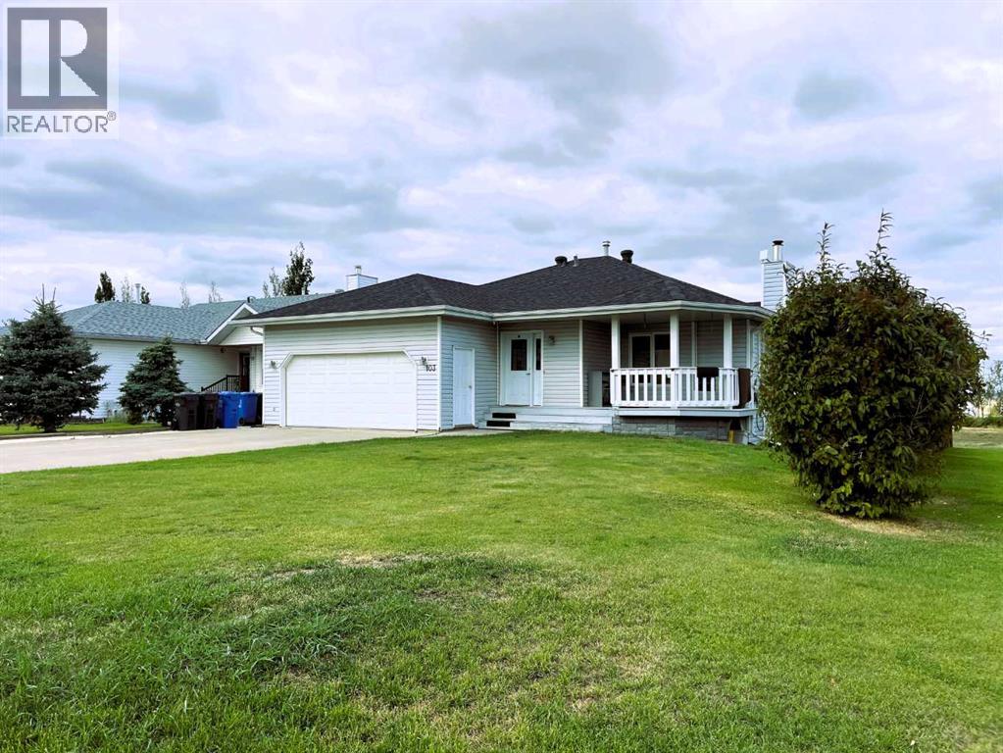
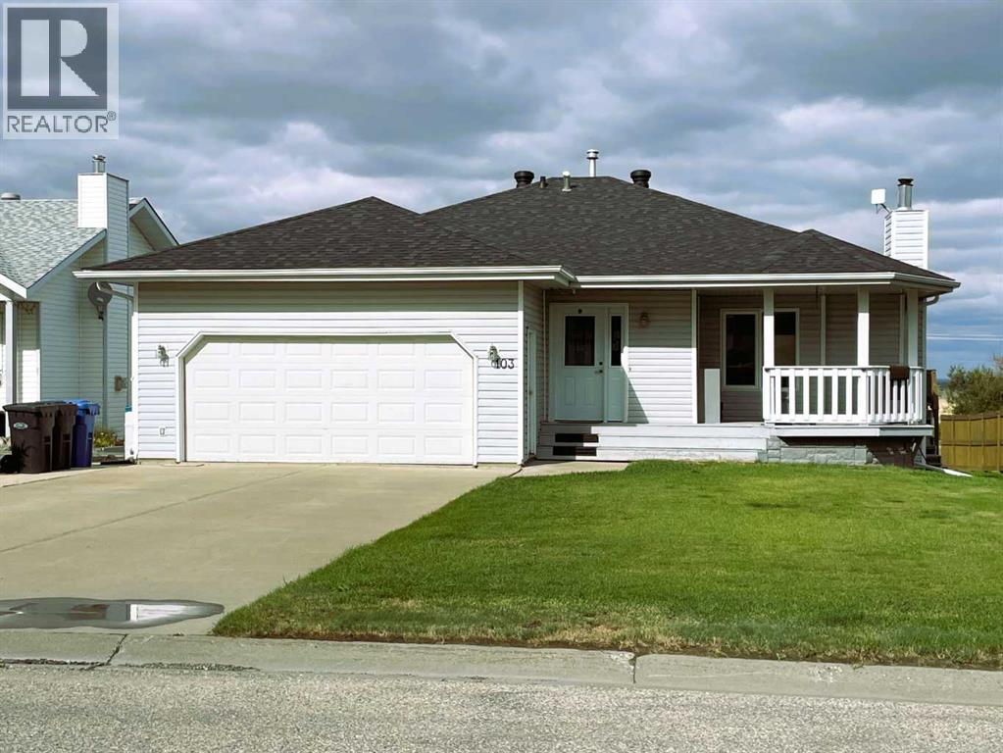
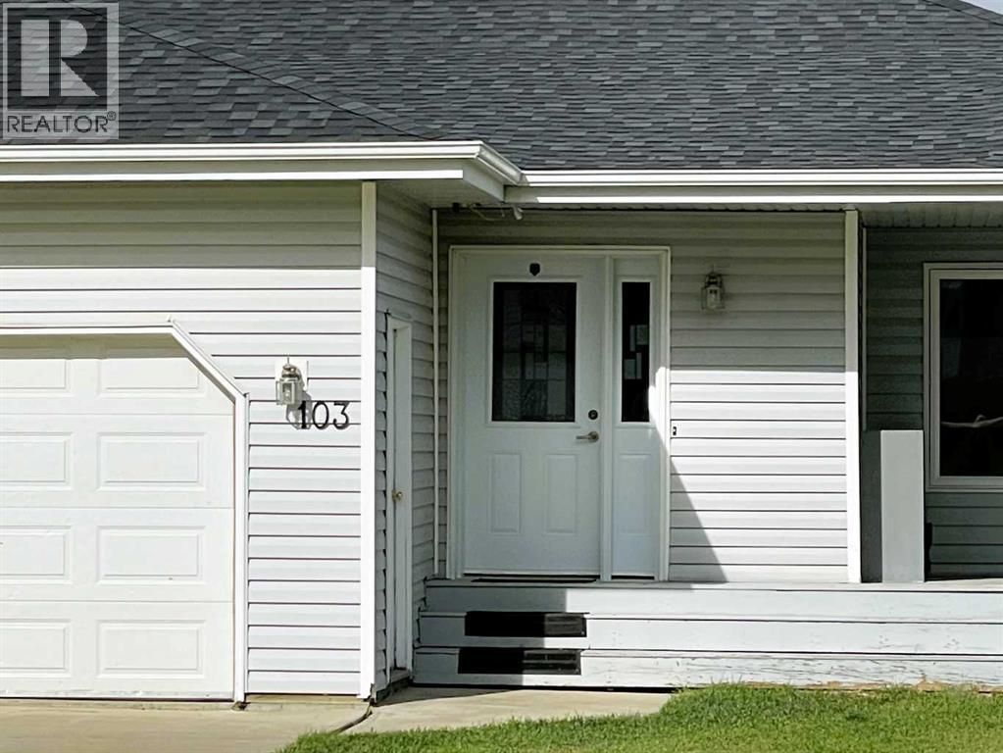
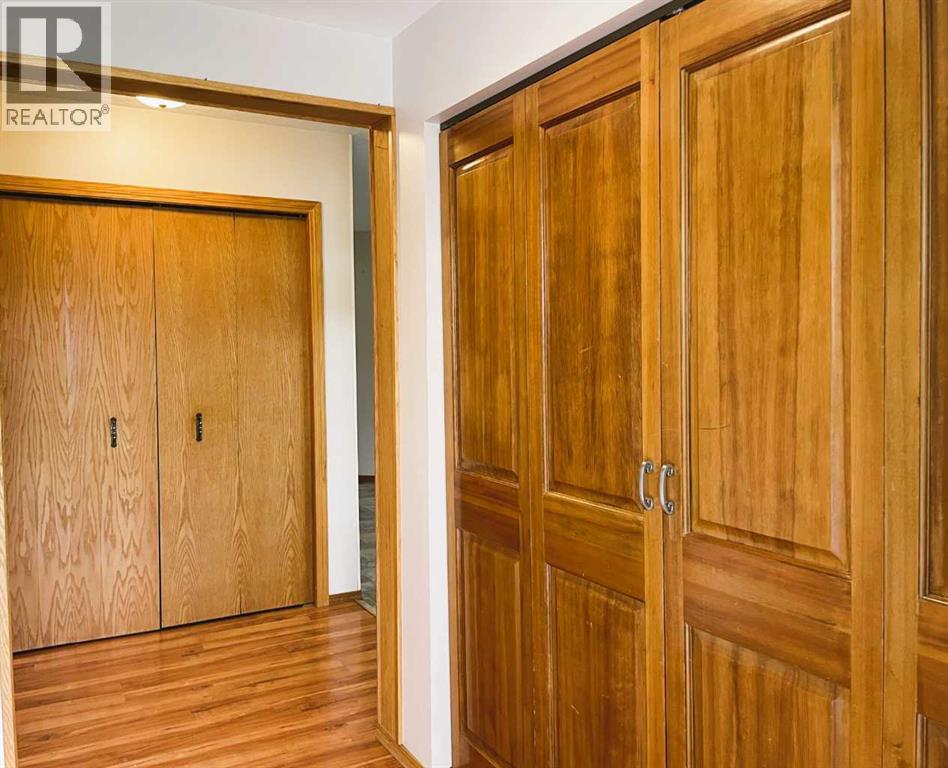
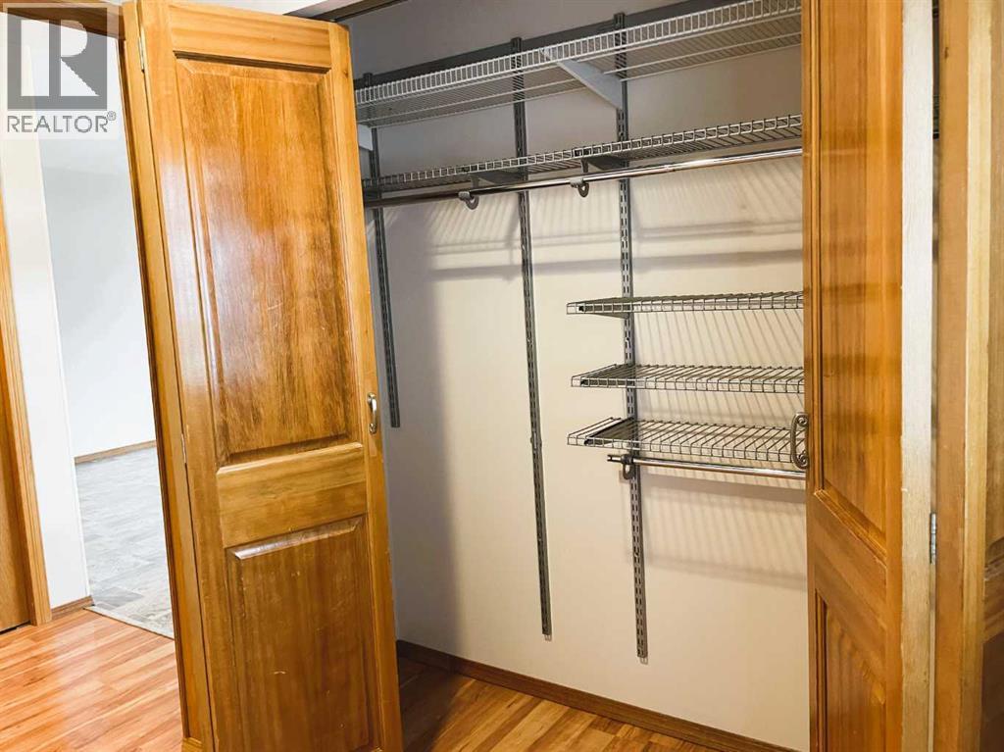
Welcome to Sunset Drive! This wonderful family home features 4 bedrooms, 3 bathrooms, a double garage, and a spacious, well-designed layout perfect for comfortable living and entertaining. The inviting entryway showcases a custom design with plenty of space to welcome family and guests. The kitchen, renovated in 2012, offers custom birch cabinetry with soft-close doors, pull-out pantry storage, specialized baking and cutlery organizers, generous counter space, and a movable island for flexible entertaining. Recent appliance updates include a dishwasher (3 years old), refrigerator (6 years old), and induction convection range (2025). The main floor includes a ¾ bathroom, two generous bedrooms connected by a walk-in closet that could accommodate an upstairs laundry conversion, and a spacious primary bedroom complete with an ensuite. Downstairs, you'll find a cozy den with a wood stove, a large family room, an additional bedroom, a full bathroom, laundry area, utility room, and ample storage space. Outside, the landscaped yard offers excellent storage solutions, including insulated storage, under-deck storage, cold storage, and a 220-amp RV outlet. This property provides the perfect blend of functionality, comfort, and convenience for the whole family. Book your private tour TODAY! Notes: Furnace 2010; Hot Water Tank 2025; Shingles 2022. (id:41202)
Additional information
- MLS® ID
- A2345121
Interior Features
- Bedrooms
- 4
- Bathrooms
- 3
- Fireplace
- Yes
- Heating
- Yes
- Basement
- Yes
Exterior Features
- Lot Size
- 0.16 Acres
Other Property Details
- Taxes
- $3,723
- Tax Frequency
- Annually
- Garage
- Yes
Courtesy of Ellen Dreger Newman with Grassroots Realty Group Ltd.
The trademarks MLS®, REALTOR®, and the associated logos are owned or controlled by The Canadian Real Estate Association. Used under license. This listing content provided by REALTOR.ca has been licensed by REALTOR® members of The Canadian Real Estate Association
©2026 Canadian Real Estate Association. All rights reserved.
