4 Beds
3 Baths
C$825,000
179 FOREST GROVE CRESCENT, Thames Centre (Dorchester) Ontario, N0L1G3
Property typeResidential
Courtesy of MICHELLE O'BRIEN with BLUE FOREST REALTY INC.
Overview
Active
Listed May 18, 2026
Updated Jun 11
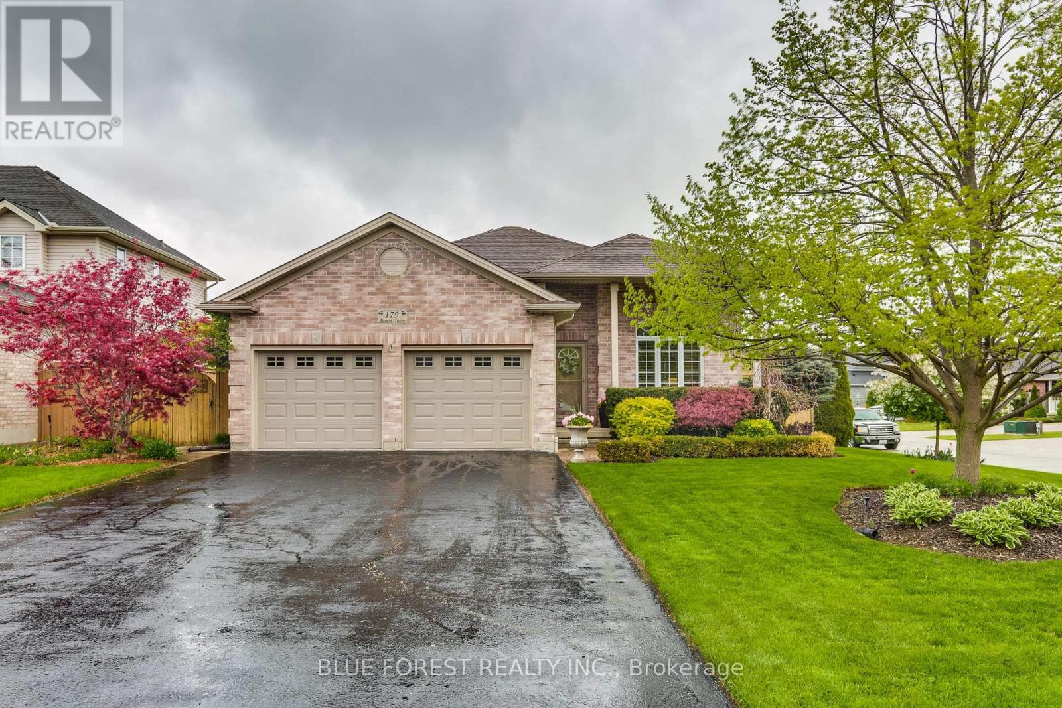
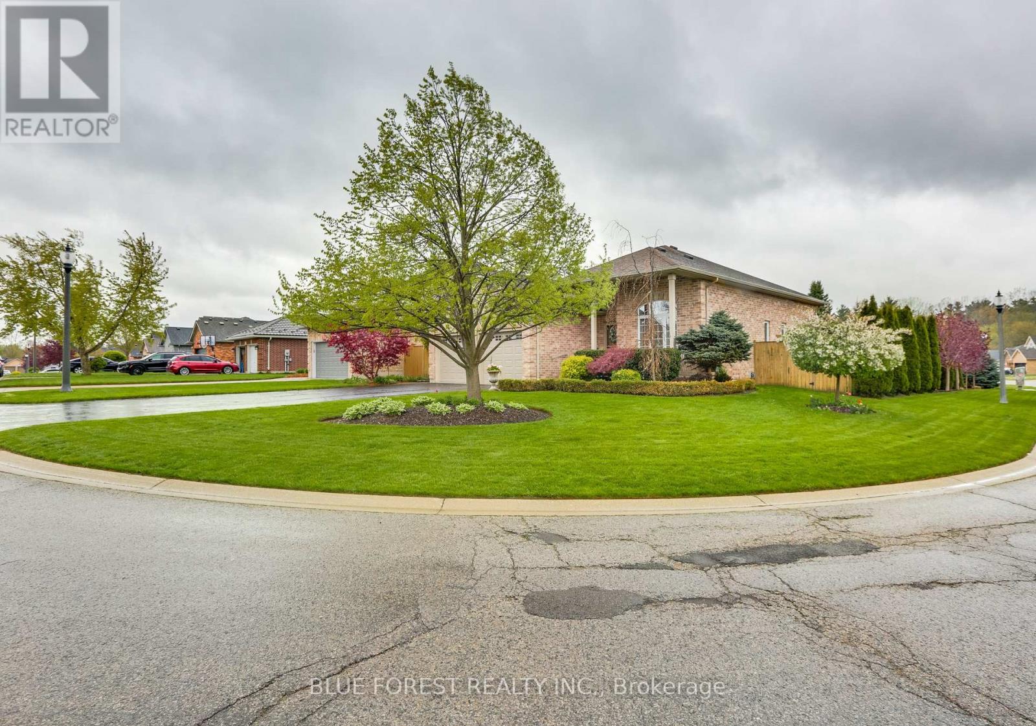
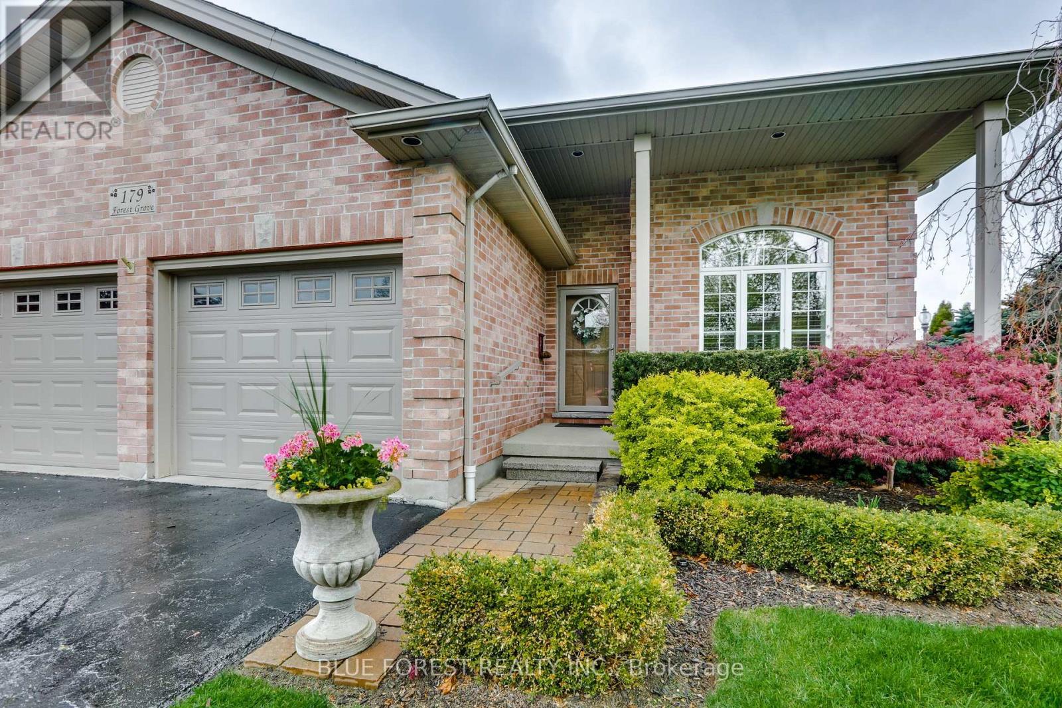
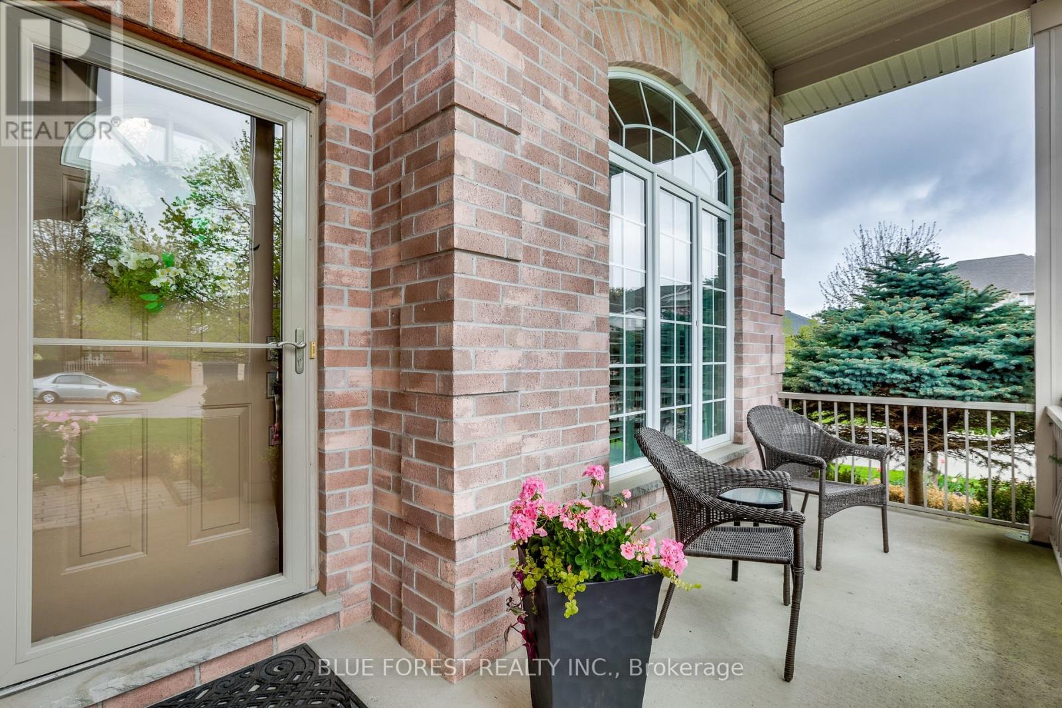
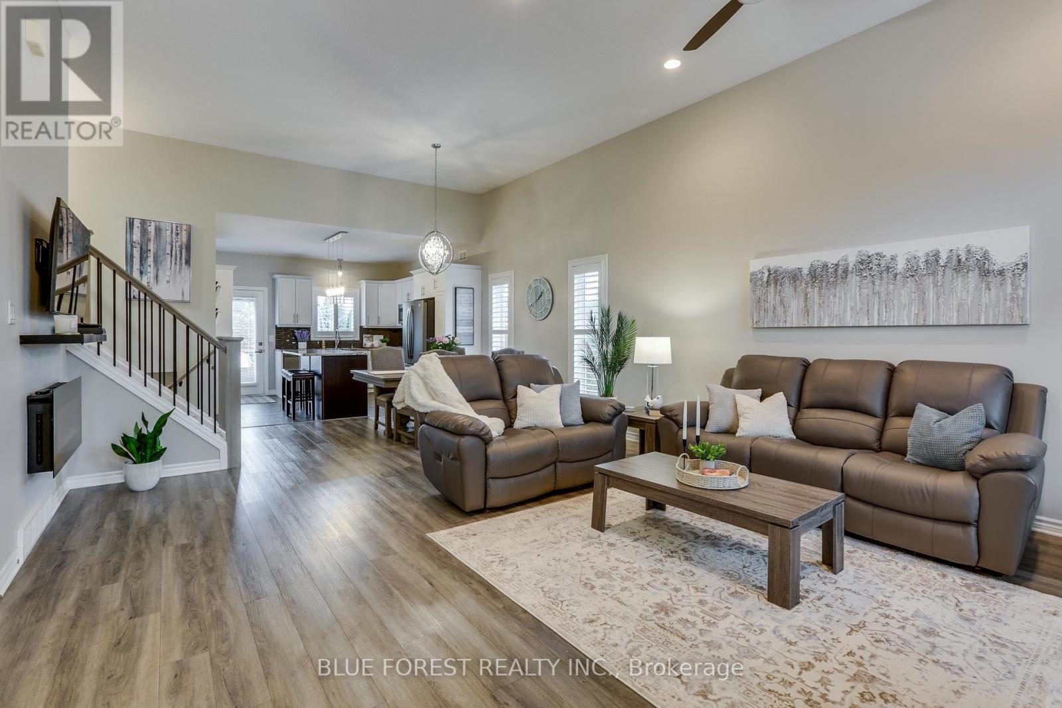
Beautiful split level home in the Valleyview 2 neighborhood of Dorchester. This home is set on a quiet Crescent with loads of curb appeal and on a nice corner lot, mere minutes to the 401, walking trails, the fairgrounds and all that this community has to offer. From the moment you drive up, you are sure to be impressed with the landscaping, attention to detail and curb appeal. Step inside to an open concept main floor with the family room leading past the dining area and into the kitchen with an inviting island and place for friends to gather. Just a few steps up to the landing and 4 piece bathroom and to the two large bedrooms, with the primary featuring an ensuite and a spacious walk in closet. The lower level is above grade and offers great natural light throughout the recroom, with a great office nook and a cozy gas fireplace as the focal point. On this level, you will find another bedroom, perfect as a guest area and next to another full bathroom. Make your way down another level and you will be delighted to see more finished living space, with your laundry, another room that is currently set up as a bedroom but would make for the perfect in home office, den or workout area. Of course there is plenty of storage in the utility room. Now if you thought that the front yard was nice - take a look at the rear yard. Patio doors off of the kitchen, lead to the composite deck and a private backyard that whispers serenity. Beautifully landscaped with a hot tub, a gazebo, wooden shed, a pond, gardens, trees and plush green grass. (id:41202)
Additional information
- MLS® ID
- X13140702
Interior Features
- Bedrooms
- 4
- Bathrooms
- 3
- Fireplace
- Yes
- Cooling
- Yes
- Heating
- Yes
- Basement
- No
Other Property Details
- Garage
- Yes
Courtesy of MICHELLE O'BRIEN with BLUE FOREST REALTY INC.
The trademarks MLS®, REALTOR®, and the associated logos are owned or controlled by The Canadian Real Estate Association. Used under license. This listing content provided by REALTOR.ca has been licensed by REALTOR® members of The Canadian Real Estate Association
©2026 Canadian Real Estate Association. All rights reserved.
