5 Beds
4 Baths
C$5,700/month
224 CHERRYHURST ROAD, Oakville (GO Glenorchy) Ontario, L6M0Z7
Property typeResidential
Courtesy of RAYO IRANI with RE/MAX ABOUTOWNE REALTY CORP.
Overview
Active
Listed Jun 1, 2026
Updated Jun 11
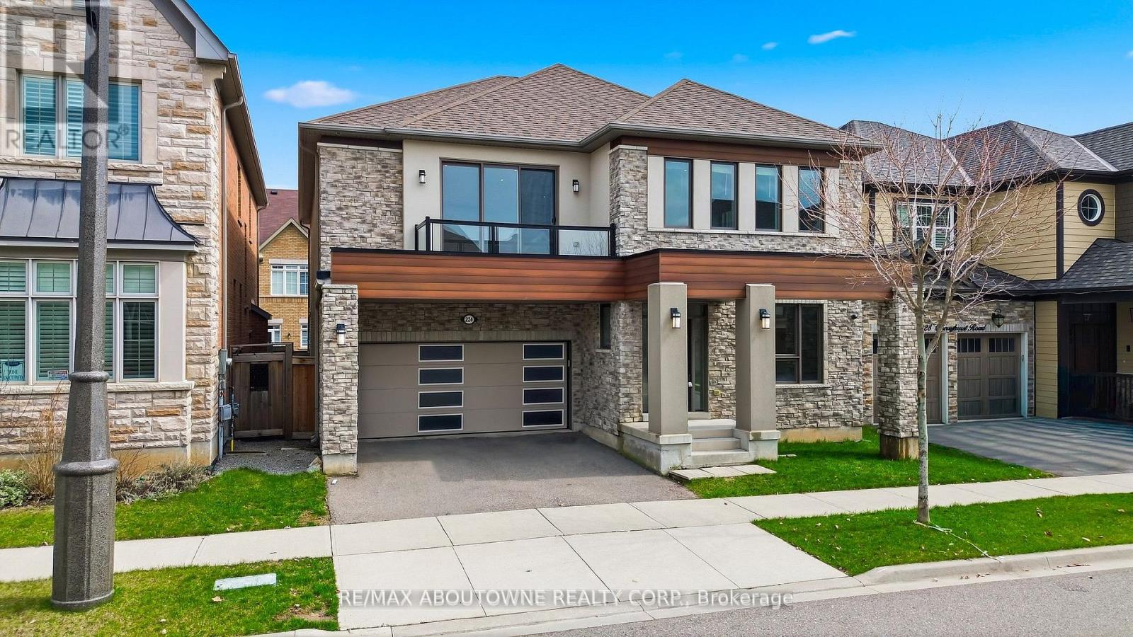
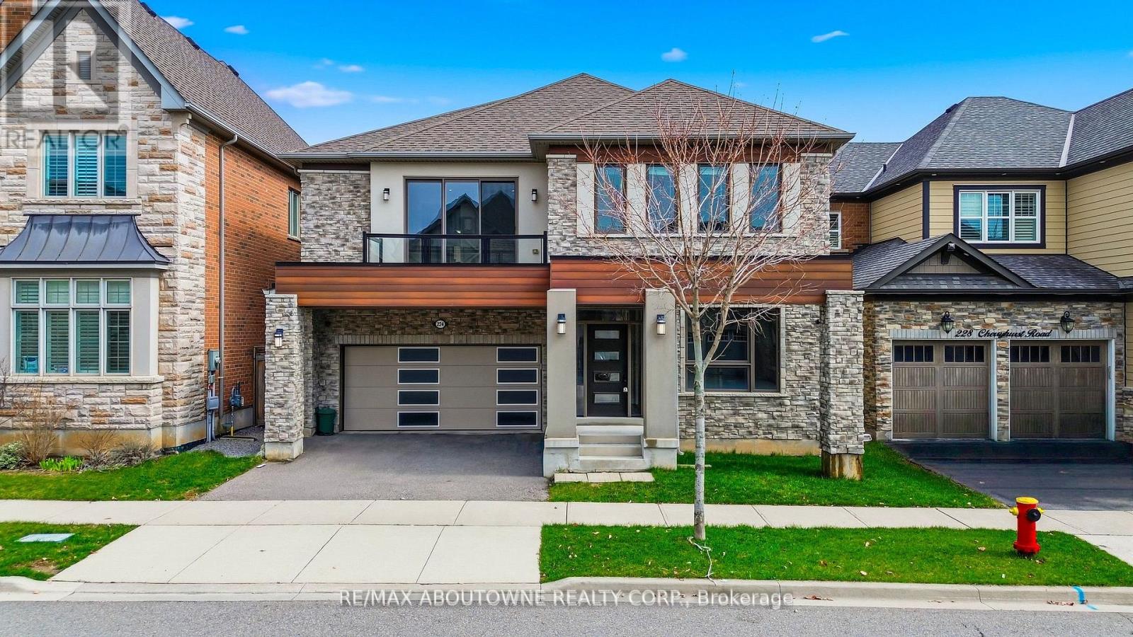
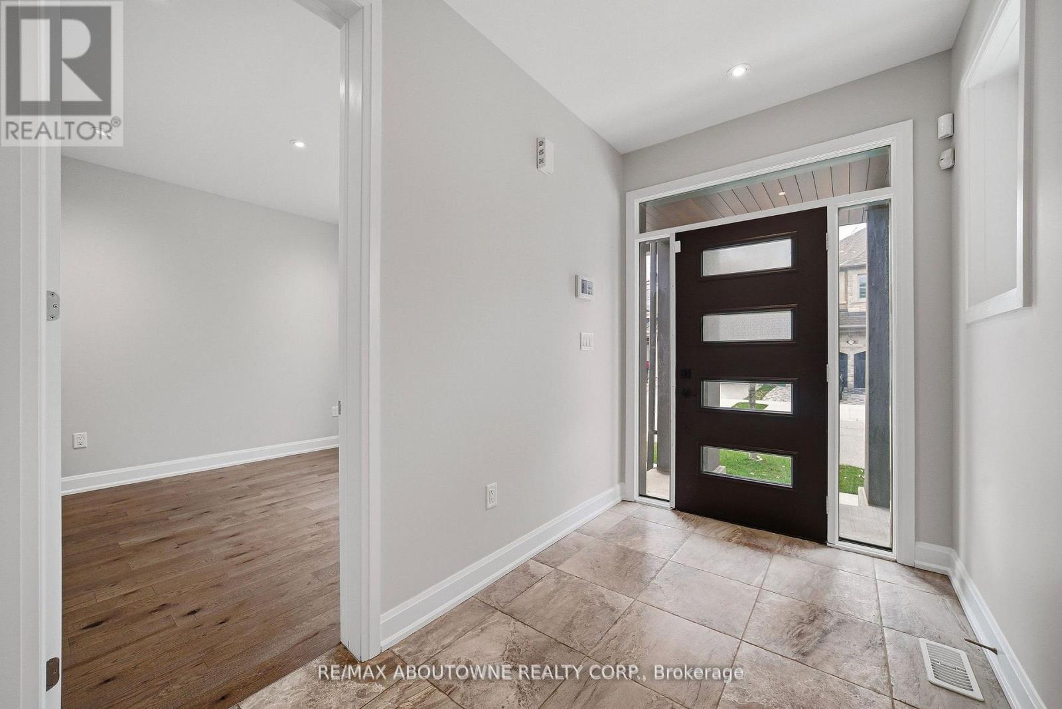
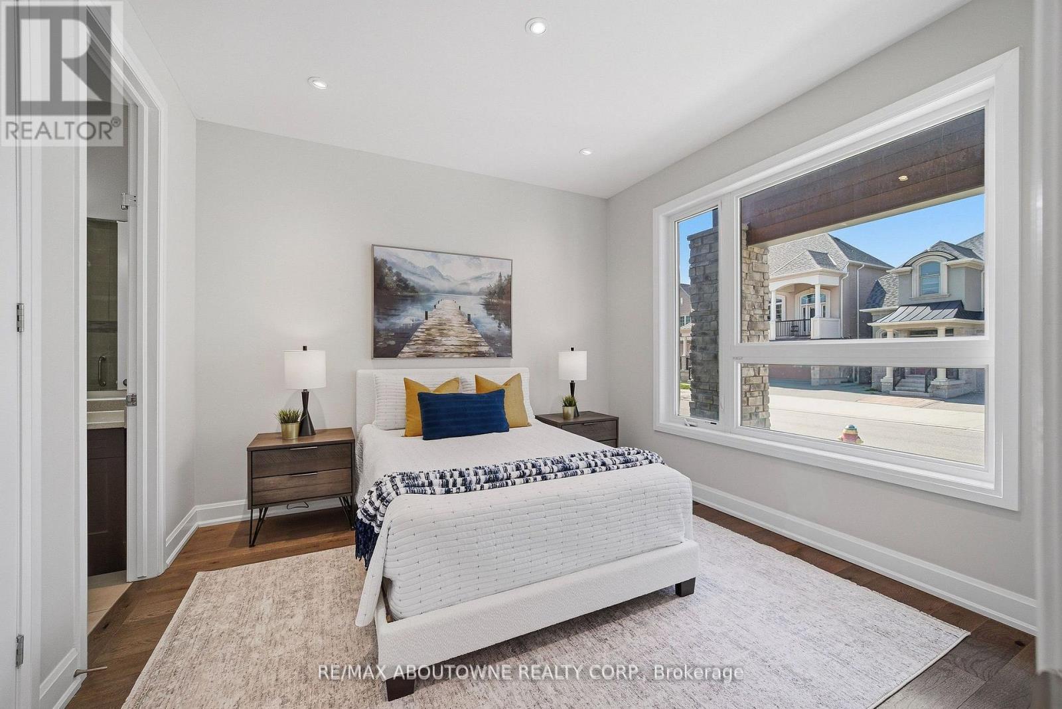
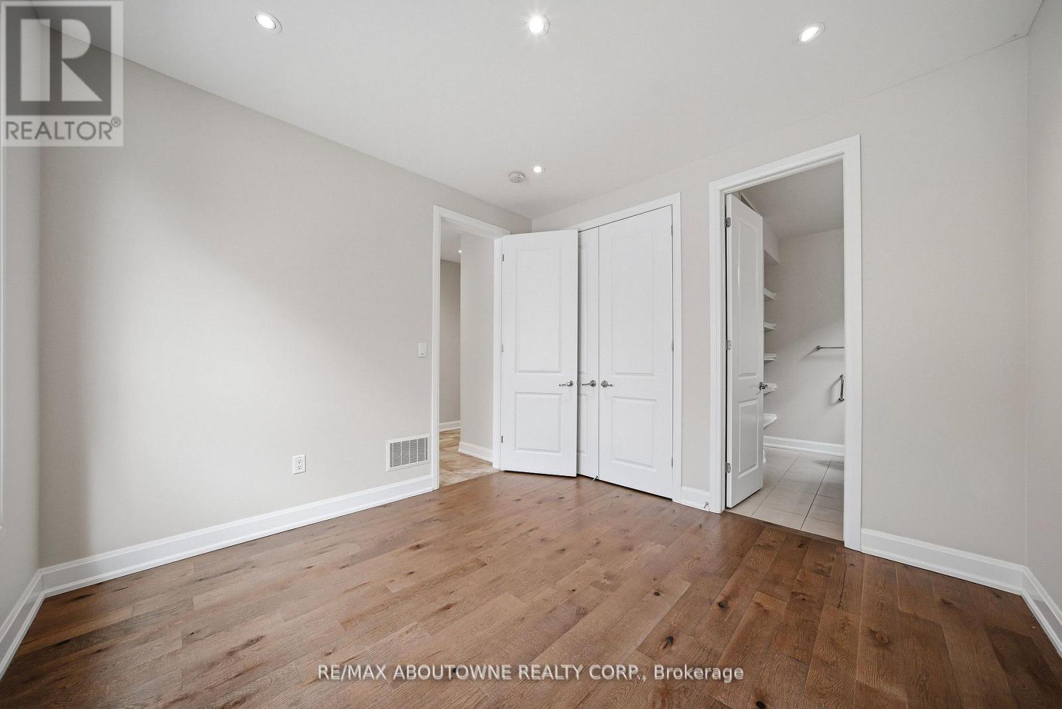
Your leasing search ends here - Experience upscale living in this beautifully upgraded detached home offering over 3,700 sq ft of elegant living space. Featuring 5 spacious bedrooms and 4.5 washrooms, this home is situated on a premium 45 ft lot in Oakville's highly sought-after Preserve/Glenorchy community. The main floor boasts a formal dining room, a stunning great room with a waffle ceiling, and a chef-inspired kitchen with granite countertops, stainless steel appliances, upgraded cabinetry, and a large centre island. A main-floor bedroom with a 3-piece ensuite is ideal for guests, extended family, or a private home office. Upstairs, enjoy 4 additional bedrooms, convenient second-floor laundry, and a versatile family room with walkout to a large balcony. The luxurious primary suite features two walk-in closets and a spa-like feel. Additional highlights include coffered ceilings, extensive pot lights, and 9 ft ceilings on the second level. Conveniently located near Oakville Trafalgar Memorial Hospital, top-rated schools, parks, shopping, Costco, Walmart, and major highways (407, 401, 403 & QEW). A rare lease opportunity offering exceptional space, comfort, and convenience.**Some photos are virtually staged** (id:41202)
Additional information
- MLS® ID
- W13222806
Interior Features
- Bedrooms
- 5
- Bathrooms
- 4
- Cooling
- Yes
- Heating
- Yes
- Basement
- No
Other Property Details
- Garage
- Yes
Courtesy of RAYO IRANI with RE/MAX ABOUTOWNE REALTY CORP.
The trademarks MLS®, REALTOR®, and the associated logos are owned or controlled by The Canadian Real Estate Association. Used under license. This listing content provided by REALTOR.ca has been licensed by REALTOR® members of The Canadian Real Estate Association
©2026 Canadian Real Estate Association. All rights reserved.
