1 Bed
1 Bath
C$300,000
224 LYON STREET N, Ottawa Ontario, K1R0C1
Property typeOther
Courtesy of Greg Hamre with RE/MAX PRIME PROPERTIES
Overview
Active
Listed Oct 8, 2026
Updated 19h ago
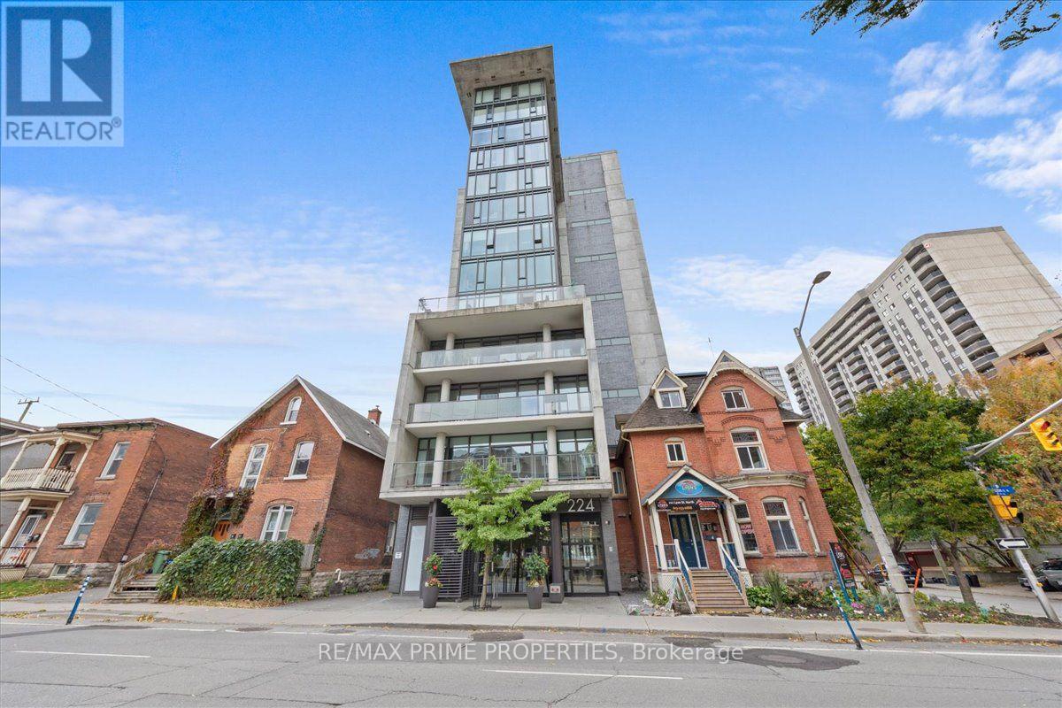
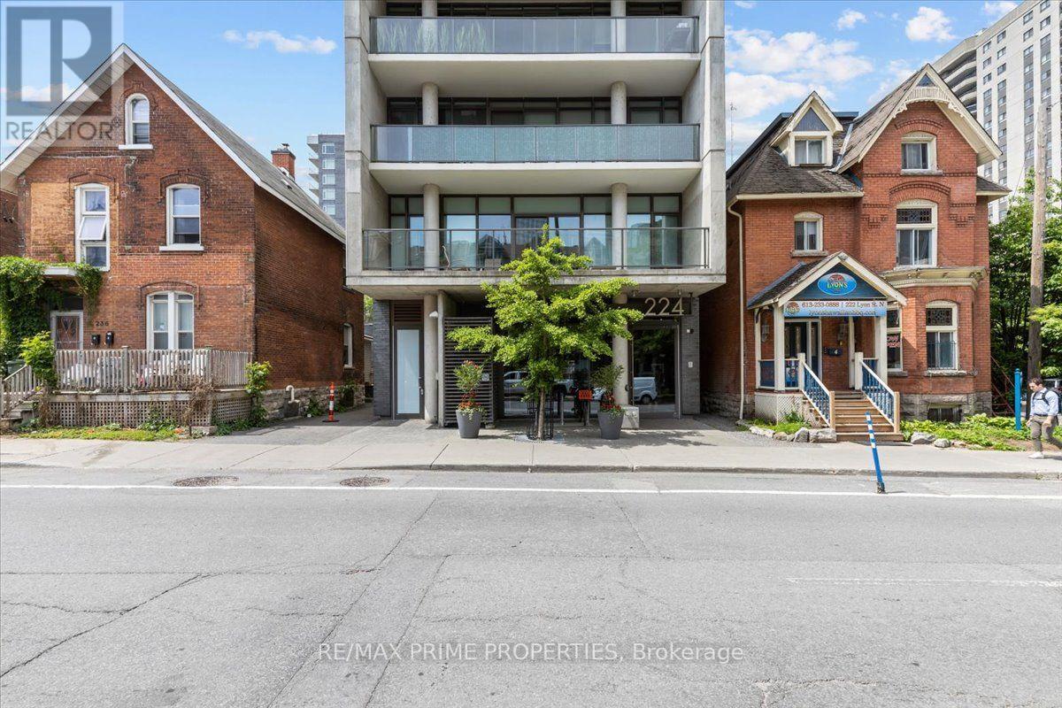
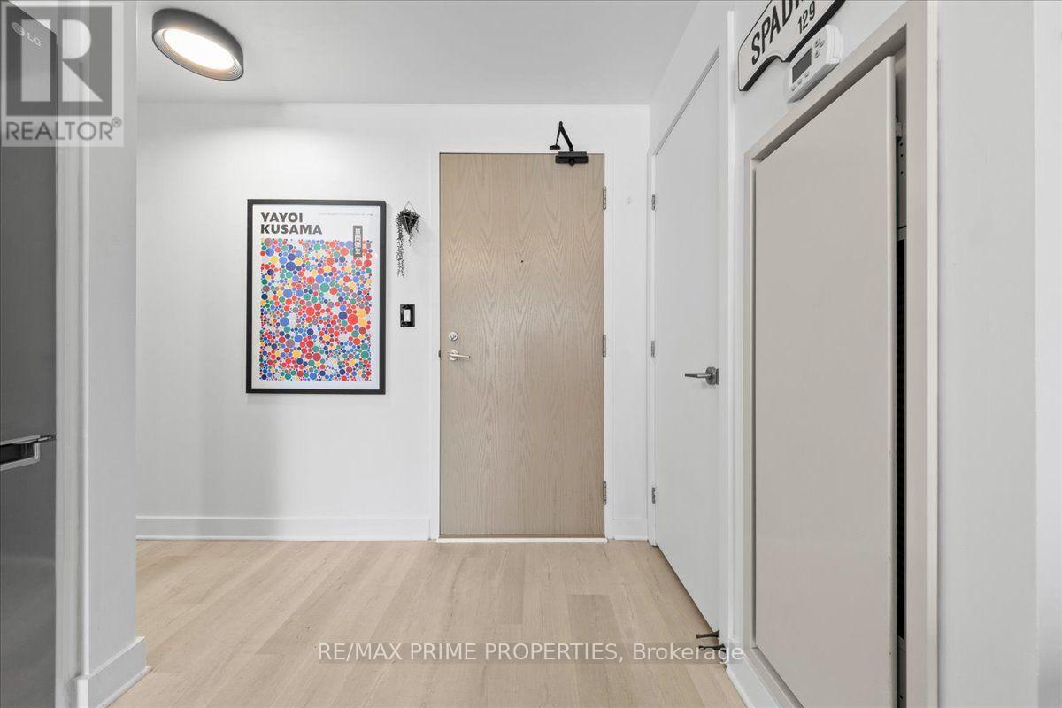
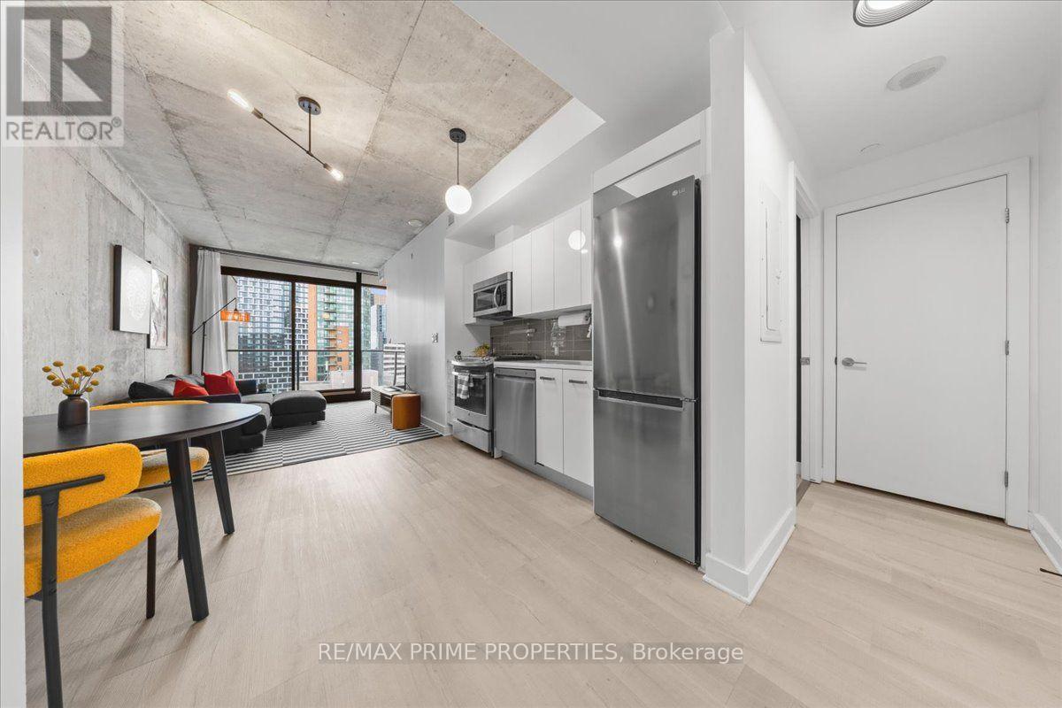
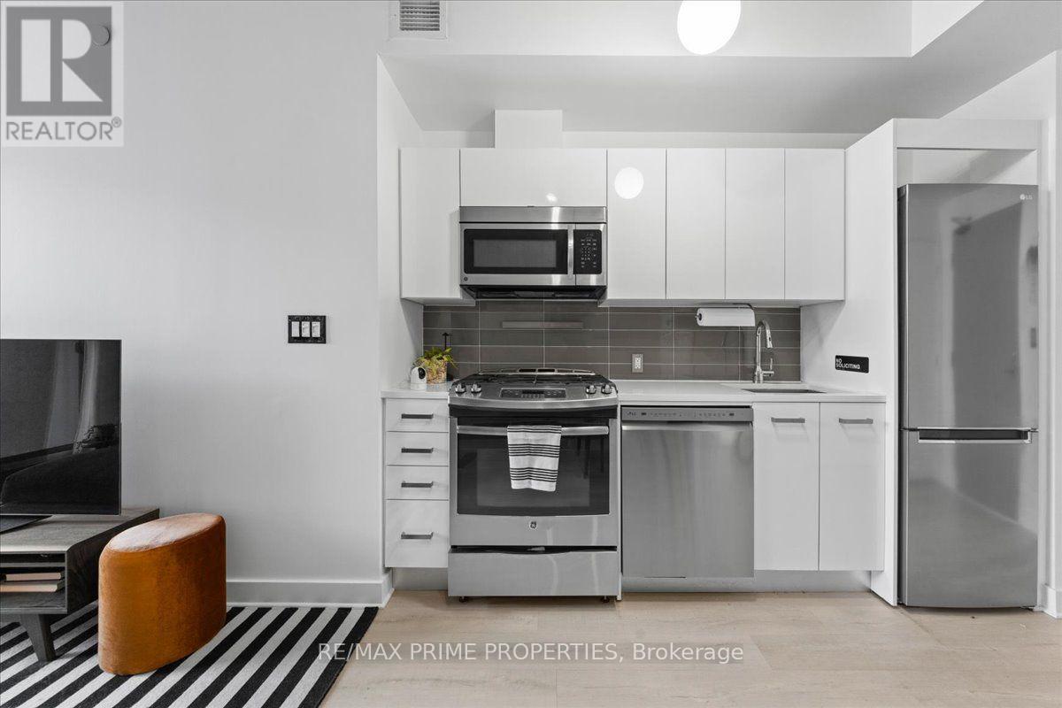
13th-floor 1-bedroom at The Gotham, offered fully furnished w/elevated views across the Ottawa skyline. Secure building w/concierge service & contemporary lobby entrance. Interior foyer features flat-panel doors, wide-plank flooring, high modern ceilings & front hall closet. Euro-inspired kitchen designed w/streamlined cabinetry, quartz countertops, deep recessed sink, 4-burner natural gas range & microwave hood fan, opening to a bistro-style dining area. Open concept living room is defined by floor-to-ceiling glazing, overhead transoms & patio door extending to a full-length balcony w/glass-panel railings & natural gas BBQ connection. Bedroom features multiple windows & double-wide closet. Contemporary 4-piece bathroom finished w/oversized tile & quartz-topped vanity w/bank of drawers. Full-size in-suite laundry. Residence includes furniture, artwork, TV, bedding, kitchen accessories & lighting, creating a complete turnkey interior. Private storage locker conveniently located on the main level. Building amenities include an entertainment room w/kitchen, boardroom-style table & exterior balcony with sitting area & shared BBQ. Exceptional Centre Town location within walking distance of LRT, government offices, restaurants, cafés & parks. A modern, low-maintenance urban residence designed for convenient downtown living. Simply arrive & settle in, 24 hour irrevocable on all offers. (id:41202)
Additional information
- MLS® ID
- X13876208
Interior Features
- Bedrooms
- 1
- Bathrooms
- 1
- Cooling
- Yes
- Heating
- Yes
- Basement
- No
Other Property Details
- Taxes
- $3,581
- Tax Frequency
- Annually
- Association Fee Frequency
- Monthly
- View
- Yes
Courtesy of Greg Hamre with RE/MAX PRIME PROPERTIES
The trademarks MLS®, REALTOR®, and the associated logos are owned or controlled by The Canadian Real Estate Association. Used under license. This listing content provided by REALTOR.ca has been licensed by REALTOR® members of The Canadian Real Estate Association
©2026 Canadian Real Estate Association. All rights reserved.
