2 Beds
1 Bath
C$499,900
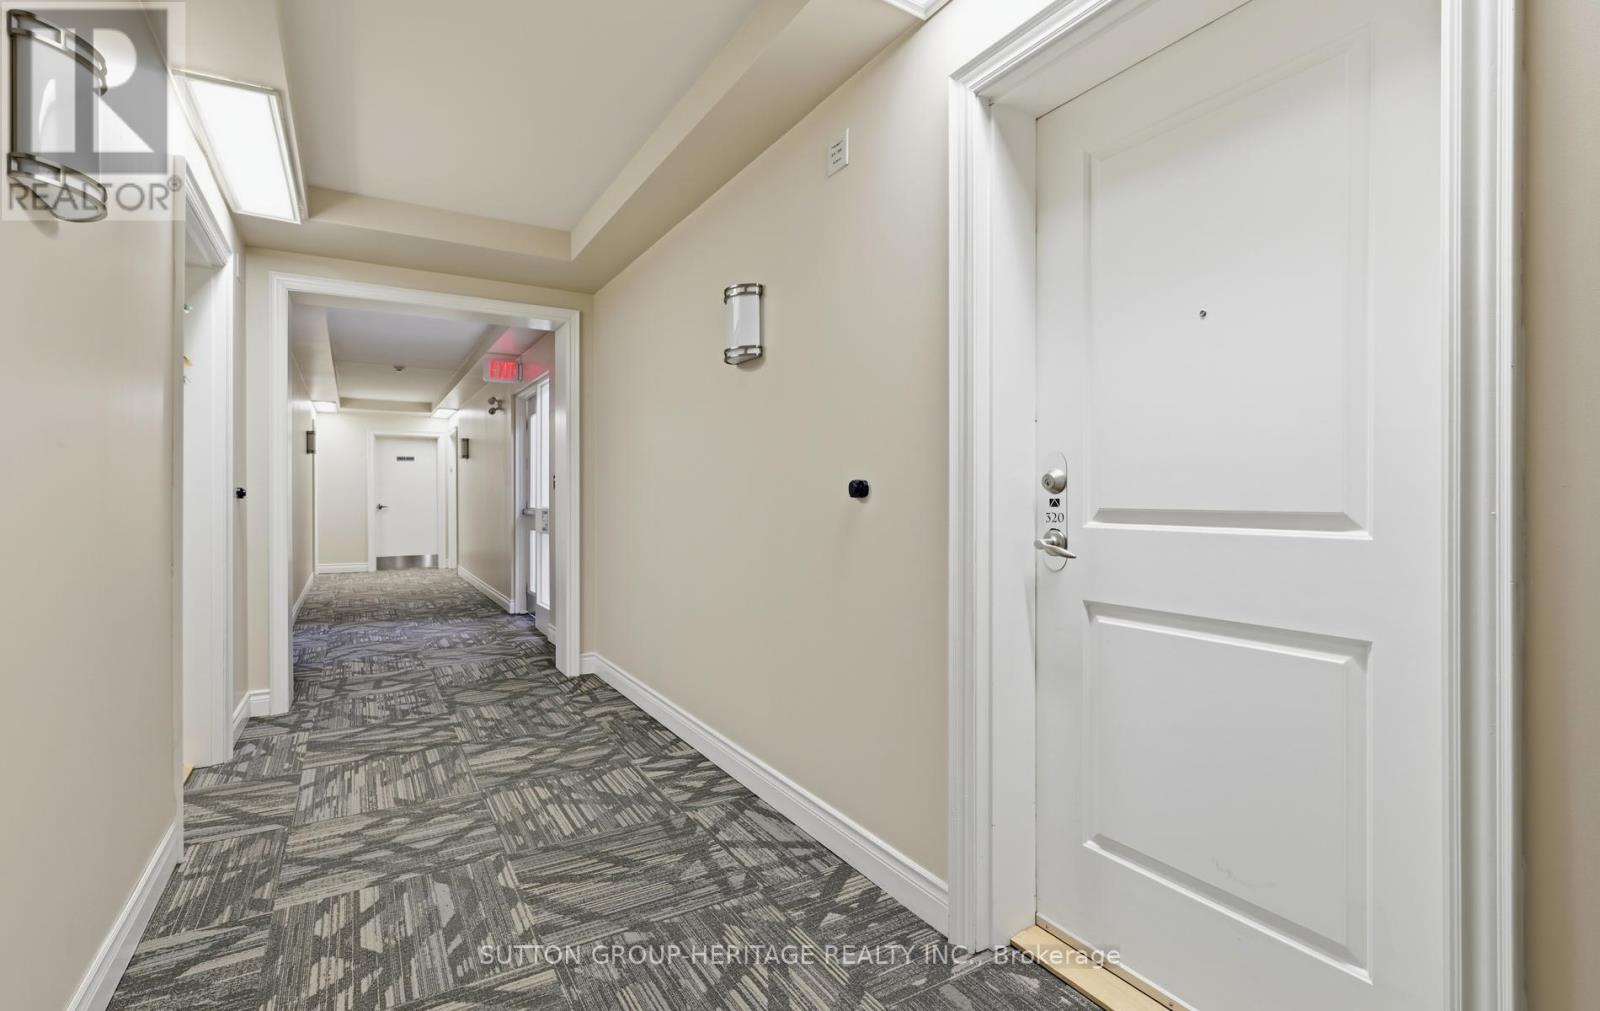
320 - 54 HARVEY JOHNSTON WAY, Whitby (Brooklin) Ontario, L1M0J7
Property typeResidential
Courtesy of KYLE BISHOP with SUTTON GROUP-HERITAGE REALTY INC.
Overview
Active
Listed Aug 6, 2026
Updated Aug 7
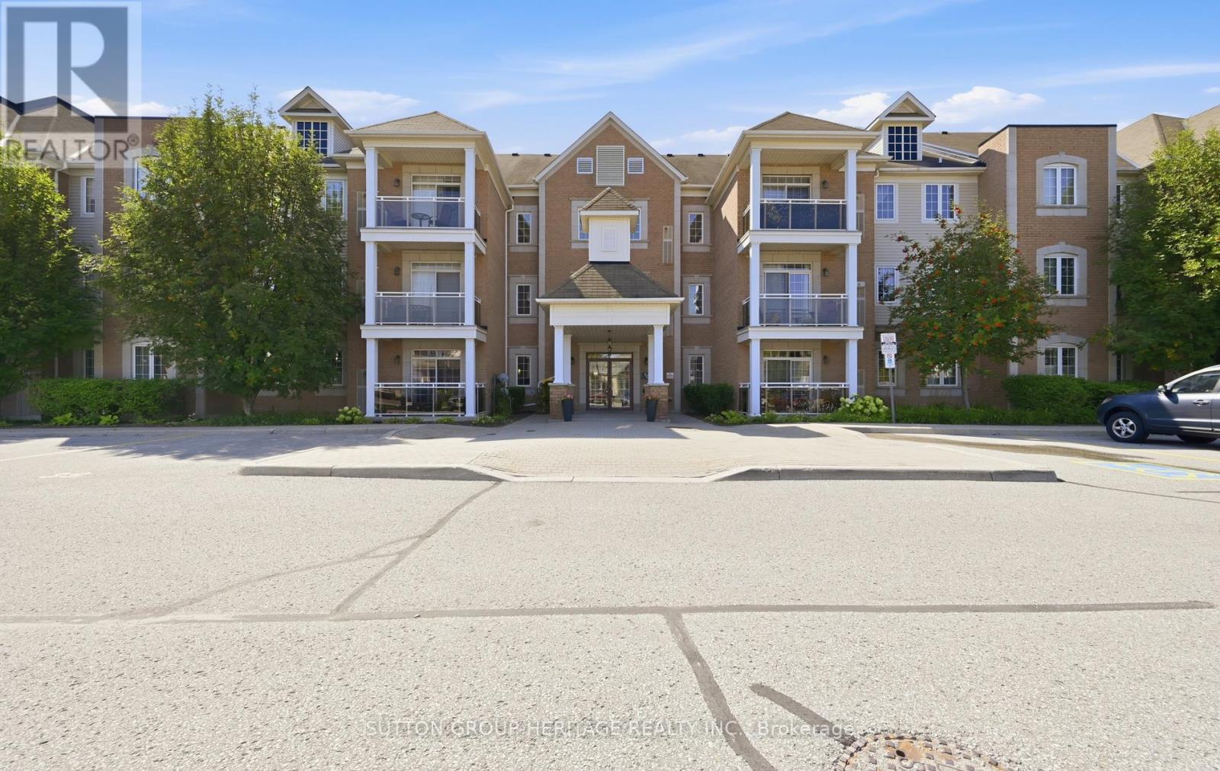
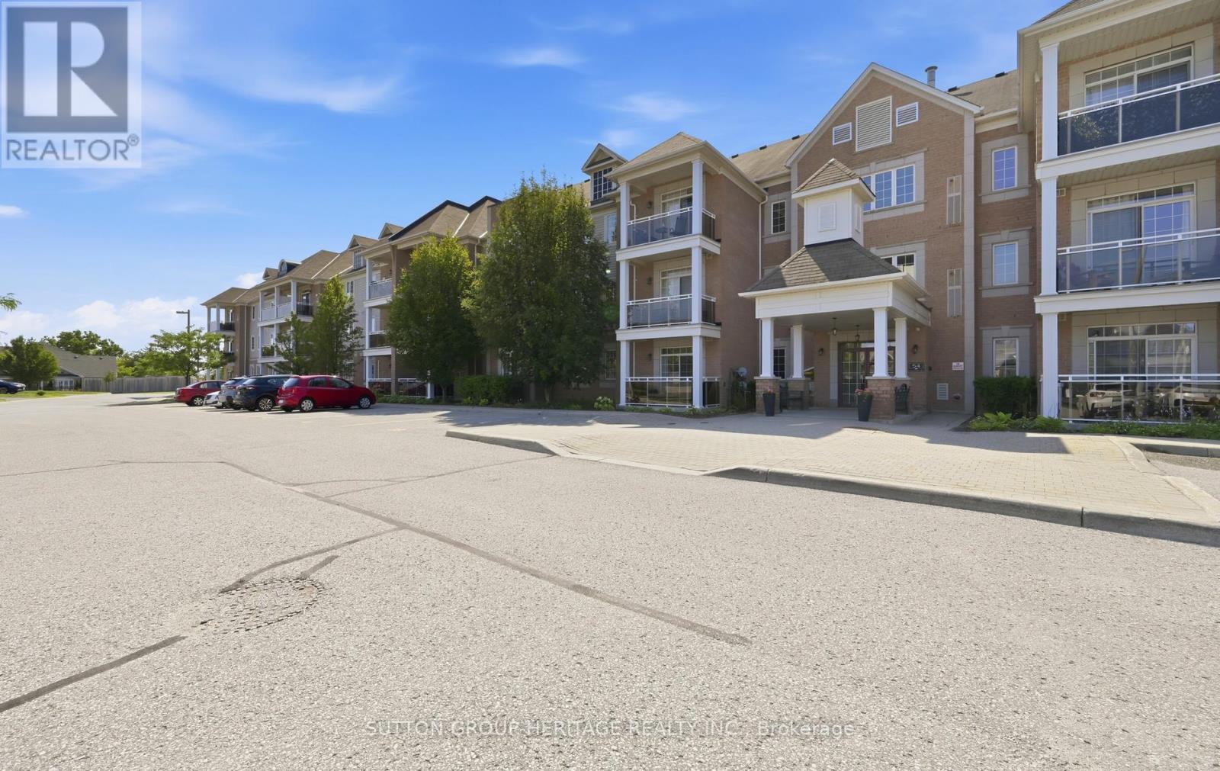
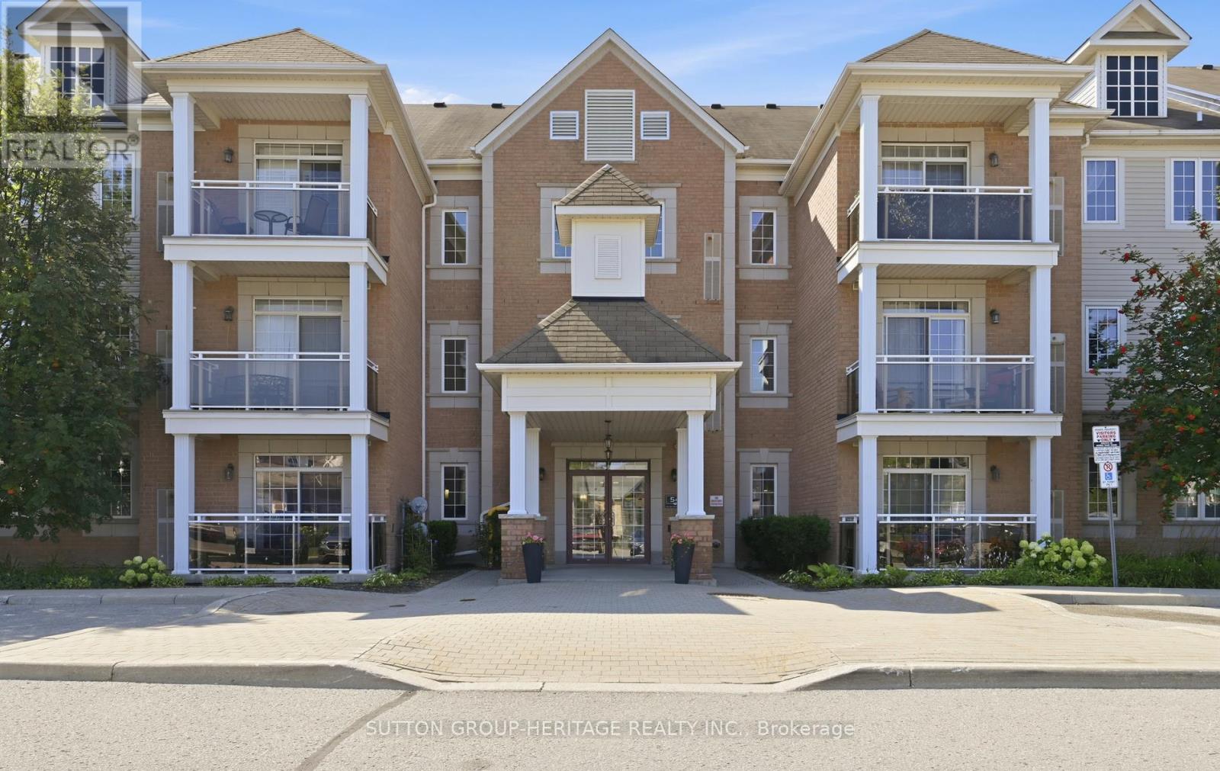
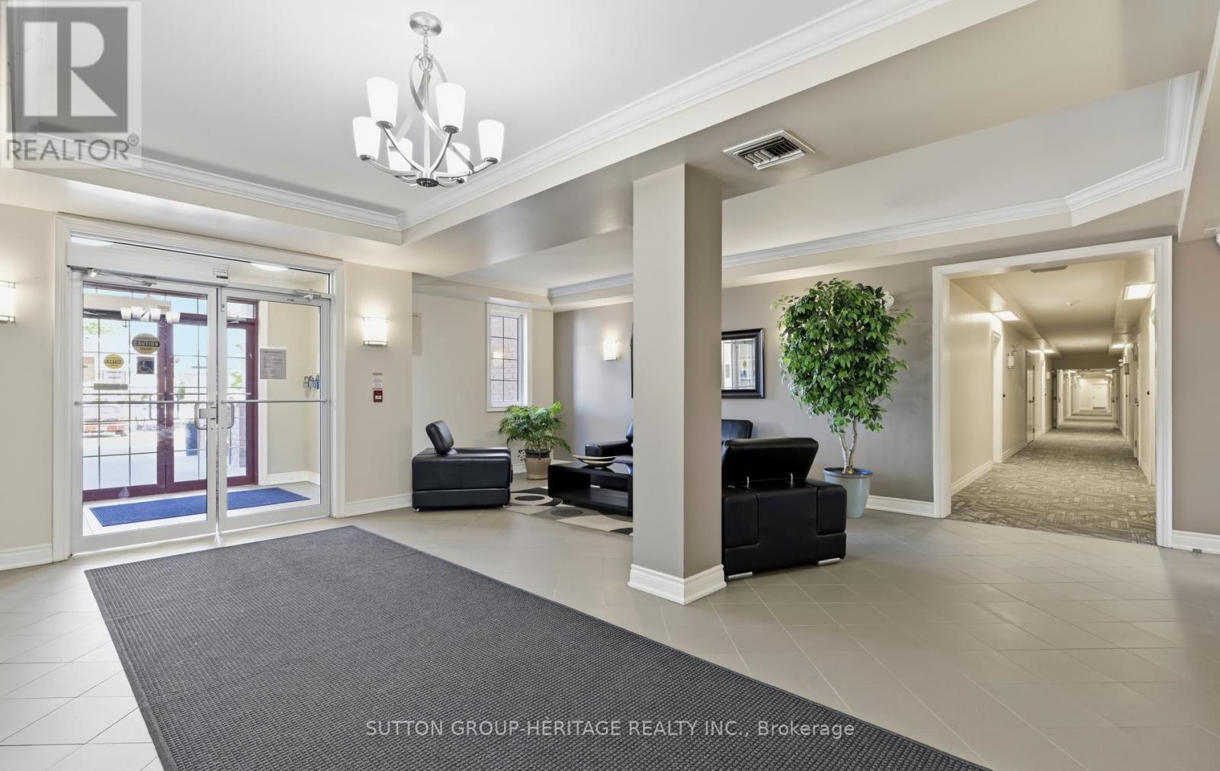
Welcome to Unit 320 - 54 Harvey Johnston Way, Whitby Experience the perfect blend of comfort, style, and convenience in the heart of highly sought-after Brooklin. This beautifully maintained condominium offers an inviting open-concept layout designed for modern living, featuring abundant natural light, 9-foot ceilings, and a functional floor plan that's ideal for professionals, downsizers, or first-time buyers. The spacious kitchen seamlessly overlooks the living and dining area, creating the perfect space for everyday living and entertaining. Step outside to your private balcony and enjoy the peaceful surroundings, while generous bedrooms provide comfort and versatility to suit your lifestyle. This well-maintained building offers fantastic amenities, including a fitness centre, party room, and elevator access, all just steps from everything Brooklin has to offer. Enjoy walking to FreshCo, Longo's, restaurants, cafés, the Brooklin Community Centre, library, parks, schools, and everyday conveniences. Commuters will appreciate quick access to Highways 407 and 412, making travel throughout the GTA effortless. Whether you're looking for a low-maintenance lifestyle or a move-in-ready home in one of Whitby's most desirable communities, Unit 320 at 54 Harvey Johnston Way is an opportunity you won't want to miss. (id:41202)
Additional information
- MLS® ID
- E13645236
Interior Features
- Bedrooms
- 2
- Bathrooms
- 1
- Cooling
- Yes
- Heating
- Yes
- Basement
- No
Other Property Details
- Association Fee Frequency
- Monthly
Courtesy of KYLE BISHOP with SUTTON GROUP-HERITAGE REALTY INC.
The trademarks MLS®, REALTOR®, and the associated logos are owned or controlled by The Canadian Real Estate Association. Used under license. This listing content provided by REALTOR.ca has been licensed by REALTOR® members of The Canadian Real Estate Association
©2026 Canadian Real Estate Association. All rights reserved.
