3 Beds
2 Baths
C$1,029,000
PH01 - 15 MCMURRICH STREET Unit: PH01, Toronto ( Annex ) Ontario, M5R3M6
Property typeOther
Courtesy of RICHARD ISAAC HIMELFARB with FOREST HILL REAL ESTATE INC.
Overview
Active
Listed Sep 24, 2026
Updated 17h ago
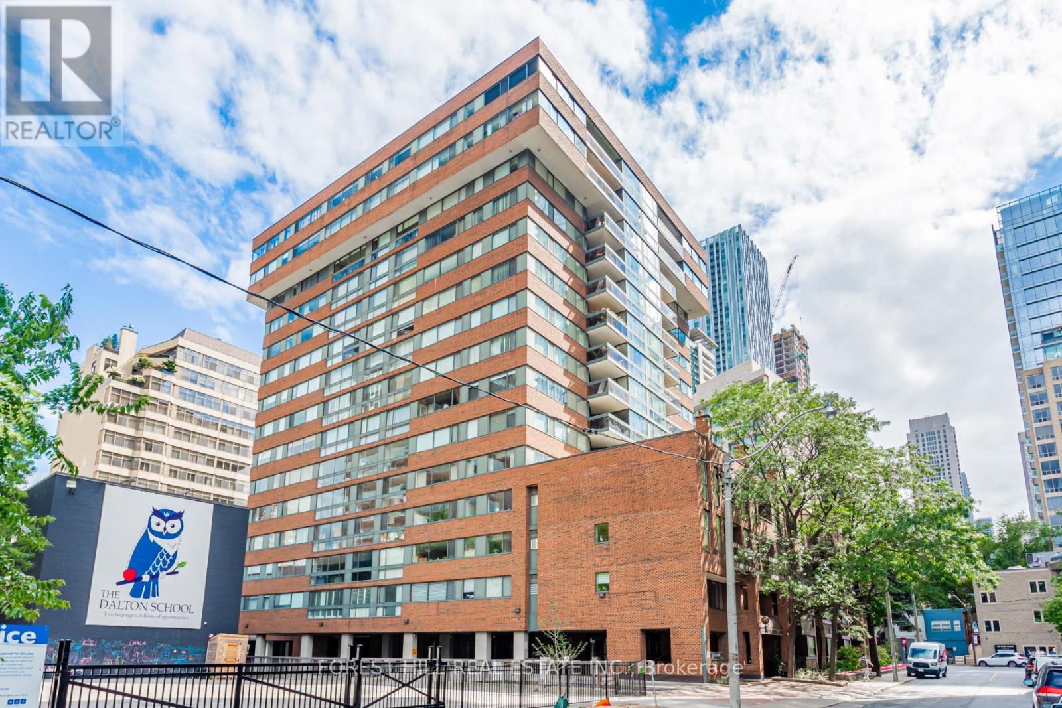
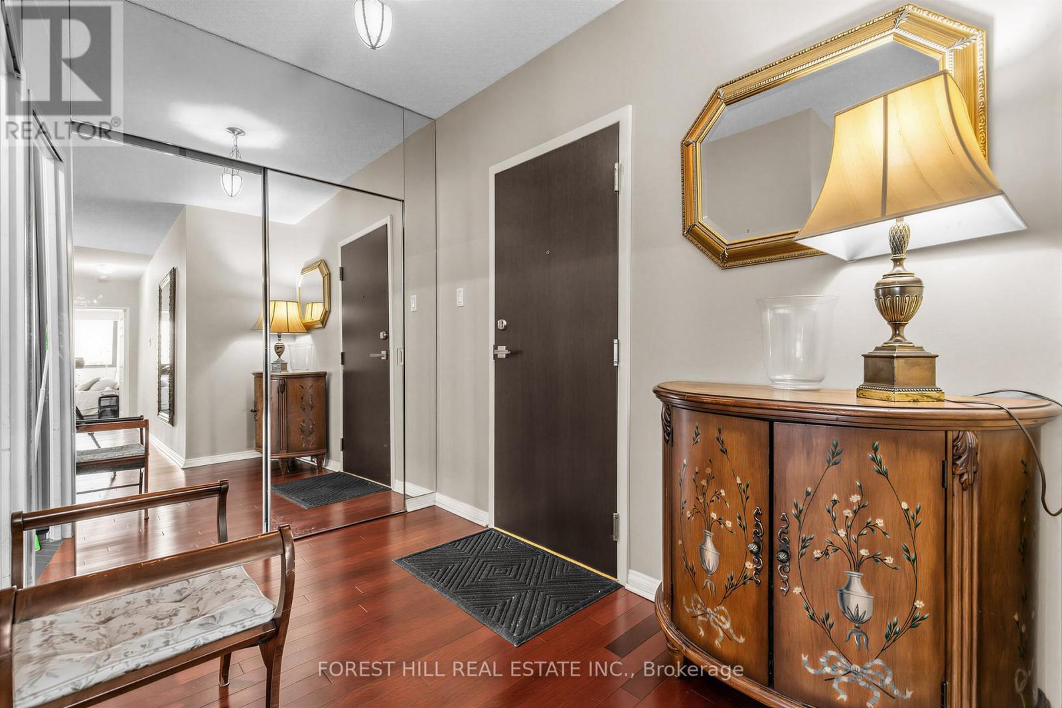
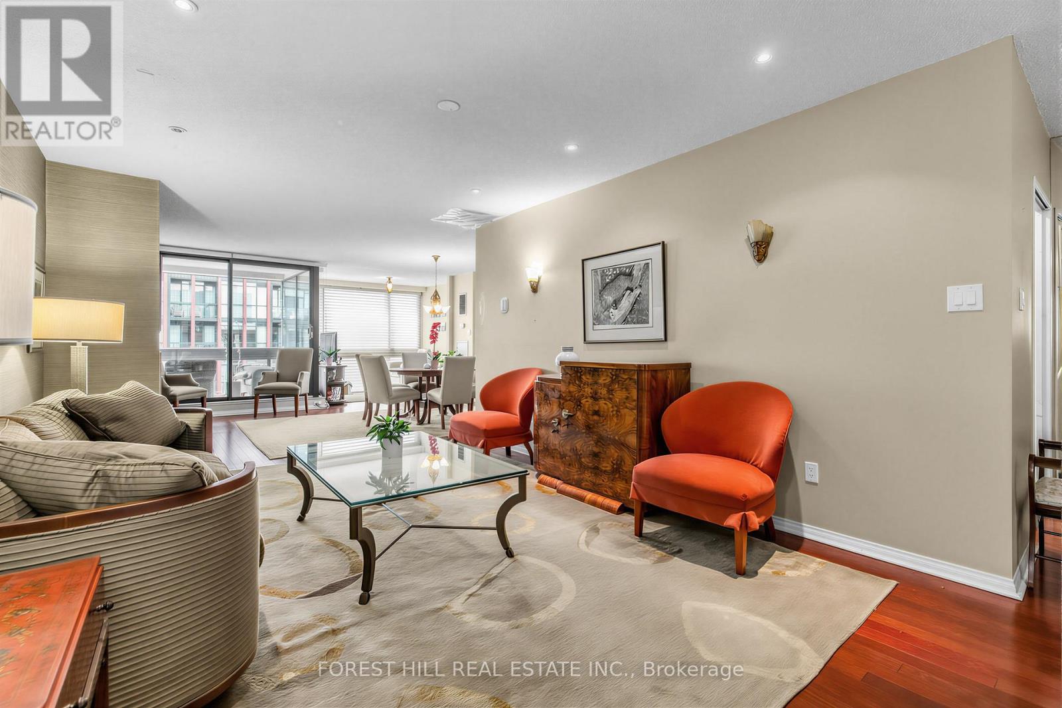
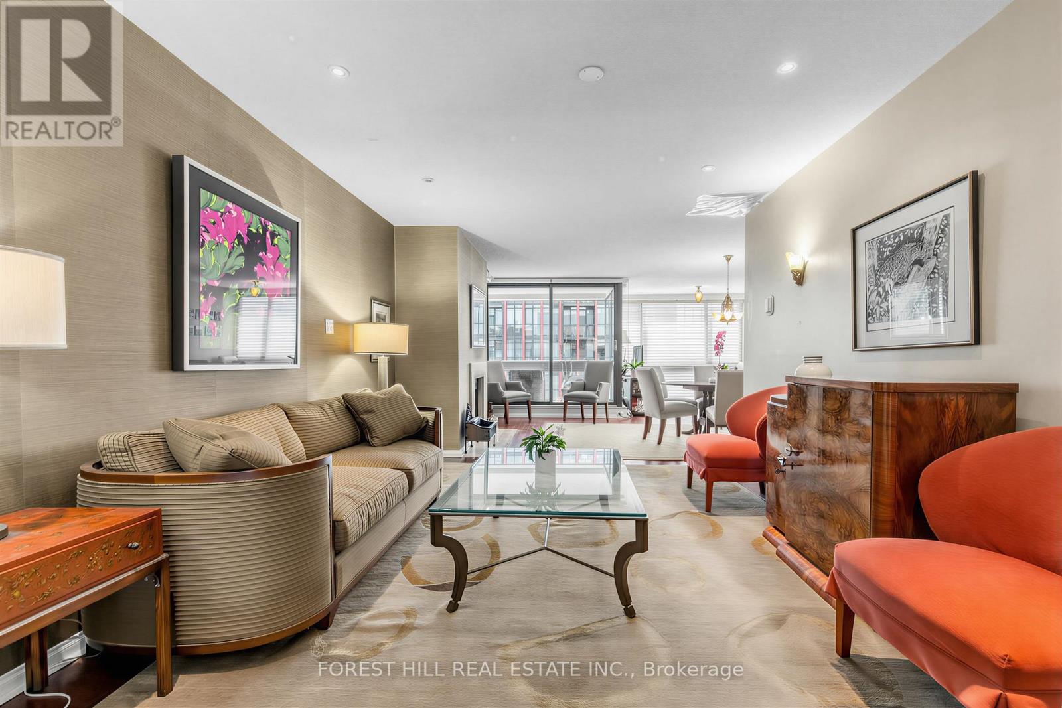
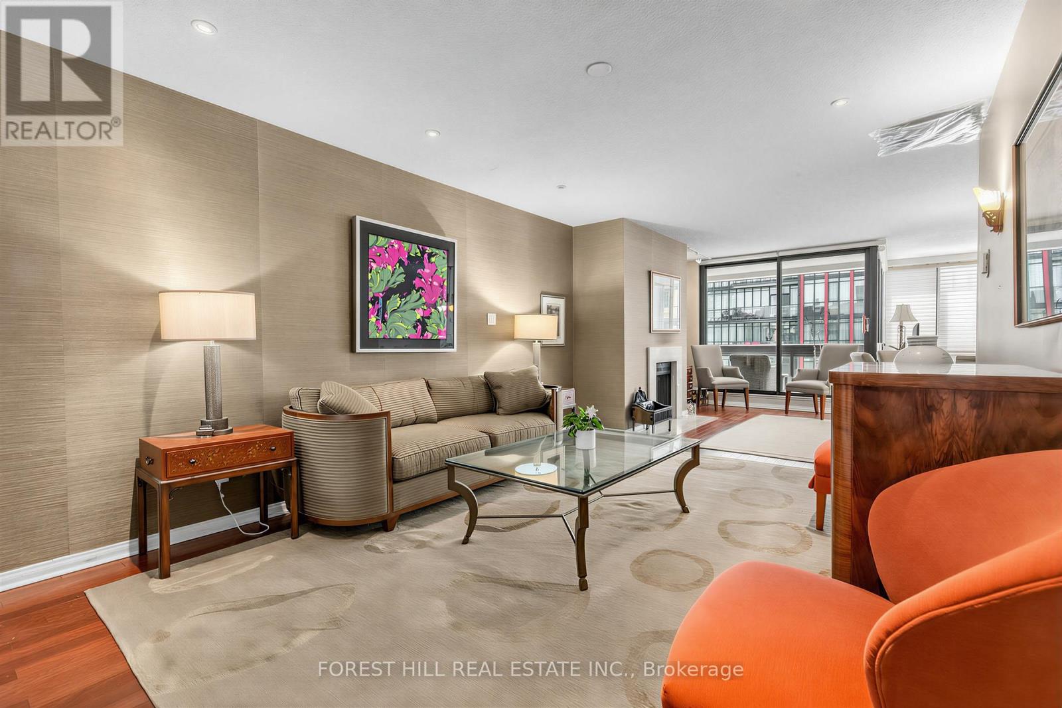
INCREDIBLE YORKVILLE VALUE - PRICED TO SELL AT $540 PER SQUARE FOOT! Welcome to Penthouse 01 at 15 McMurrich Street, a rare opportunity to own a spacious true three-bedroom residence in one of Yorkville's most coveted boutique buildings. Offering approximately 1,937 square feet of beautifully appointed living space, this exceptional suite features generous principal rooms, rich hardwood floors, abundant storage, and beautifully renovated bathrooms throughout.Designed for both comfortable living and entertaining, the expansive living and dining areas are filled with natural light and centered around a rare wood-burning fireplace, while the sun-filled family room is surrounded by windows. The fully renovated 2021 kitchen showcases premium appliances, custom wine storage, a beverage fridge, and exceptional cabinetry. All three bedrooms are generously sized with large closets, including a spacious primary retreat featuring a walk-in closet, renovated four-piece ensuite, and walkout to the oversized balcony shared with the living room. In-suite laundry includes a Miele washer and dryer.Residents enjoy 24-hour concierge service, a fitness centre, sauna, and party room, all just steps from Yorkville's renowned boutiques, fine dining, cafes, and the Yonge Street corridor. (id:41202)
Additional information
- MLS® ID
- C13824268
Interior Features
- Bedrooms
- 3
- Bathrooms
- 2
- Fireplace
- Yes
- Cooling
- Yes
- Heating
- Yes
- Basement
- No
Other Property Details
- Taxes
- $6,621
- Tax Frequency
- Annually
- Association Fee Frequency
- Monthly
- Garage
- Yes
- View
- Yes
Courtesy of RICHARD ISAAC HIMELFARB with FOREST HILL REAL ESTATE INC.
The trademarks MLS®, REALTOR®, and the associated logos are owned or controlled by The Canadian Real Estate Association. Used under license. This listing content provided by REALTOR.ca has been licensed by REALTOR® members of The Canadian Real Estate Association
©2026 Canadian Real Estate Association. All rights reserved.
