
4 Beds
4 Baths
C$2,350,000
4680 56 Street NW, Salmon Arm British Columbia, V1E0B2
Built in2017
Property typeOther
Courtesy of Jeff Stacer with REMAX Shuswap
Overview
Active
Listed May 22, 2026
Updated 2 days ago
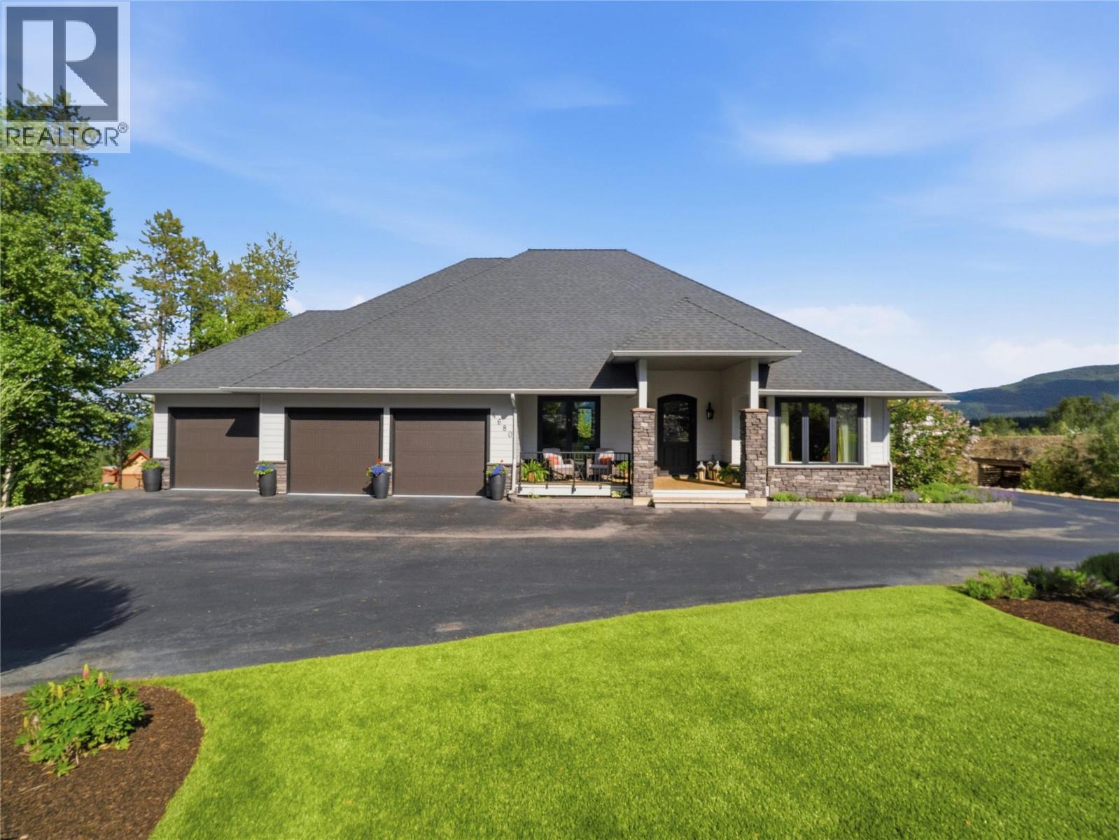
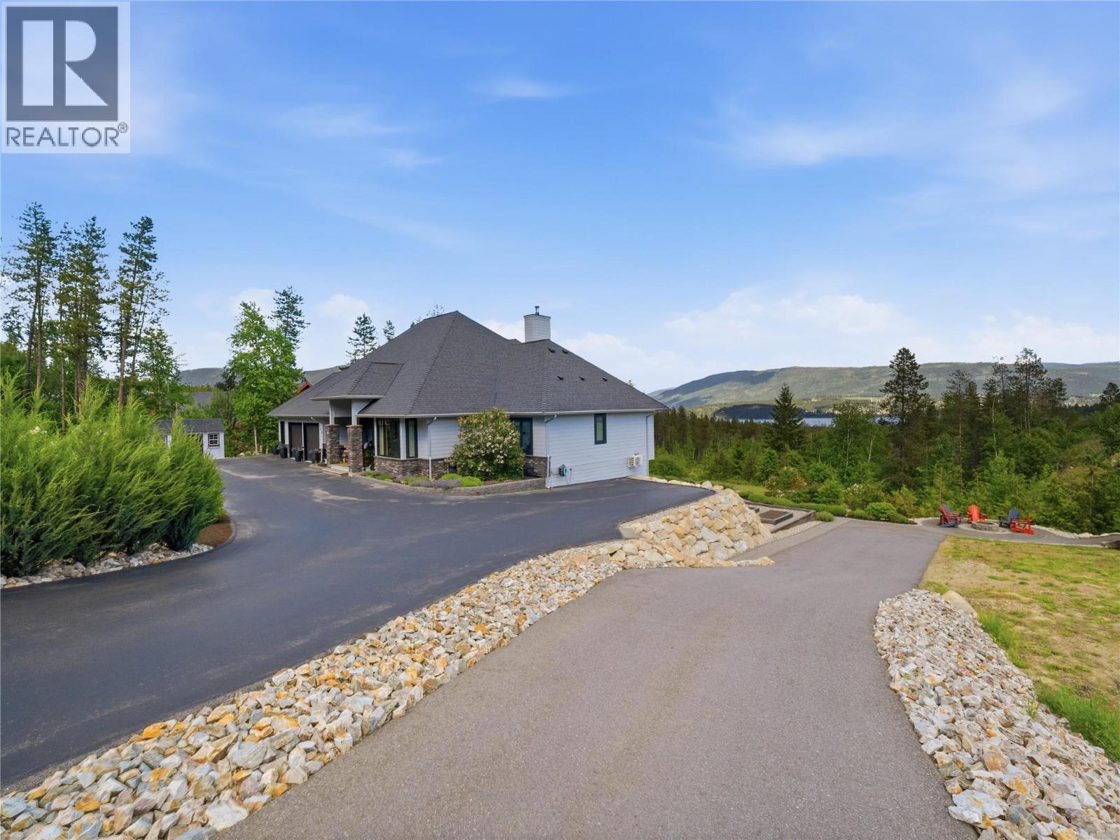
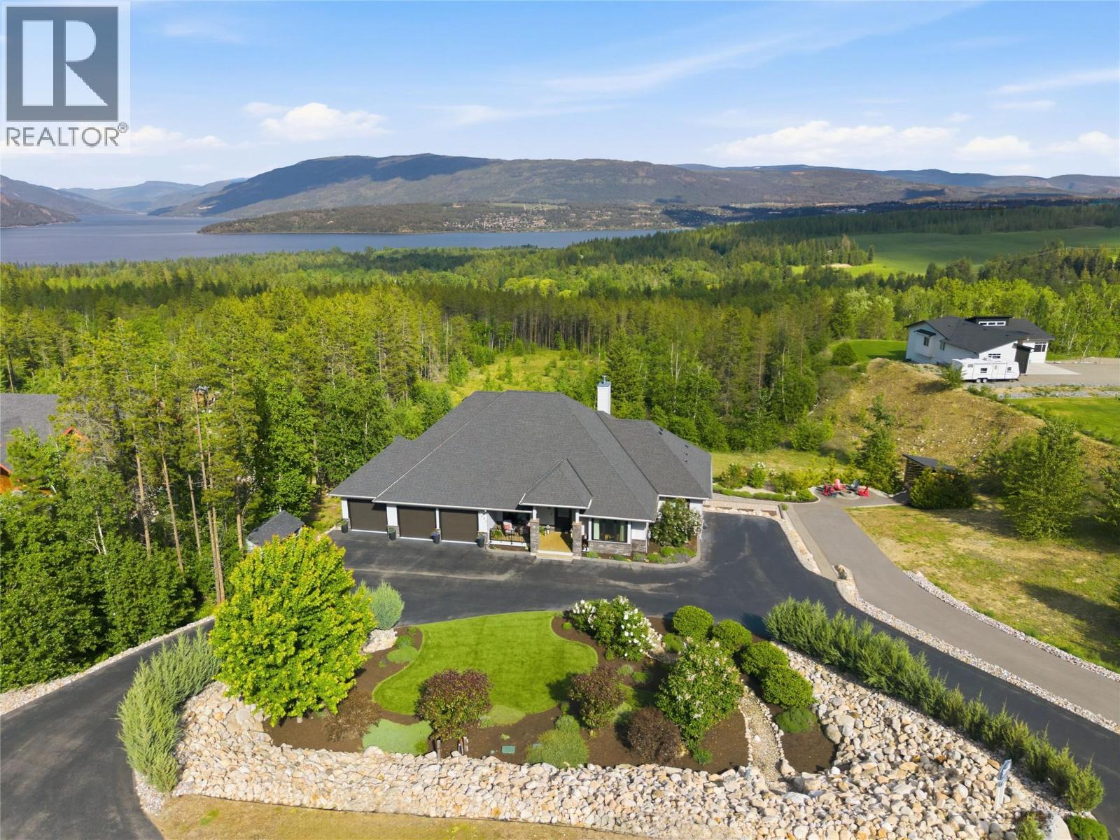
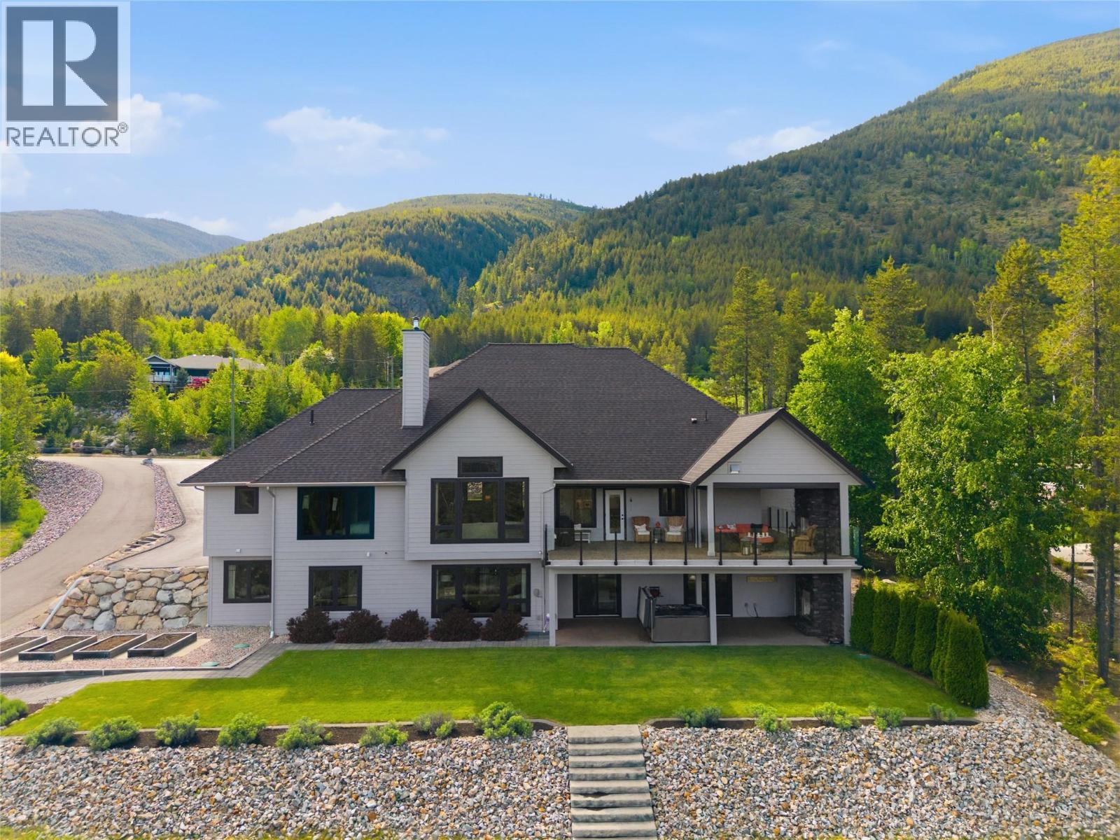
Stunning luxury home set on 3.46 acres with beautiful views of Shuswap Lake. Custom built in 2017, this exquisite 4,240 sq. ft., 4 bedroom, 4 bathroom home showcases high-end finishes & thoughtful design throughout — must be seen to be truly appreciated. The main level impresses from the moment you enter, with soaring vaulted ceilings accented by wood beams & a dramatic floor-to-ceiling stone fireplace in the living room. The gourmet kitchen is a true showpiece, boasting granite countertops, a large quartz island, farmhouse sink, pot filler & high end appliances including a Wolf range, Sub-Zero fridge/freezer & wine fridge. The primary suite is a luxurious retreat with a tray ceiling, spacious walk-in closet, & lavish ensuite complete with a soaker tub, walk-in shower, double vanities & separate water closet. Step outside to an expansive aggregate deck perfectly suited for entertaining with a gas fireplace & remote-controlled screens for all season enjoyment. The lower level is perfect for guests or a potential suite, featuring a second full kitchen, 3 bedrooms, & 2 bathrooms, including one bedroom with its own ensuite. The covered lower deck hosts a hot tub & second outdoor gas fireplace. Outside, the property offers RV parking with full hookups, firepit area, irrigated garden space, storage sheds & plenty of room to build a shop or personalize this property. This remarkable home and property offers luxury living with space, style & incredible versatility. (id:41202)
Additional information
- MLS® ID
- 10388275
Interior Features
- Bedrooms
- 4
- Bathrooms
- 4
- Fireplace
- Yes
- Cooling
- Yes
- Heating
- Yes
- Basement
- Yes
Exterior Features
- Lot Size
- 3.46 Acres
Other Property Details
- Taxes
- $9,269
- Tax Frequency
- Annually
- Garage
- Yes
- View
- Yes
Courtesy of Jeff Stacer with REMAX Shuswap
The trademarks MLS®, REALTOR®, and the associated logos are owned or controlled by The Canadian Real Estate Association. Used under license. This listing content provided by REALTOR.ca has been licensed by REALTOR® members of The Canadian Real Estate Association
©2026 Canadian Real Estate Association. All rights reserved.
