3 Beds
2 Baths
1,735 sqft
C$609,900
PT NW 1-46-27-W3, Rural Saskatchewan, S0M1P0
Price per sqftC$351.53
Built in1969
Property size1,735 sqft
Property typeResidential
Courtesy of Janelle Kohlman with RE/MAX OF LLOYDMINSTER
Overview
Active
Listed Apr 2, 2026
Updated Jul 23
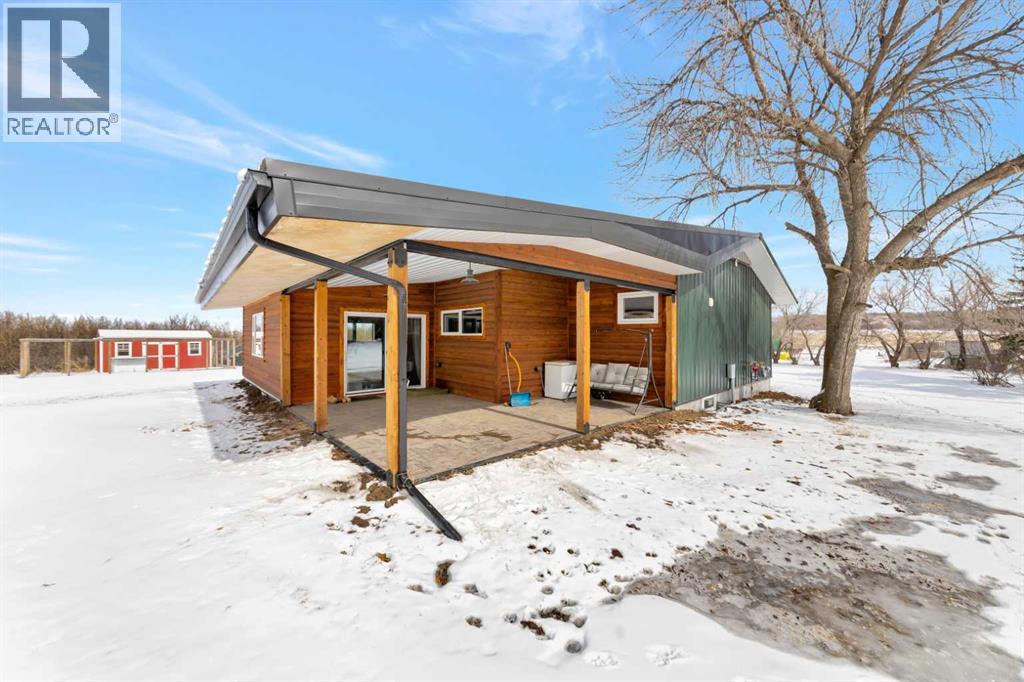
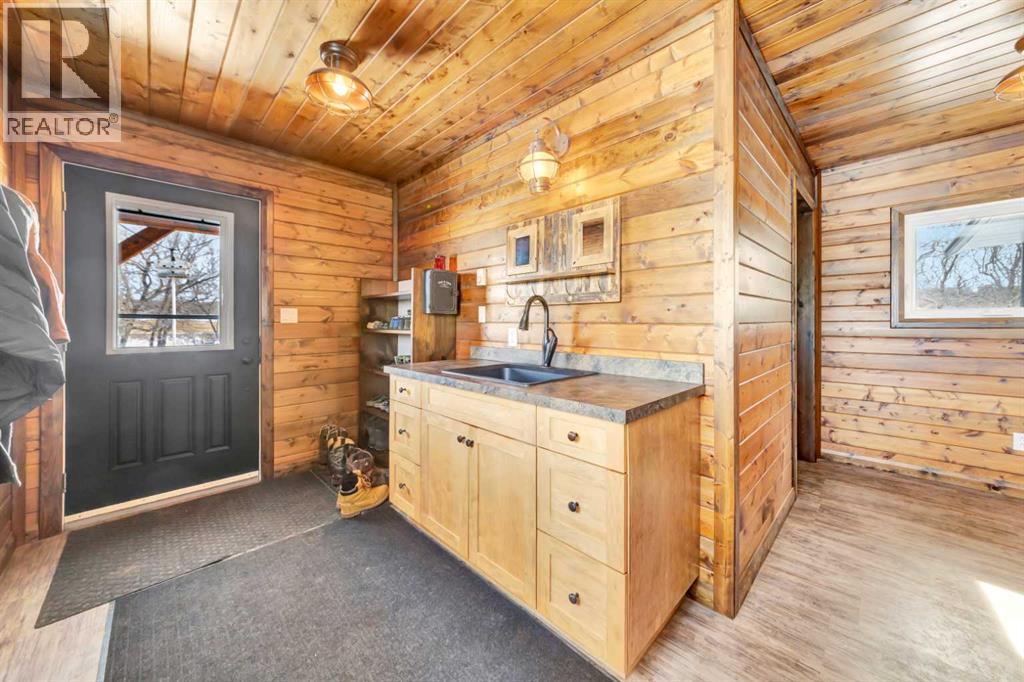
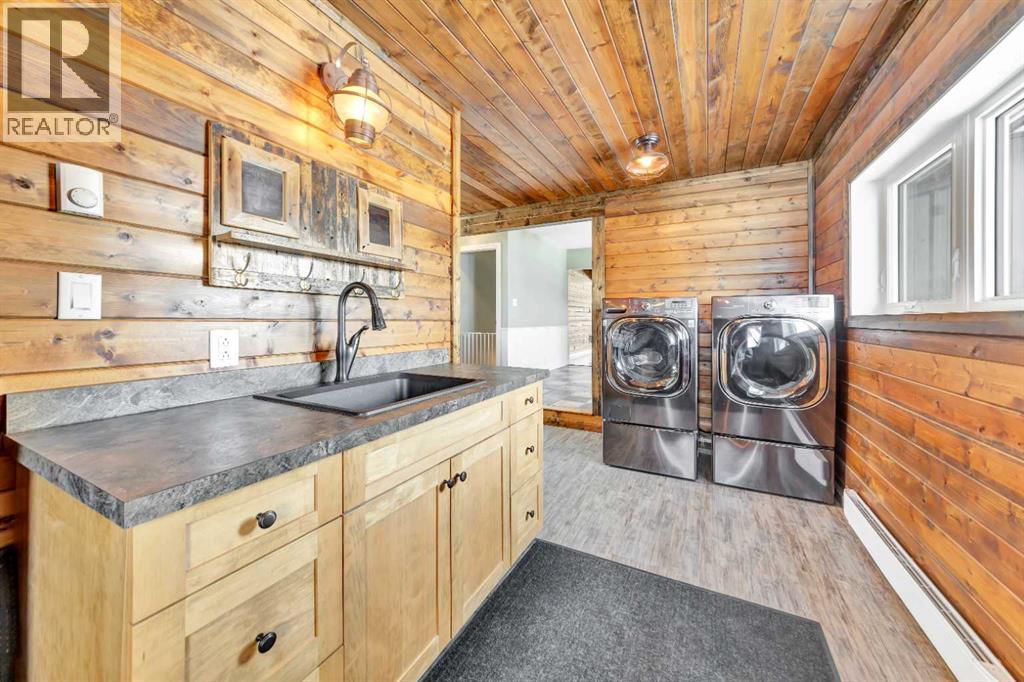
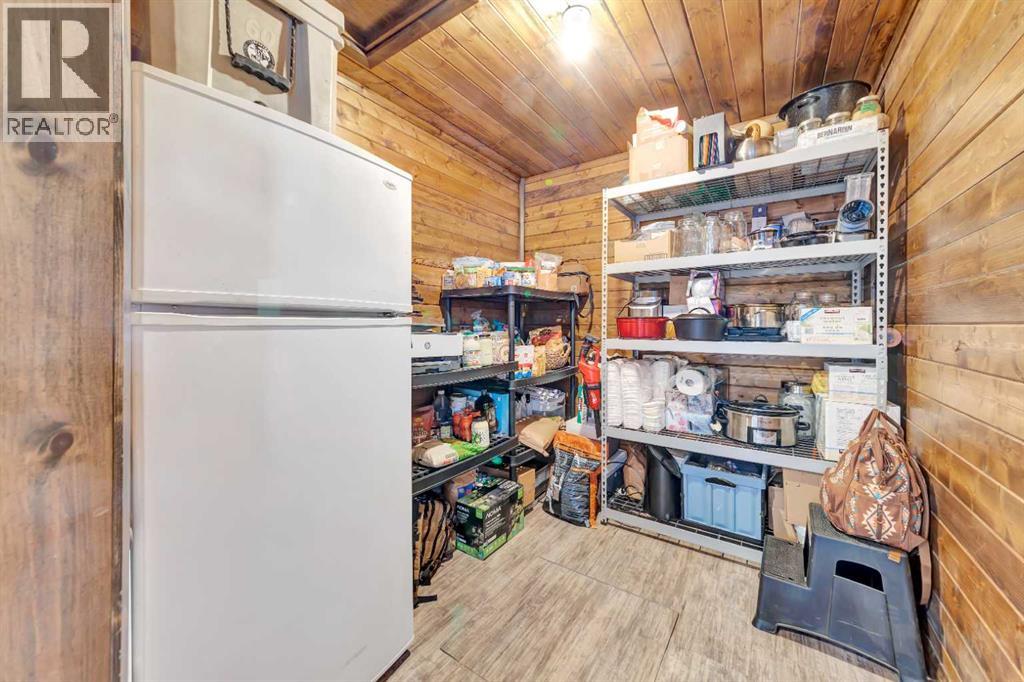
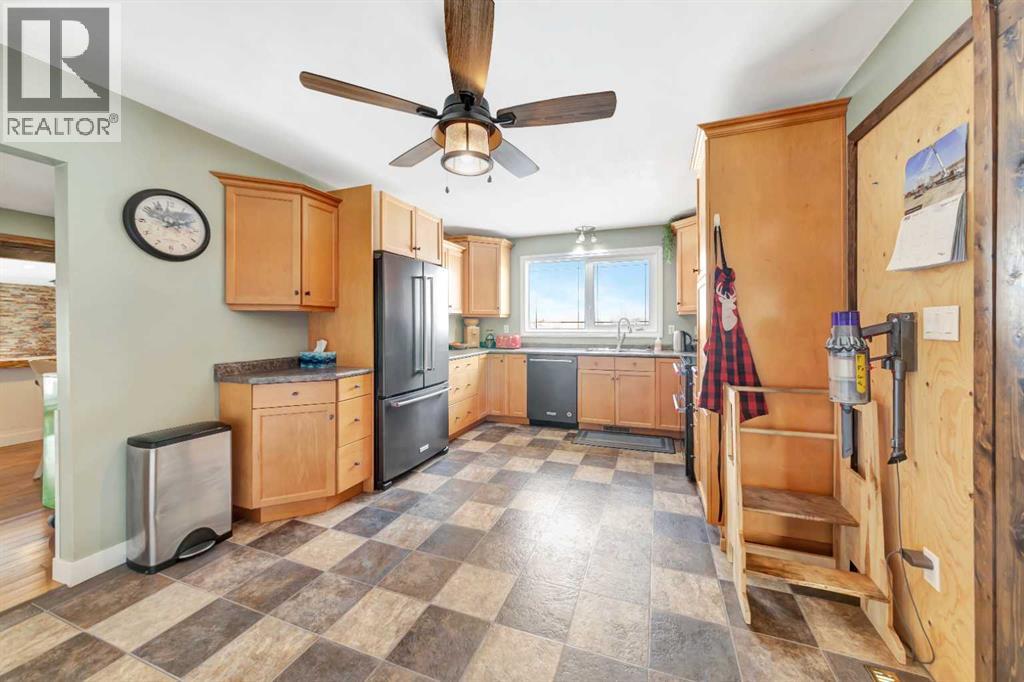
Looking for some peace and quiet? Maybe it's time to get out of the hustle and bustle and slow down. This 18 acre acreage might just be the answer! The property features a large 1,700 square foot home with a 75x54 heated shop with 20' high ceilings and a 20x40 insulated garage with 12' ceilings. The home has a great layout with some key additions and updates made over the years including a large mud room with laundry and massive pantry space. The kitchen has ample storage, counter top space and updated stainless steel appliances. The large dining room over looks the cozy family room with wood stove to help offset heating costs. The main floor has 2 bedrooms and a den with the primary bedroom featuring a walk-in through closet to the newly complete ensuite with stunning tile shower. The basement is complete with lots of storage, an additional bedroom and family room. Outside you'll find lots of space to roam and play with a large chicken coop and an insulated shelter behind the shop to raise pigs. This property is ready for year-round hobby farming and the stunning views are ones you don't want to miss! (id:41202)
Additional information
- MLS® ID
- A2298834
Interior Features
- Bedrooms
- 3
- Bathrooms
- 2
- Fireplace
- Yes
- Cooling
- Yes
- Heating
- Yes
- Basement
- No
Exterior Features
- Lot Size
- 18.01 Acres
Other Property Details
- Garage
- Yes
Courtesy of Janelle Kohlman with RE/MAX OF LLOYDMINSTER
The trademarks MLS®, REALTOR®, and the associated logos are owned or controlled by The Canadian Real Estate Association. Used under license. This listing content provided by REALTOR.ca has been licensed by REALTOR® members of The Canadian Real Estate Association
©2026 Canadian Real Estate Association. All rights reserved.
