4 Beds
4 Baths
1,400 sqft
C$285,000
725 Centre STREET, Shaunavon Saskatchewan, S0N2M0
Price per sqftC$203.57
Built in2012
Property size1,400 sqft
Property typeResidential
Courtesy of Ashley McFarlane with Access Real Estate Inc.
Overview
Active
Listed Oct 10, 2026
Updated 26h ago
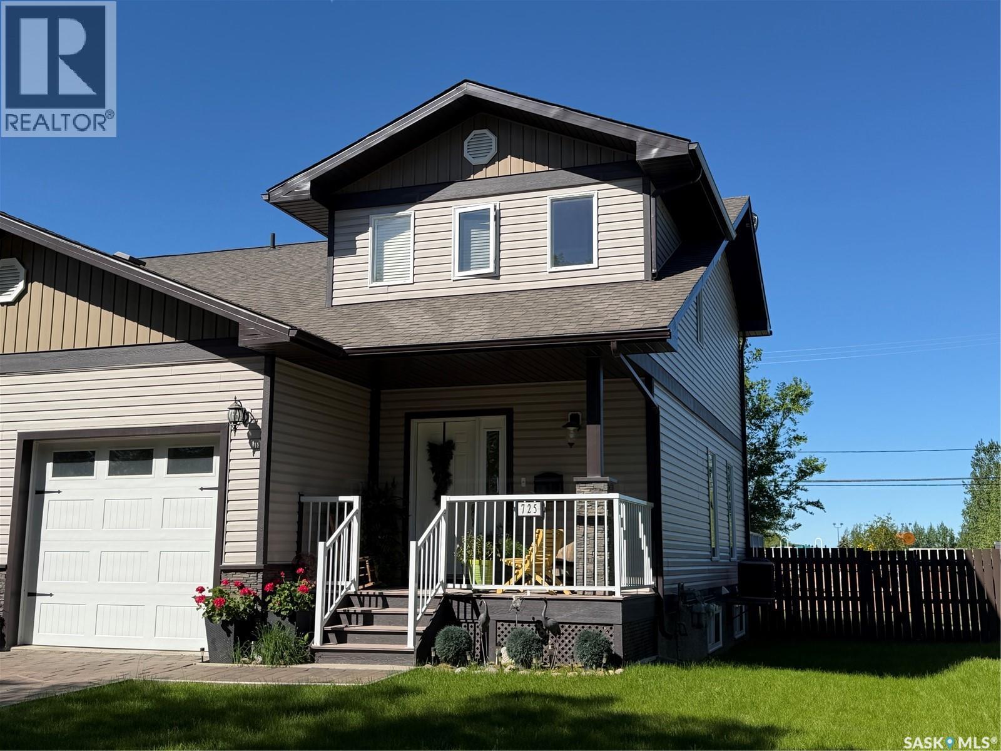
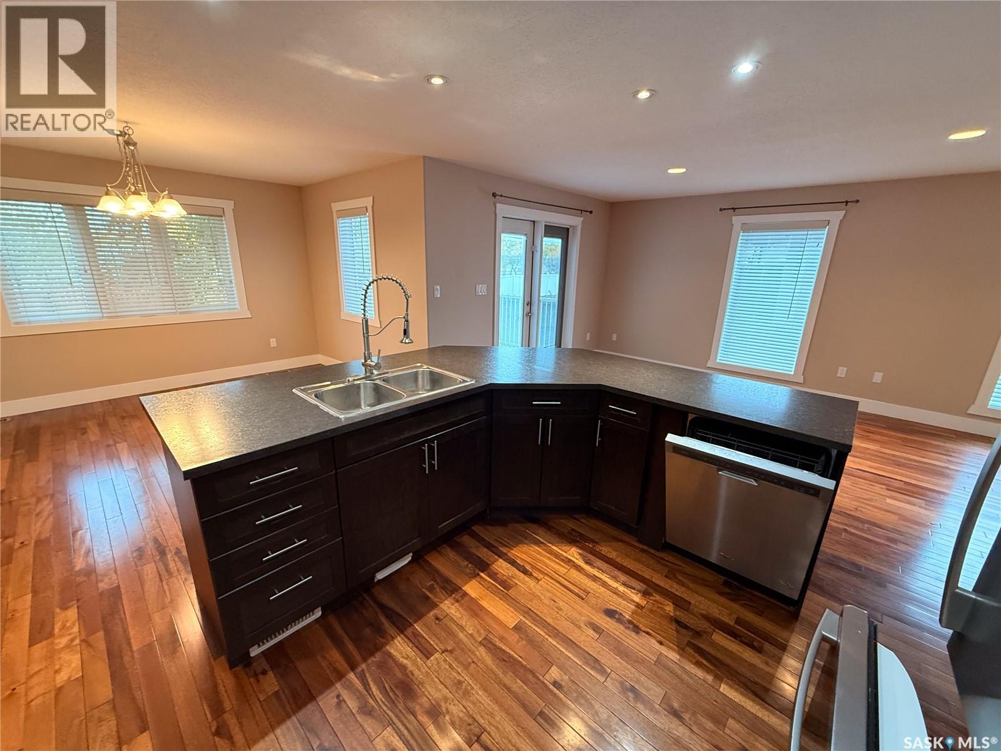
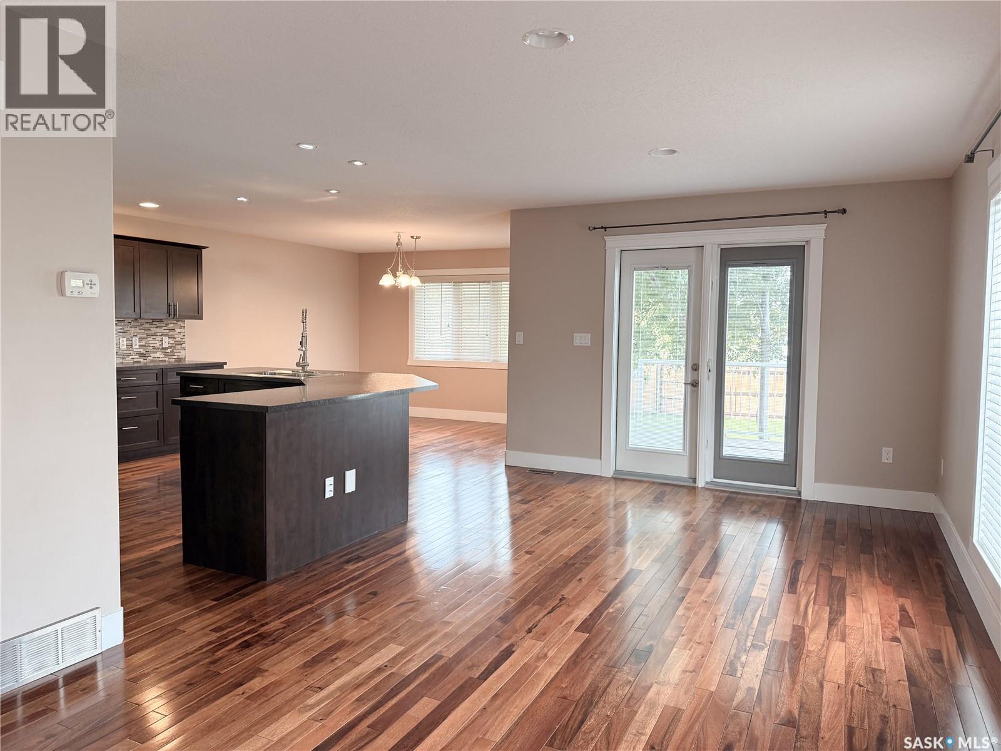
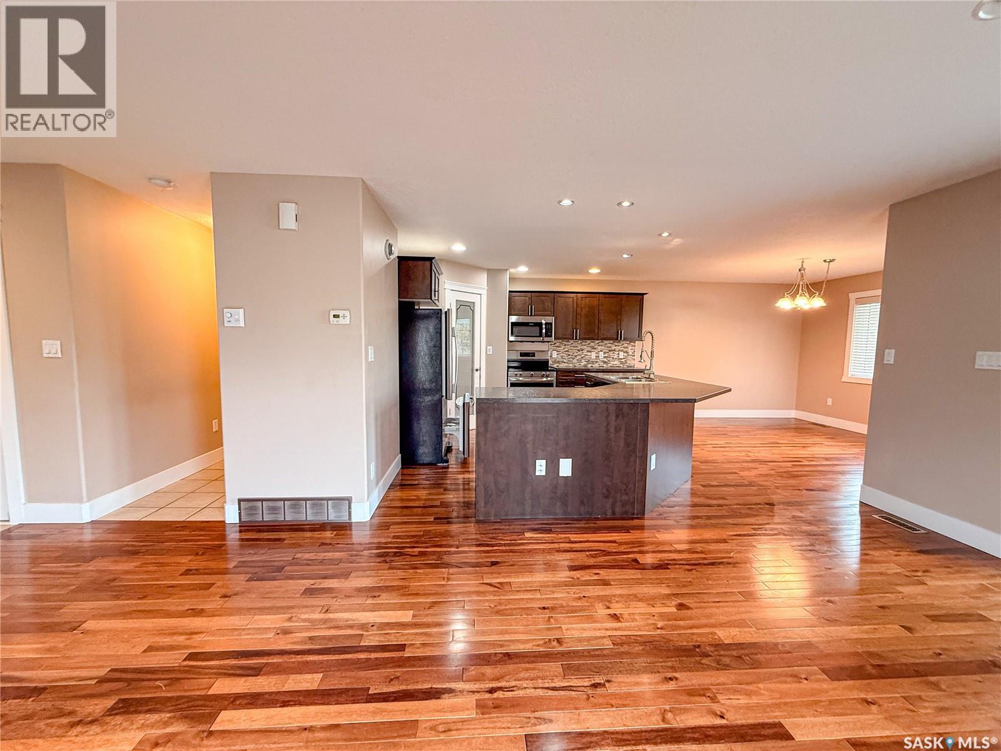
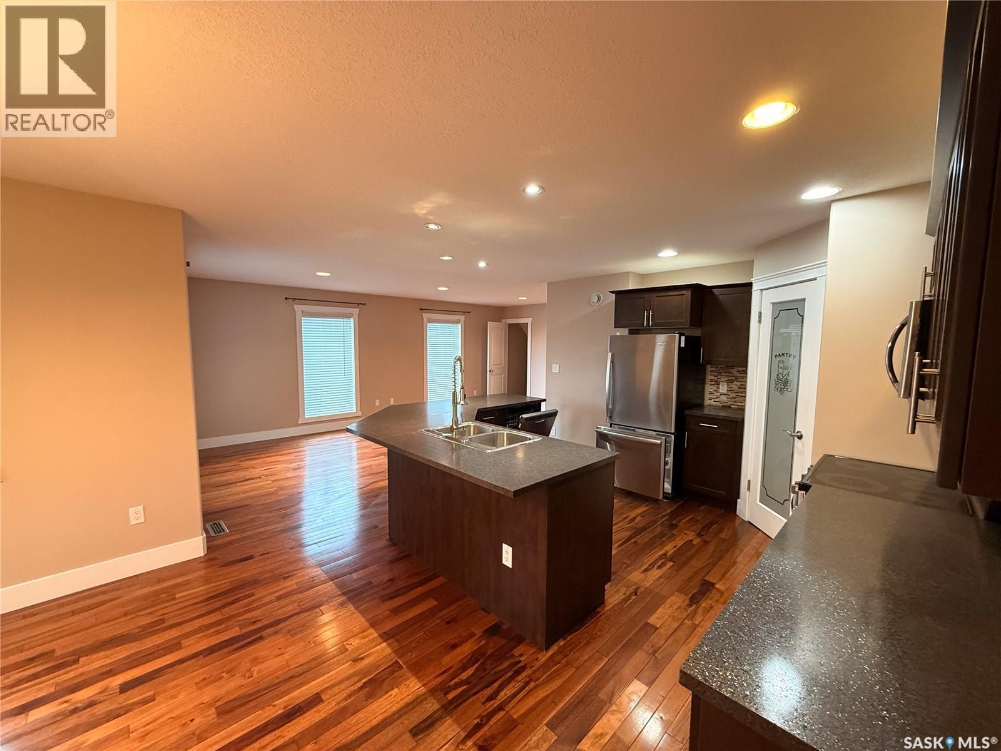
Looking for a home with plenty of space and a great location? This beautifully maintained two-storey half-duplex in Shaunavon offers 4 bedrooms, 4 bathrooms, and a functional layout designed for comfortable everyday living. The main floor features a bright and inviting living room, dining area, kitchen, and convenient main-floor laundry. The kitchen offers modern dark walnut cabinetry, a pantry, and stainless-steel appliances. Garden doors lead to the fully fenced backyard, creating a great space for outdoor cooking, relaxing, and entertaining. Upstairs, you’ll find three bedrooms, including a spacious primary suite complete with a walk-in closet and 3-piece ensuite. The fully developed basement adds even more living space, featuring a great recreation room, an additional bedroom, and another 3-piece bathroom. The attached garage is fully insulated, providing year-round functionality and extra convenience. Outside, the fenced backyard offers a great space to enjoy, while the location puts you close to schools and Shaunavon's many recreational amenities, including the swimming pool, tennis and pickleball courts, ball diamonds, and hockey rink. This is an incredibly well-cared-for home with room for the whole family, a functional layout, and a location that makes everyday living easy. A must-see for anyone looking for a move-in-ready home in Shaunavon! (id:41202)
Additional information
- MLS® ID
- SK050875
Interior Features
- Bedrooms
- 4
- Bathrooms
- 4
- Cooling
- Yes
- Heating
- Yes
- Basement
- No
Exterior Features
- Lot Size
- 0.11 Acres
Other Property Details
- Garage
- Yes
Courtesy of Ashley McFarlane with Access Real Estate Inc.
The trademarks MLS®, REALTOR®, and the associated logos are owned or controlled by The Canadian Real Estate Association. Used under license. This listing content provided by REALTOR.ca has been licensed by REALTOR® members of The Canadian Real Estate Association
©2026 Canadian Real Estate Association. All rights reserved.
