4 Beds
3 Baths
C$564,900
52 OLDEWOOD CRESCENT, St Thomas Ontario, N5R6B2
Property typeOther
Courtesy of ANGIE NELSON with ELGIN REALTY LIMITED
Overview
Active
Listed Oct 8, 2026
Updated 1h ago
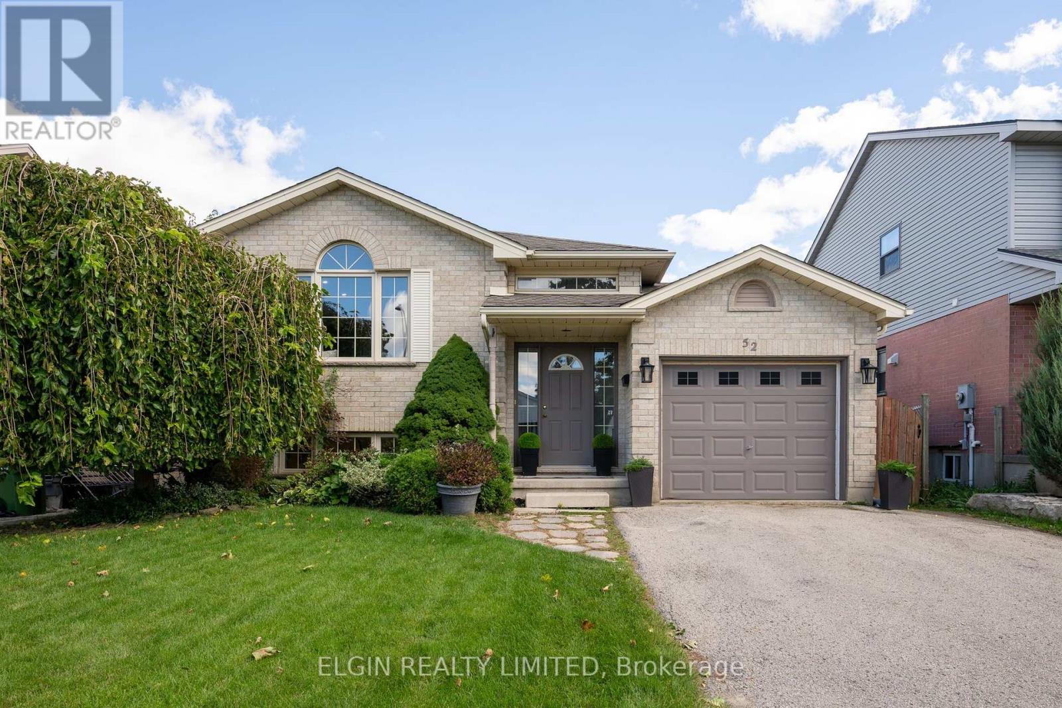
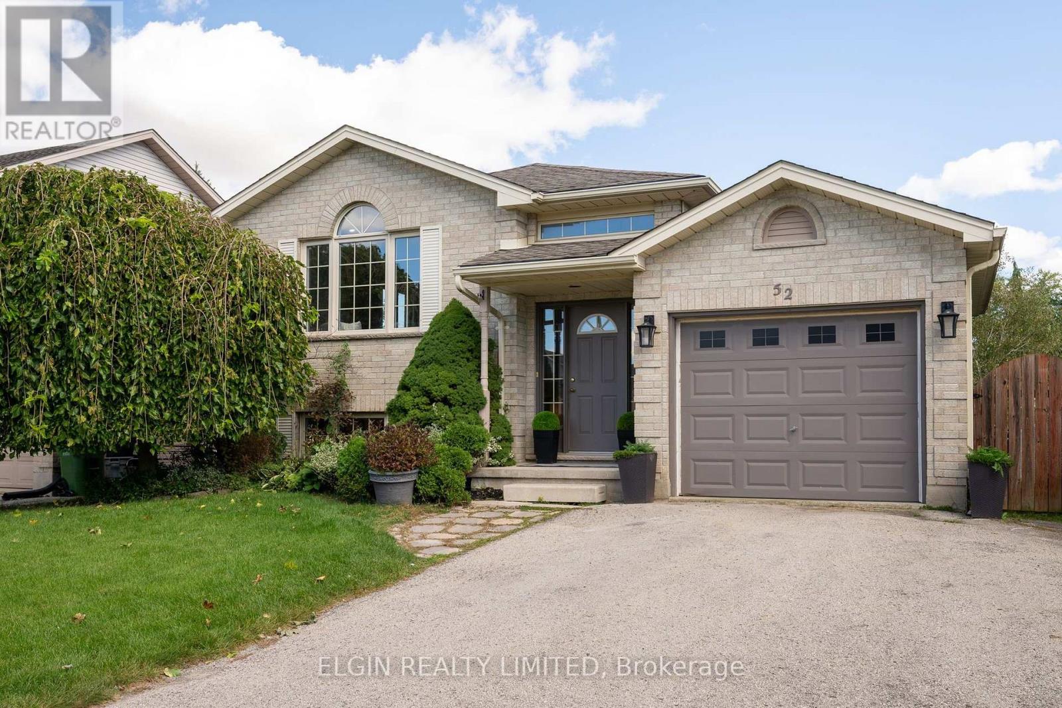
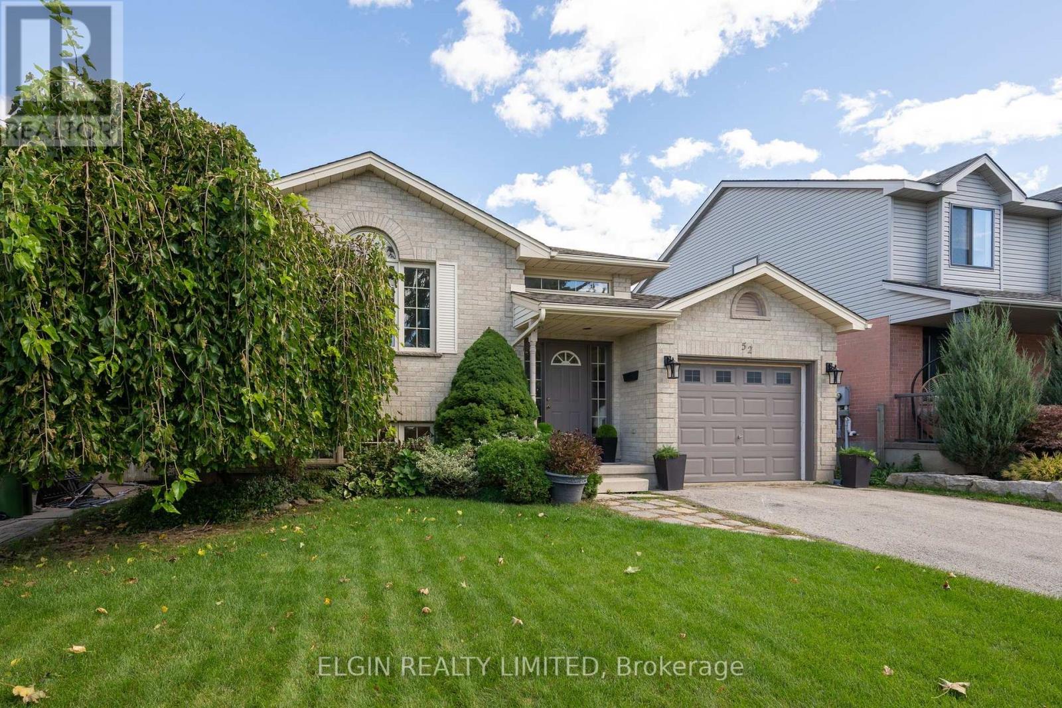
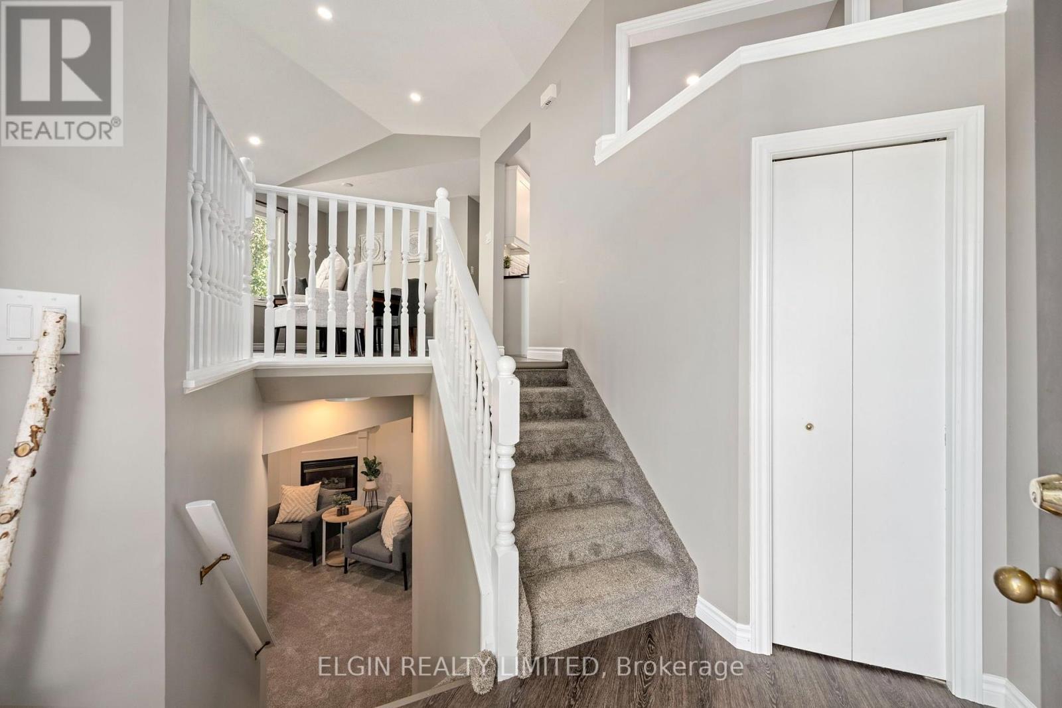
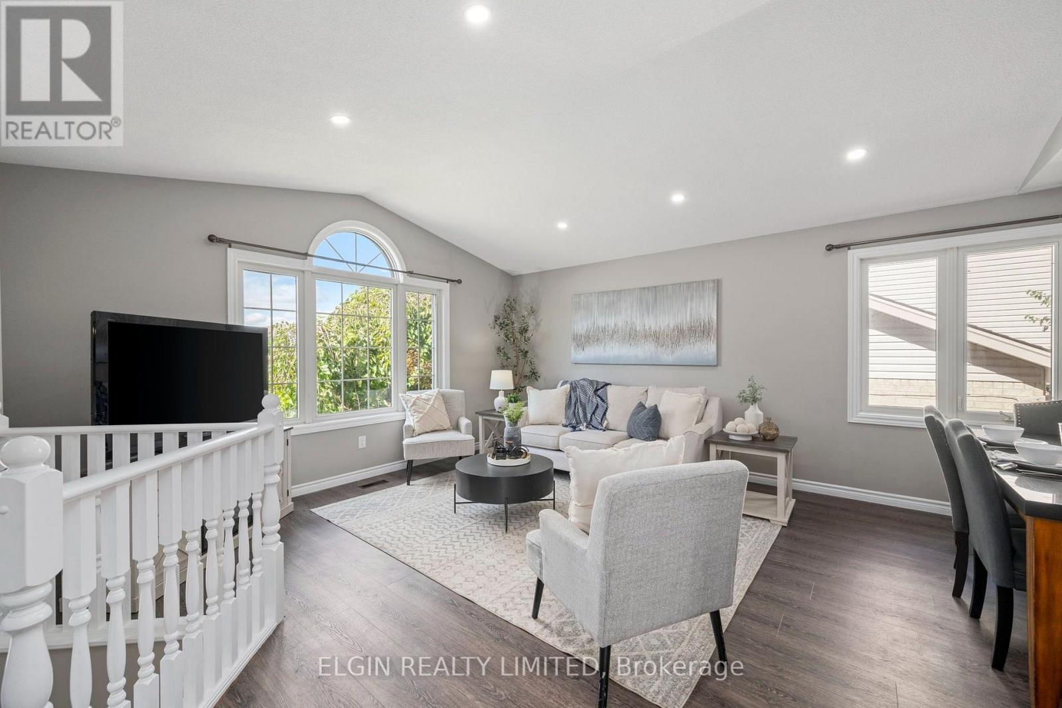
Tucked in a popular south-east location and in the sought after Mitchell Hepburn School District, this inviting 3+1 bedroom, 3 bathroom home offers great curb appeal and a wonderful blend of comfort, everyday convenience and updates. Step through the welcoming front entry into a bright main level featuring newer luxury vinyl plank flooring. The spacious living room with a cathedral ceiling is complimented with a front Palladian window, that fills the space with bright natural light. Steps away, the updated kitchen is sure to impress with granite countertops, stainless steel appliances and a patio door walkout to the side deck-perfect for morning coffee or relaxing at the end of the day. For added convenience the main level bathroom has been designed to double as a 5-piece cheater ensuite. Downstairs, discover even more room to enjoy, with a rec room accented with newer carpeting and a cozy gas fireplace. Additionally, this level features the fourth bedroom with potential for a fifth if needed and two additional bathrooms, including one with a relaxing jetted tub. Providing peace of mind, a newer furnace was installed in January 2026. Outside, enjoy the ease of a smaller low-maintenance yard with space still for a garden and play area. With lots to offer, this home not only combines comfort, functionality and flexibility for changing needs, it is an affordable home where you can settle in, grow and make lasting memories. (id:41202)
Additional information
- MLS® ID
- X13875052
Interior Features
- Bedrooms
- 4
- Bathrooms
- 3
- Fireplace
- Yes
- Cooling
- Yes
- Heating
- Yes
- Basement
- Yes
Other Property Details
- Taxes
- $4,048
- Tax Frequency
- Annually
- Garage
- Yes
Courtesy of ANGIE NELSON with ELGIN REALTY LIMITED
The trademarks MLS®, REALTOR®, and the associated logos are owned or controlled by The Canadian Real Estate Association. Used under license. This listing content provided by REALTOR.ca has been licensed by REALTOR® members of The Canadian Real Estate Association
©2026 Canadian Real Estate Association. All rights reserved.
