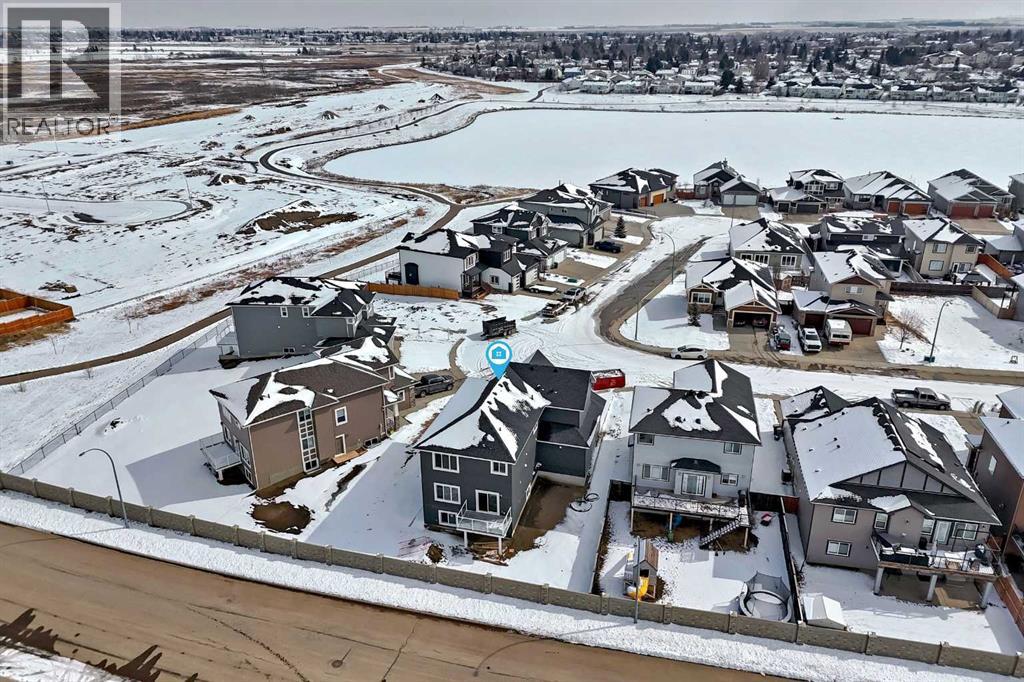
4 Beds
4 Baths
2,548 sqft
C$759,900
69 Lakes Estates Circle, Strathmore Alberta, T1P0B7
Price per sqftC$298.23
Built in2025
Property size2,548 sqft
Property typeResidential
Courtesy of Rashid Malik with MaxWell Central
Overview
Active
Listed Aug 10, 2026
Updated 2 days ago
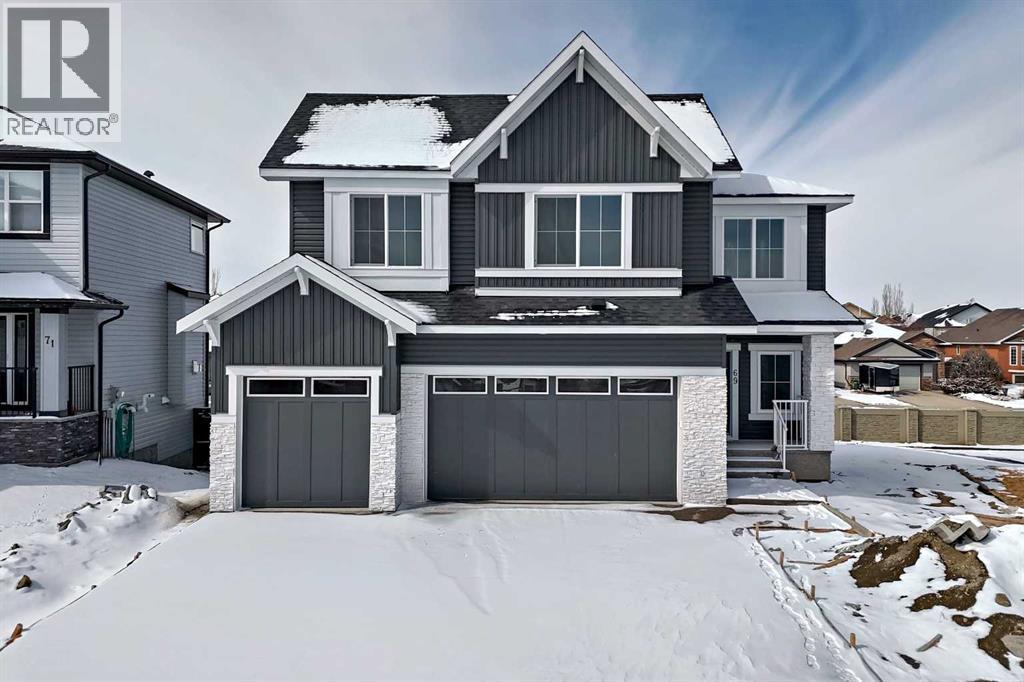
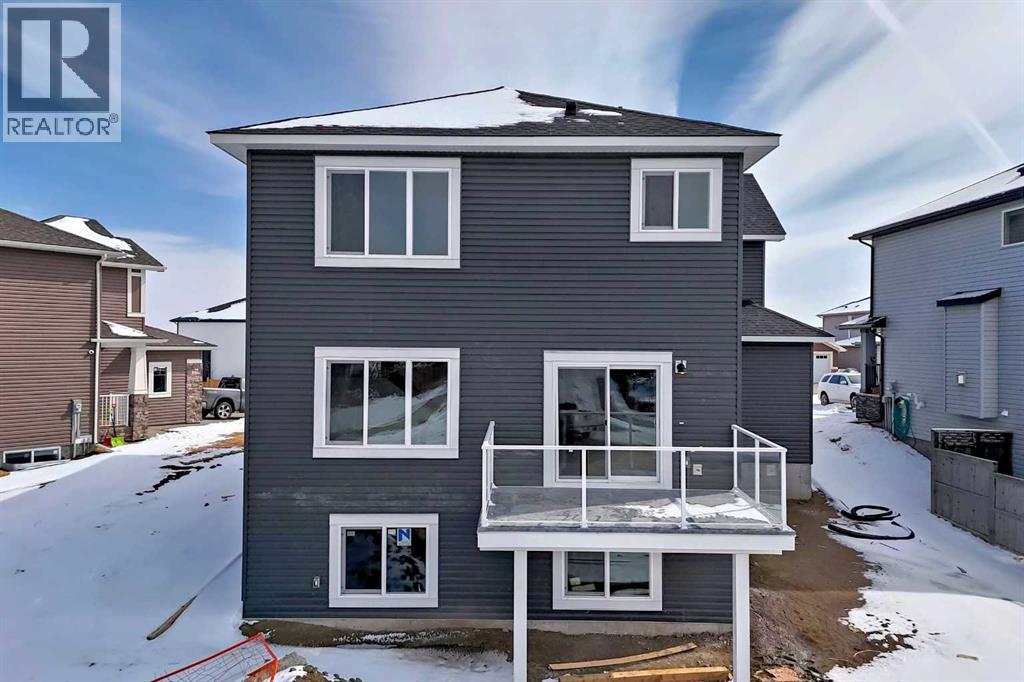
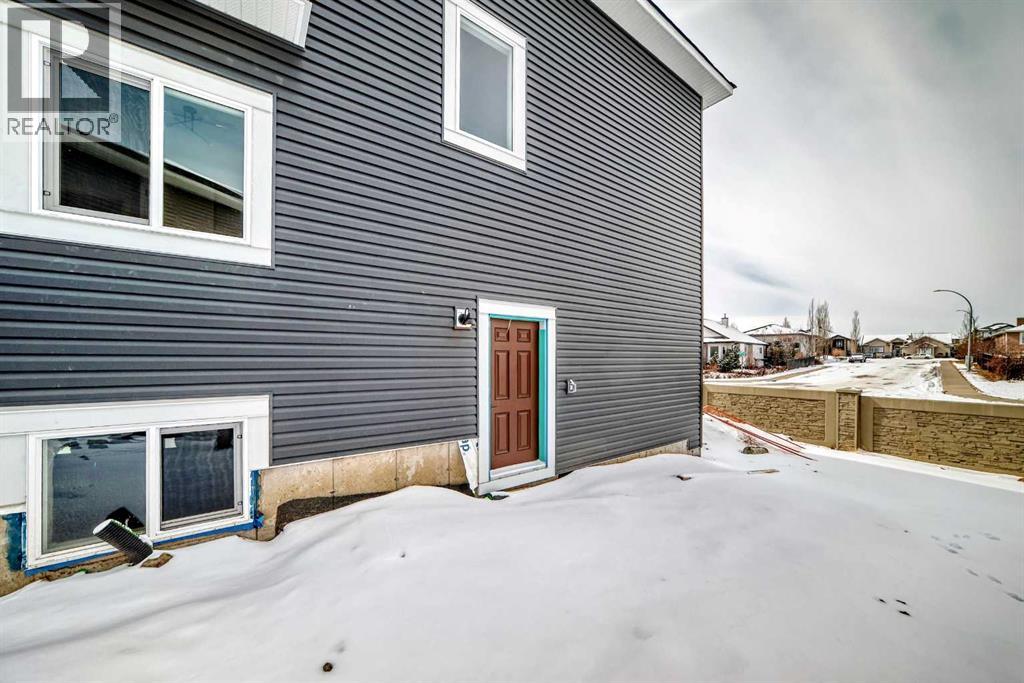
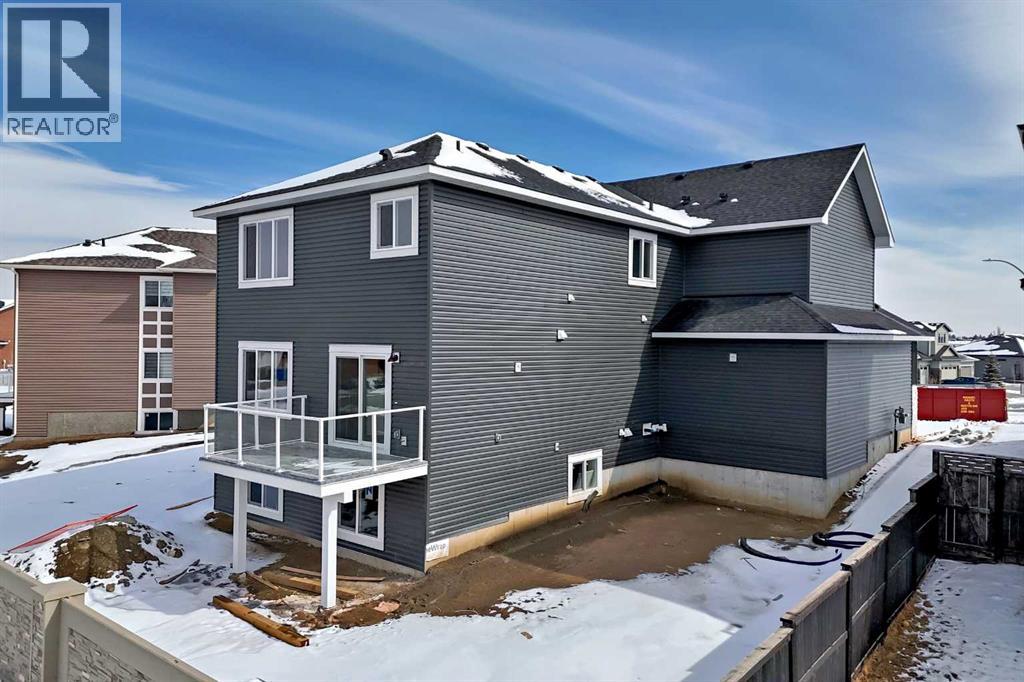
Nestled on a desirable street in Strathmore, this magnificent two-story residence on Lake Estates Circle offers an unparalleled living experience. Step inside to discover a thoughtfully designed main level that immediately impresses. Soaring high ceilings adorn the entryway, den/office, and living area, creating an atmosphere of elegance and spaciousness. The heart of the home is undoubtedly the gourmet kitchen, seamlessly integrated with a cozy fireplace, making it an ideal space for both culinary creations and comfortable gatherings. For added convenience, a practical walk-in pantry provides direct access from the kitchen to both the garage and the mudroom, streamlining daily routines. Ascending to the second level, you'll find a sanctuary of comfort and privacy. Here, two opulent master bedrooms await, each boasting its own En-suite washroom, offering a luxurious retreat for relaxation and rejuvenation. Complementing these are two additional generously sized bedrooms, serviced by a well-appointed shared washroom, making this home perfect for a growing family or those who love to host. GST Eligible for first time home buyer. Basement remains unfinished, providing ample opportunity for customization. Landscaping will include one tree in the front yard before the possession date. (id:41202)
Additional information
- MLS® ID
- A2336199
Interior Features
- Bedrooms
- 4
- Bathrooms
- 4
- Fireplace
- Yes
- Cooling
- Yes
- Heating
- Yes
- Basement
- No
Exterior Features
- Lot Size
- 0.16 Acres
Other Property Details
- Garage
- Yes
Courtesy of Rashid Malik with MaxWell Central
The trademarks MLS®, REALTOR®, and the associated logos are owned or controlled by The Canadian Real Estate Association. Used under license. This listing content provided by REALTOR.ca has been licensed by REALTOR® members of The Canadian Real Estate Association
©2026 Canadian Real Estate Association. All rights reserved.
