3 Beds
2 Baths
C$329,900
44 - 355 SANDRINGHAM CRESCENT, London South (South R) Ontario, N6C5K3
Property typeResidential
Courtesy of JULIE VARLEY with PRIME REAL ESTATE BROKERAGE
Overview
Active
Listed Jul 10, 2026
Updated 2 days ago
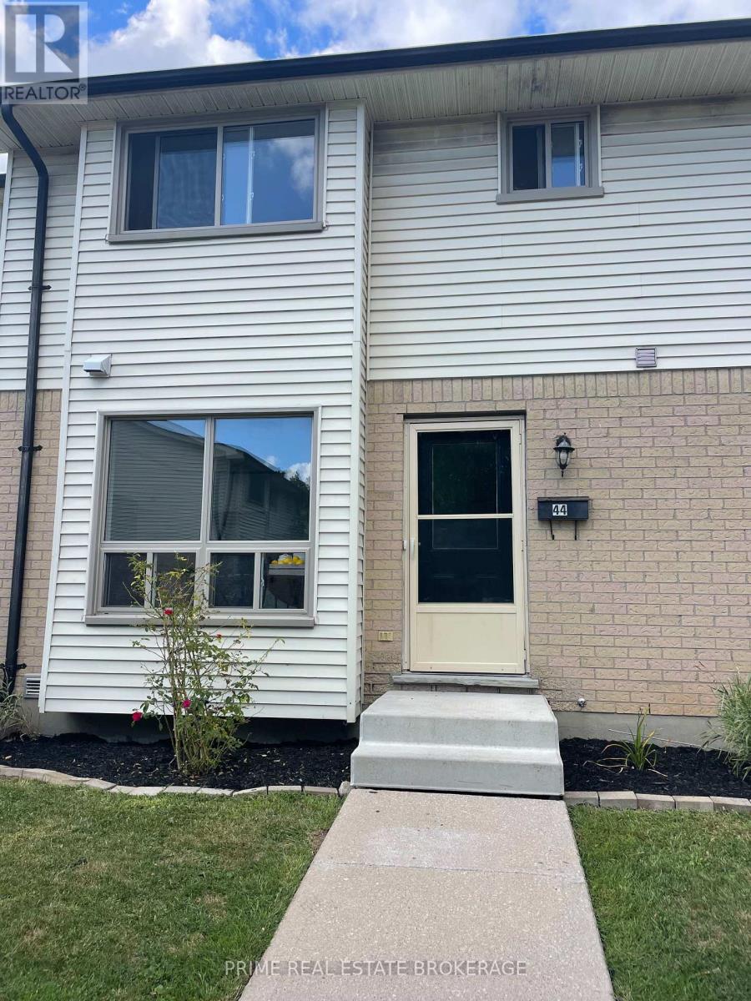
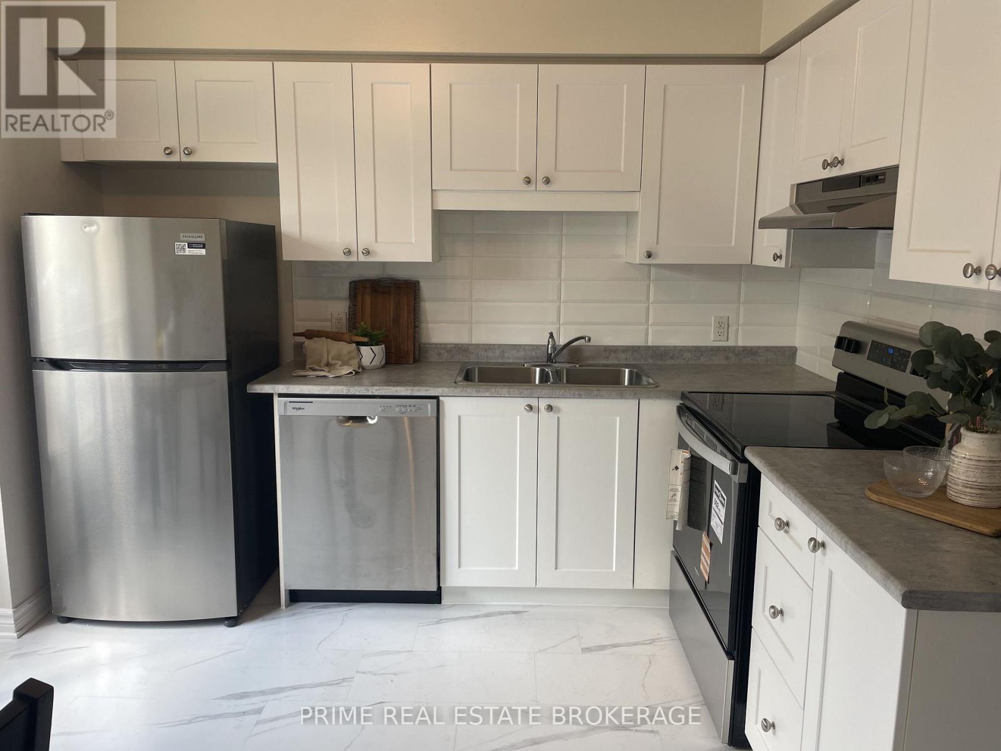
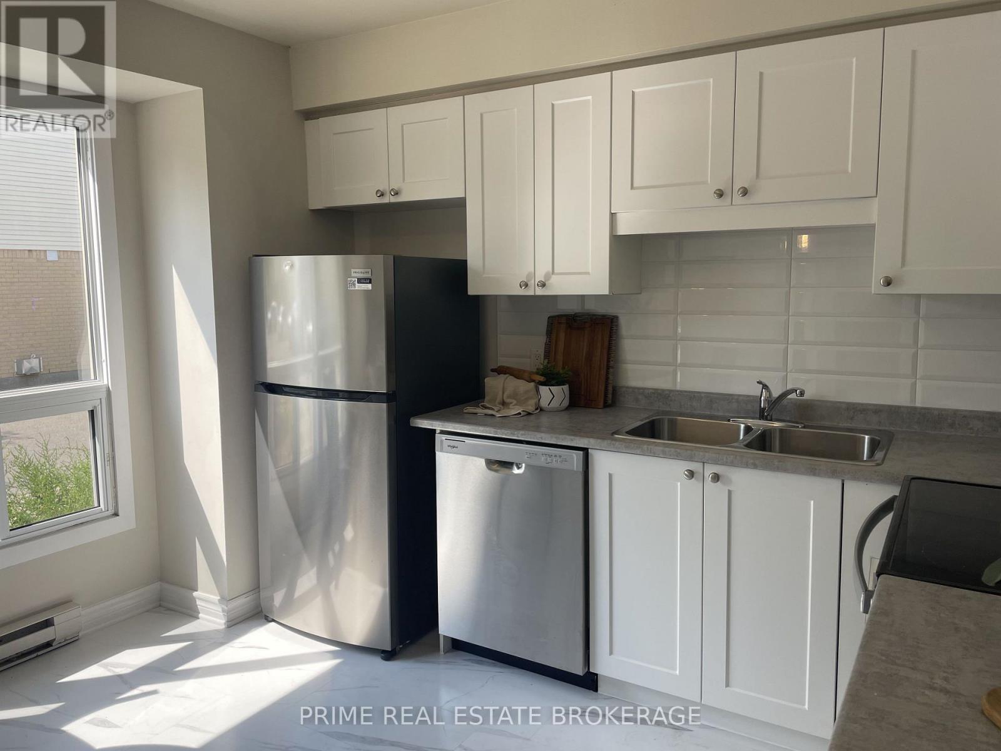
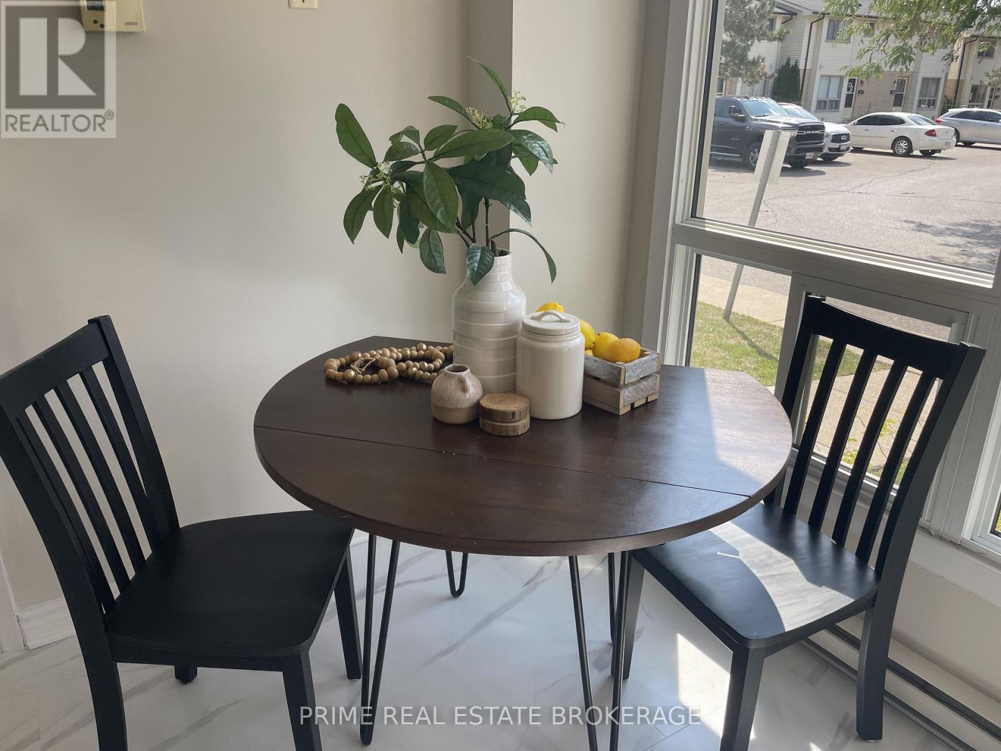
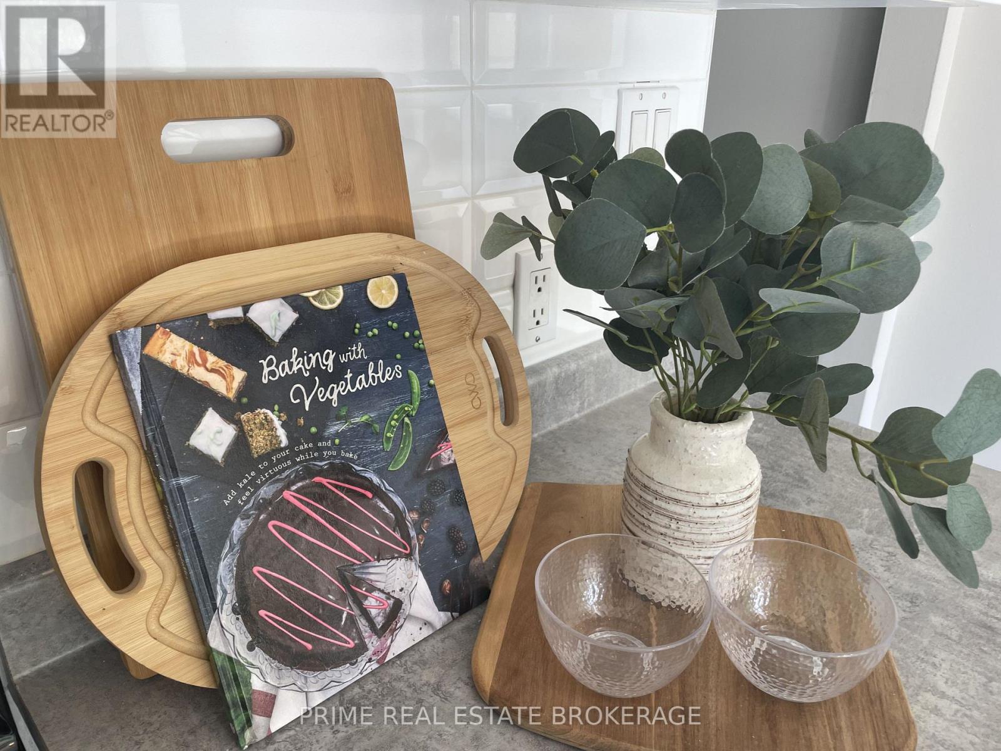
**Free condo fees for the first year! The Seller agrees to provide the Buyer with a credit on completion equivalent to 12 months of the current monthly condominium maintenance fees. Affordable homeownership awaits you in this charming 3-bedroom, 1.5-bathroom townhome, which is as pretty as it is pristine. The main floor boasts a well-appointed kitchen, spacious living, and dining areas, along with a convenient 2-piece bathroom, making it an ideal space for daily living and entertaining. Venture upstairs to find three comfortable bedrooms, complemented by a full 4-piece bathroom, perfect for family or guests. The lower level features a generous rec room, providing additional space for relaxation or play, as well as a laundry area and ample storage to keep your home organized. Step outside to enjoy your private patio, an excellent spot for outdoor gatherings or a quiet retreat. Recent updates include new flooring in the powder room, hallway, and kitchen, along with a stylish new countertop and backsplash, making the kitchen feel fresh and inviting. Additional improvements include some new cabinet doors, lighting, hardware, and sliding closet doors. This move-in-ready townhome is an excellent opportunity for those looking to start their homeownership journey. Don't miss out on this fantastic opportunity! **Seller reserves the right to amend, modify, or withdraw the free condo fee incentive at any time prior to the execution of a binding Agreement of Purchase and Sale by both parties. (id:41202)
Additional information
- MLS® ID
- X13549340
Interior Features
- Bedrooms
- 3
- Bathrooms
- 2
- Cooling
- Yes
- Heating
- Yes
- Basement
- No
Other Property Details
- Association Fee Frequency
- Monthly
Courtesy of JULIE VARLEY with PRIME REAL ESTATE BROKERAGE
The trademarks MLS®, REALTOR®, and the associated logos are owned or controlled by The Canadian Real Estate Association. Used under license. This listing content provided by REALTOR.ca has been licensed by REALTOR® members of The Canadian Real Estate Association
©2026 Canadian Real Estate Association. All rights reserved.
