3 Beds
2 Baths
1,100 sqft
C$799,000
461 GREEN Road Unit# 212, Stoney Creek Ontario, L8E0L5
Price per sqftC$726.36
Property size1,100 sqft
Property typeResidential
Courtesy of Michelle Topic with Re/Max Twin City Realty Inc
Overview
Active
Listed Jul 6, 2026
Updated Aug 27
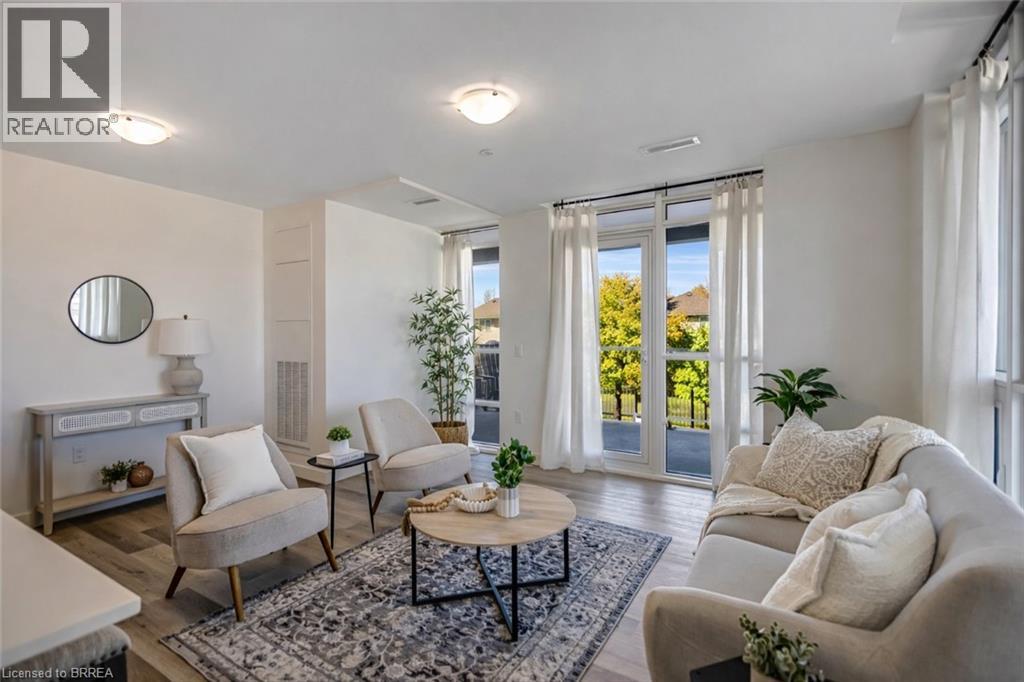
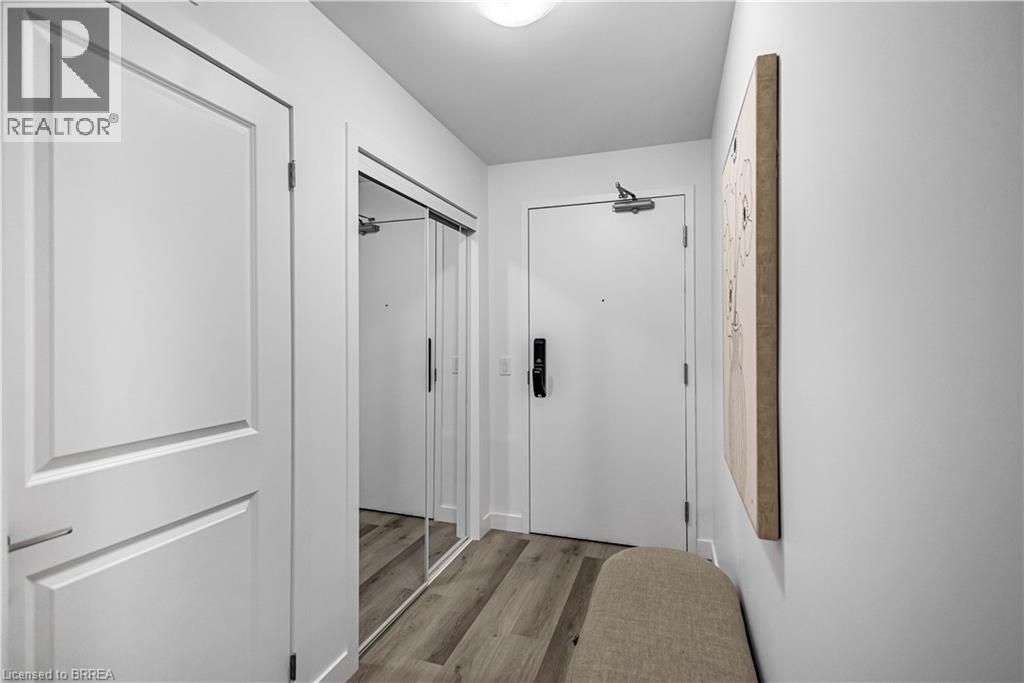
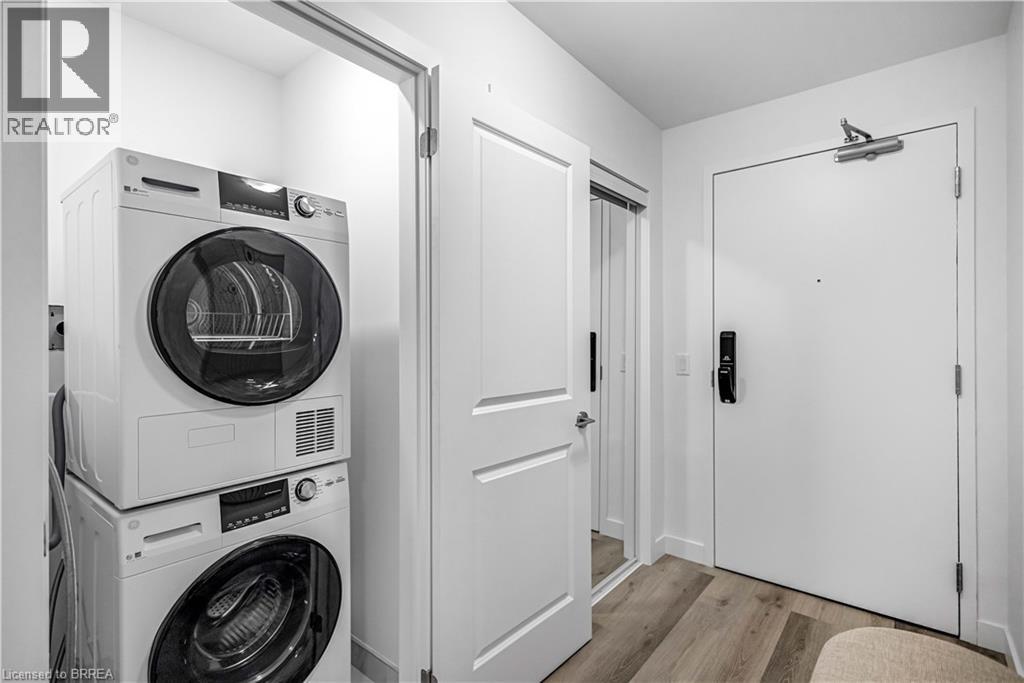
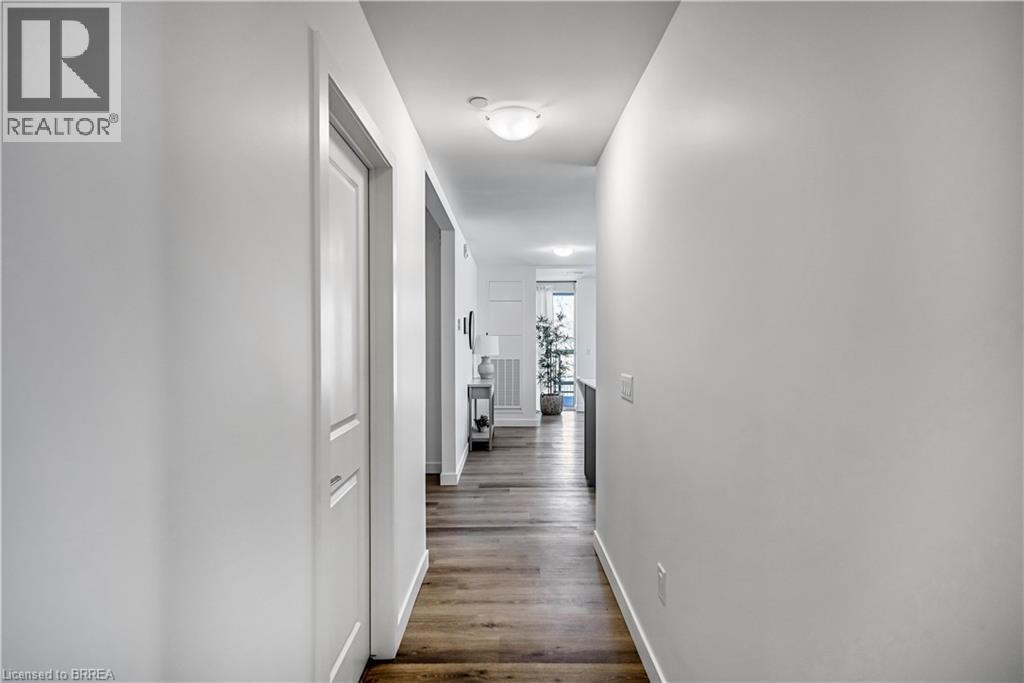
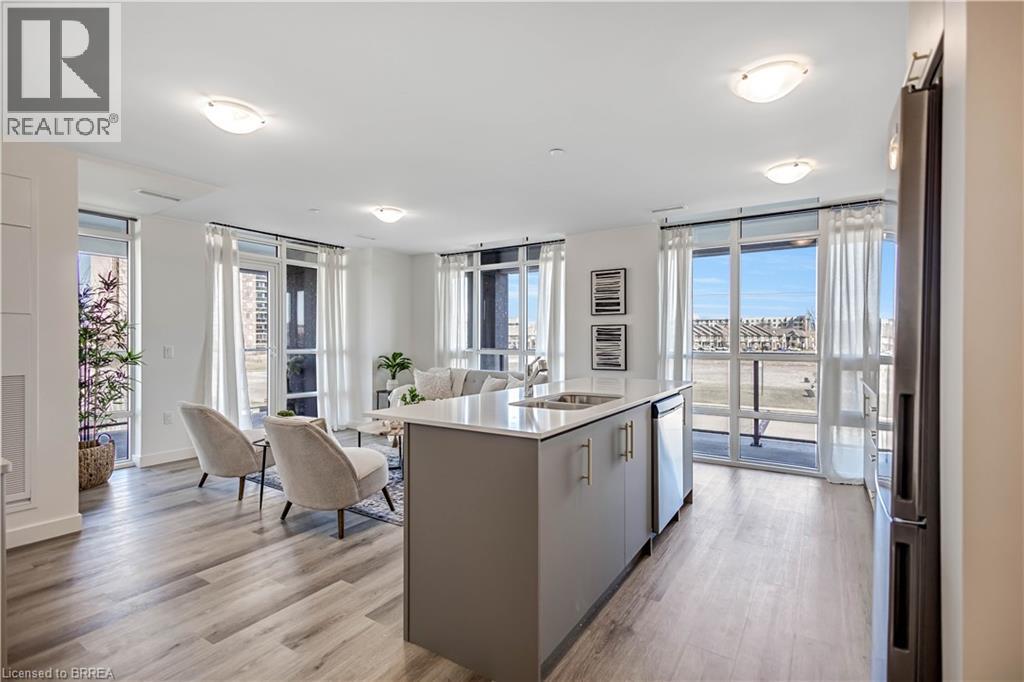
Wake up to stunning lake views in this brand-new residence at Muse, where modern design meets effortless lakeside living in Stoney Creek. This bright corner suite offers over 1,100 sq ft of thoughtfully designed space, featuring 2 bedrooms plus a versatile den, perfect as a home office, formal dining area, or even a third bedroom. Floor-to-ceiling windows fill the home with natural light, while dual balconies on either side of the unit showcase breathtaking views of both Lake Ontario and the picturesque escarpment. Upgraded throughout, the suite features quartz countertops, a sleek tile backsplash, and luxury vinyl flooring, creating a clean and contemporary feel. Designed for convenience and comfort, the unit includes one underground parking space and a locker, along with smart-home features such as climate control, digital entry, in-suite security, and a voice- and touch-enabled wall pad. Residents enjoy access to a thoughtfully curated collection of amenities, including a rooftop terrace with BBQs, fire tables, and lounge areas overlooking the lake, as well as a fitness centre, yoga studio, party room, media room, pet spa, and more, ideal for both relaxing and entertaining. Located steps from waterfront trails, Confederation Park, and Van Wagner’s Beach, and with easy access to the GO Train and QEW, this home offers the perfect balance of nature, lifestyle, and connectivity, ideal for professionals, downsizers, or anyone looking to enjoy modern lakeside living. (id:41202)
Additional information
- MLS® ID
- 40845424
Interior Features
- Bedrooms
- 3
- Bathrooms
- 2
- Cooling
- Yes
- Heating
- Yes
- Basement
- No
Other Property Details
- Association Fee Frequency
- Monthly
- Garage
- Yes
Courtesy of Michelle Topic with Re/Max Twin City Realty Inc
The trademarks MLS®, REALTOR®, and the associated logos are owned or controlled by The Canadian Real Estate Association. Used under license. This listing content provided by REALTOR.ca has been licensed by REALTOR® members of The Canadian Real Estate Association
©2026 Canadian Real Estate Association. All rights reserved.
