3 Beds
3 Baths
1,362 sqft
C$649,900
80 WILLOW Street Unit# 67, Paris Ontario, N3L2K6
Price per sqftC$477.17
Built in2015
Property size1,362 sqft
Property typeResidential
Courtesy of Eric Farrace with Re/Max Twin City Realty Inc
Overview
Active
Listed May 22, 2025
Updated Jul 23
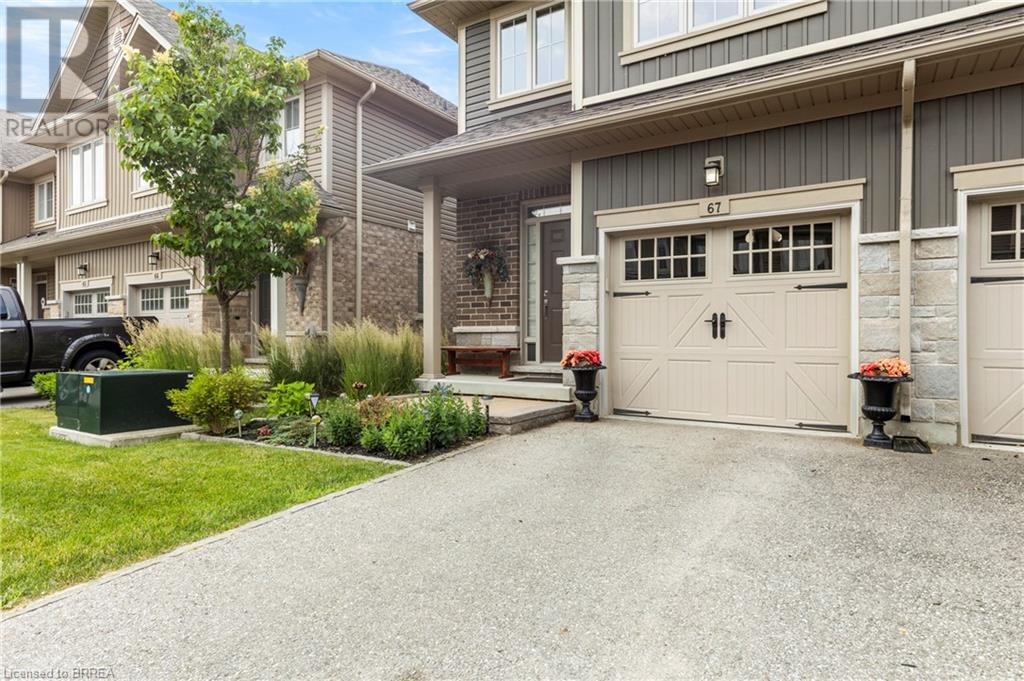
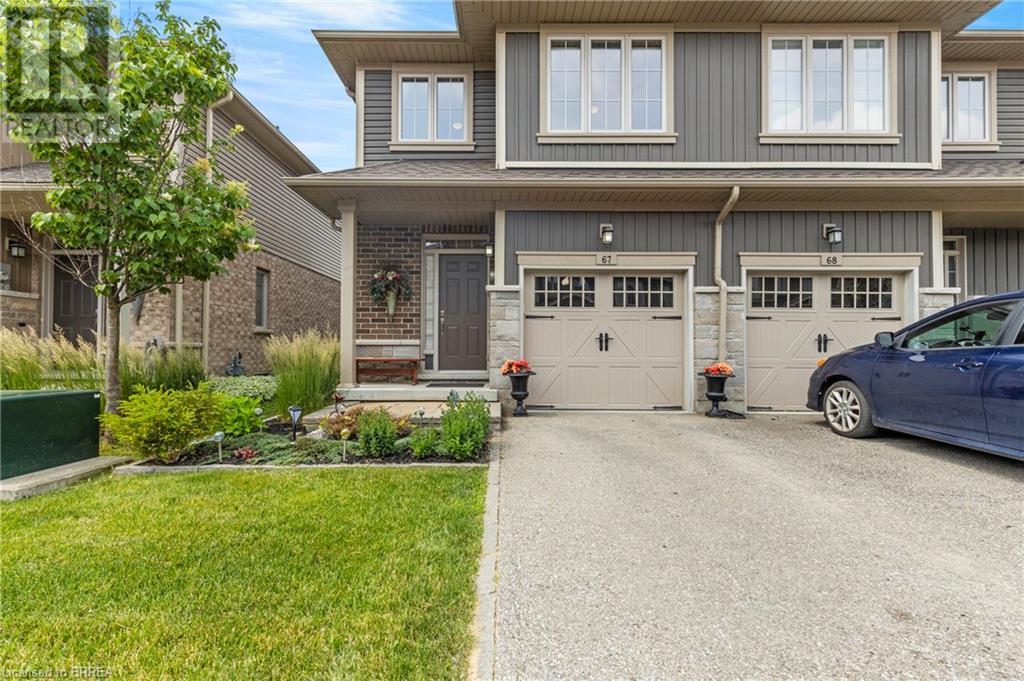

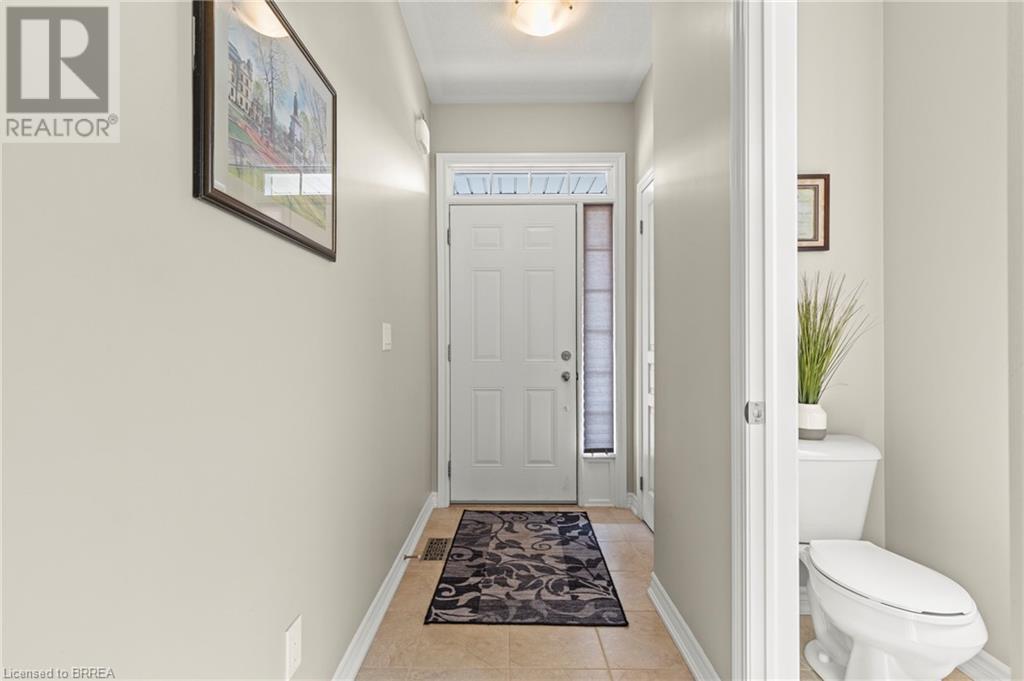
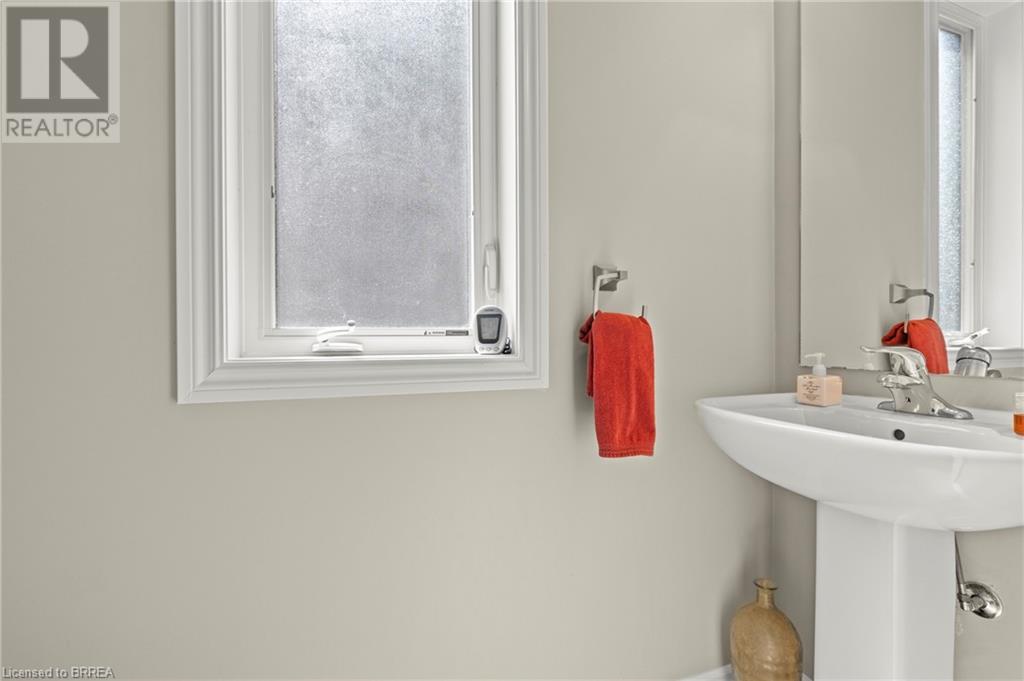
Welcome to 80 Willow Street, Unit 67 – a beautifully upgraded end-unit townhome in the heart of charming Paris, Ontario. This carpet-free home offers over 3 levels of thoughtfully designed living space, featuring 3 spacious bedrooms and 2.5 bathrooms, perfect for families or professionals seeking comfort and style. Step inside to find a bright, open-concept main floor complete with a stunning floor-to-ceiling fireplace, hardwood flooring, pot lights, top down bottom up window coverings, and custom kitchen cabinetry that adds both elegance and functionality. The main level also includes a convenient 2-piece powder room off the entry and access to a single-car garage. Leading out the back French Doors, the Backyard backs onto the Condo's Greenspace. Upstairs, you'll find a finished laundry room, a generous 4-piece main bathroom, and three well-appointed bedrooms with vinyl flooring throughout this level. The primary suite is a true retreat, boasting a private 4-piece ensuite and ample closet space. Enjoy the benefits of low condo fees in a well-maintained community that is walking distance to downtown Paris, known for its boutique shops, restaurants, and scenic riverfront. With easy river access and just minutes to Highway 403, this location offers the perfect balance of small-town charm and commuter convenience. Don’t miss your chance to own this upgraded, move-in-ready end unit in one of Ontario’s most desirable communities! (id:41202)
Additional information
- MLS® ID
- 40732324
Interior Features
- Bedrooms
- 3
- Bathrooms
- 3
- Cooling
- Yes
- Heating
- Yes
- Basement
- No
Other Property Details
- Association Fee Frequency
- Monthly
- Garage
- Yes
Courtesy of Eric Farrace with Re/Max Twin City Realty Inc
The trademarks MLS®, REALTOR®, and the associated logos are owned or controlled by The Canadian Real Estate Association. Used under license. This listing content provided by REALTOR.ca has been licensed by REALTOR® members of The Canadian Real Estate Association
©2026 Canadian Real Estate Association. All rights reserved.
