4 Beds
5 Baths
C$849,900
777 Coopland Crescent Unit# 1, Kelowna British Columbia, V1Y2V2
Built in2026
Property typeOther
Courtesy of John Yetman with Royal LePage Kelowna
Overview
Active
Listed Sep 3, 2026
Updated 14h ago
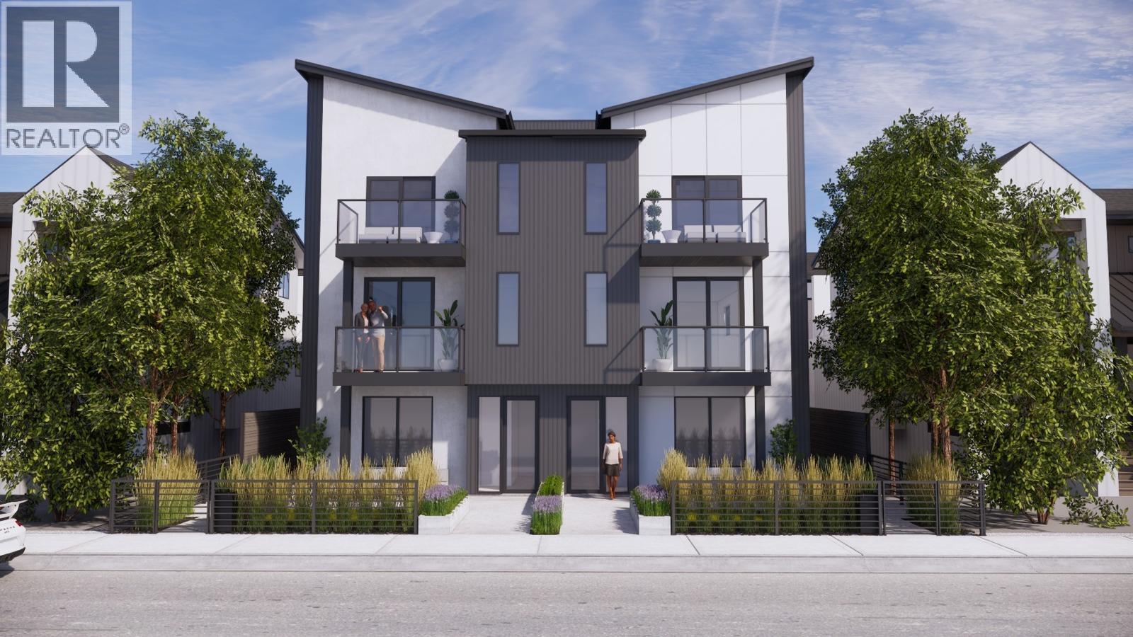
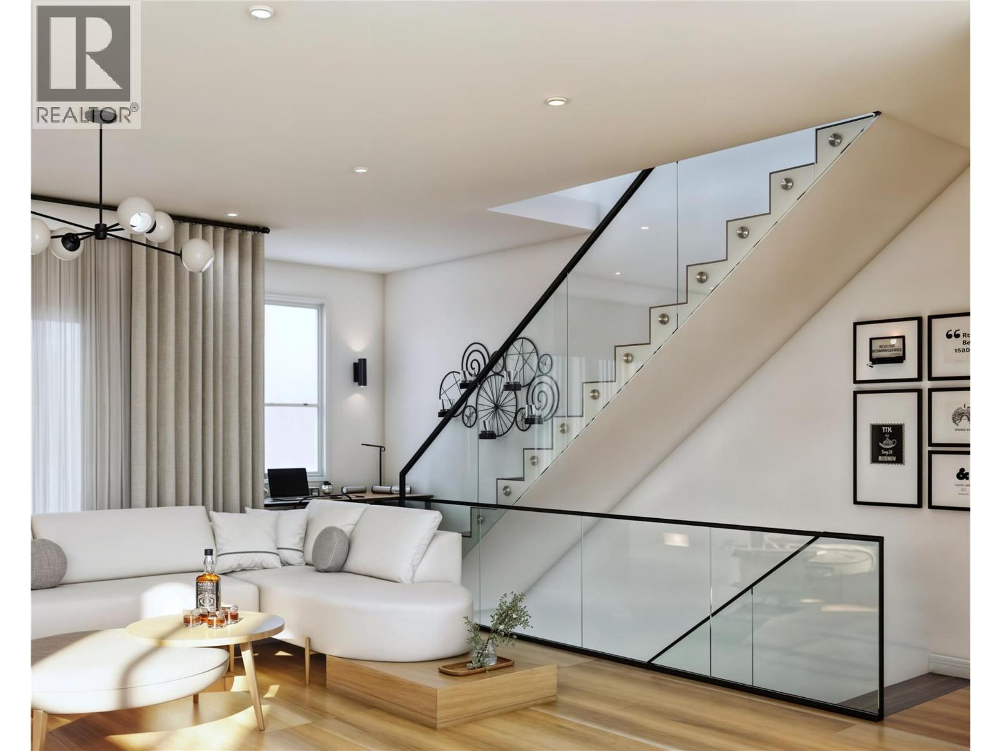
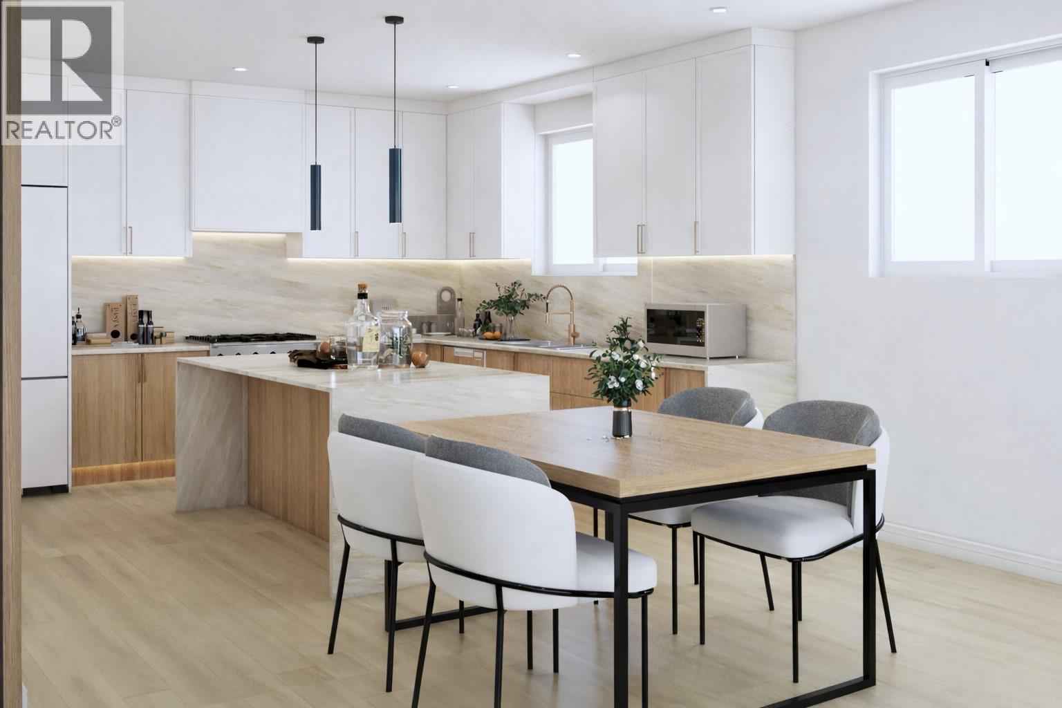
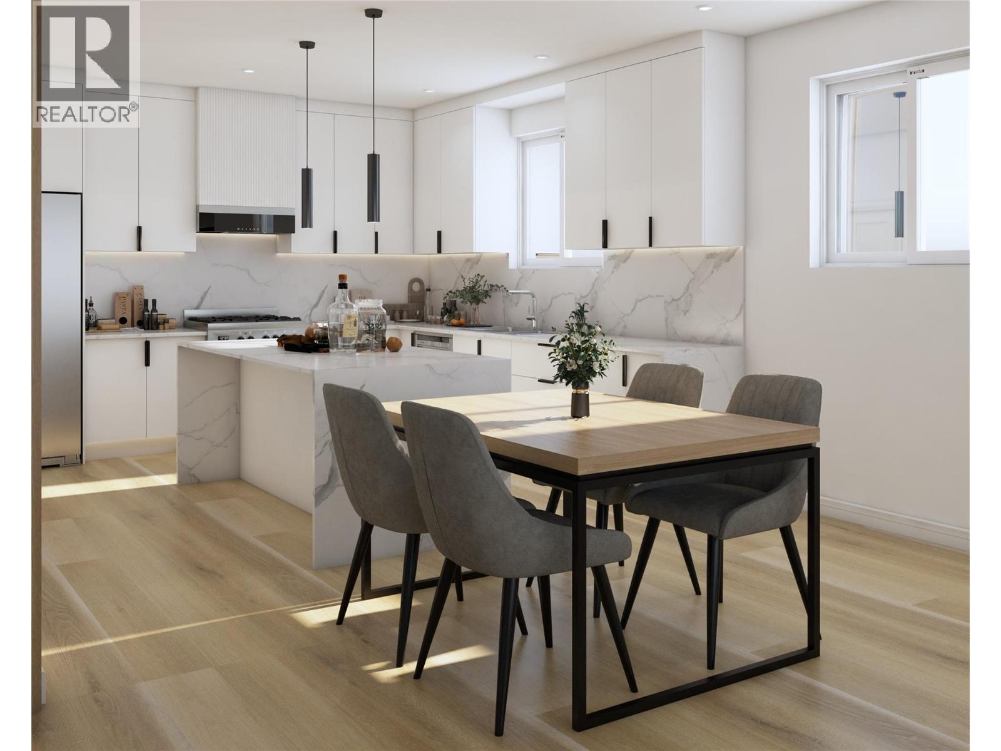
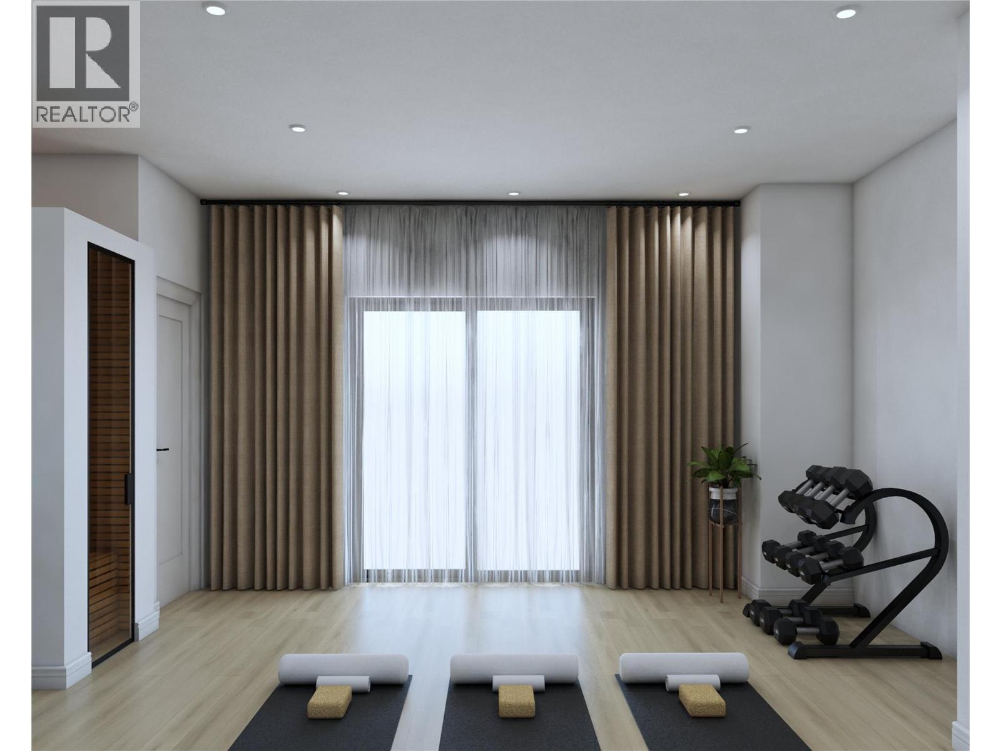
Another beautiful build by SNG & Rava Homes! Known for exceptional quality & thoughtful design, this home delivers the high standards you’ve come to expect — all at an incredible price. You’ll love this brand-new layout featuring extensive customizable options to suit your lifestyle. Located in a prime area just steps from Okanagan Lake, Pandosy Village, the hospital and all essential amenities, 777 Coopland offers convenience and vibrant living at its best. This spacious 2,000 + sq. ft. home offers a flexible 4 or 5-bedroom layout depending on your needs. The main floor features a bedroom with an ensuite bathroom. Thats not all! It also features an additional oversized rec room with a wet bar & full bathroom or guest suite w/private entry perfect for relaxing or entertaining. Home gym & sauna options available On the second level, you’ll find a bright, open-concept with a stunning kitchen design, walk in pantry, high end SS Bosch appliances, laundry room, powder room, open workstation, & access to a private balcony with natural gas bbq connections. The top floor features 12 foot vaulted ceilings, including a large primary retreat with his and hers closets, a beautiful spa like ensuite featuring a walk-in shower with body jets, smart bidet toilet & your own private balcony. 2 additional bedrooms & full bathroom, This home also includes secure garage parking & access to an incredible 840 sqft rooftop patio hot tub & outdoor kitchen ready — ideal for enjoying Okanagan evenings. (id:41202)
Additional information
- MLS® ID
- 10399694
Interior Features
- Bedrooms
- 4
- Bathrooms
- 5
- Cooling
- Yes
- Heating
- Yes
- Basement
- No
Other Property Details
- Association Fee Frequency
- Monthly
- Garage
- Yes
Courtesy of John Yetman with Royal LePage Kelowna
The trademarks MLS®, REALTOR®, and the associated logos are owned or controlled by The Canadian Real Estate Association. Used under license. This listing content provided by REALTOR.ca has been licensed by REALTOR® members of The Canadian Real Estate Association
©2026 Canadian Real Estate Association. All rights reserved.
