3 Beds
3 Baths
C$556,395
17236 5 ST NW, Edmonton Alberta, T5Y6G4
Built in2026
Property typeOther
Courtesy of David Lofthaug with Bode
Overview
Active
Listed Oct 5, 2026
Updated 17h ago
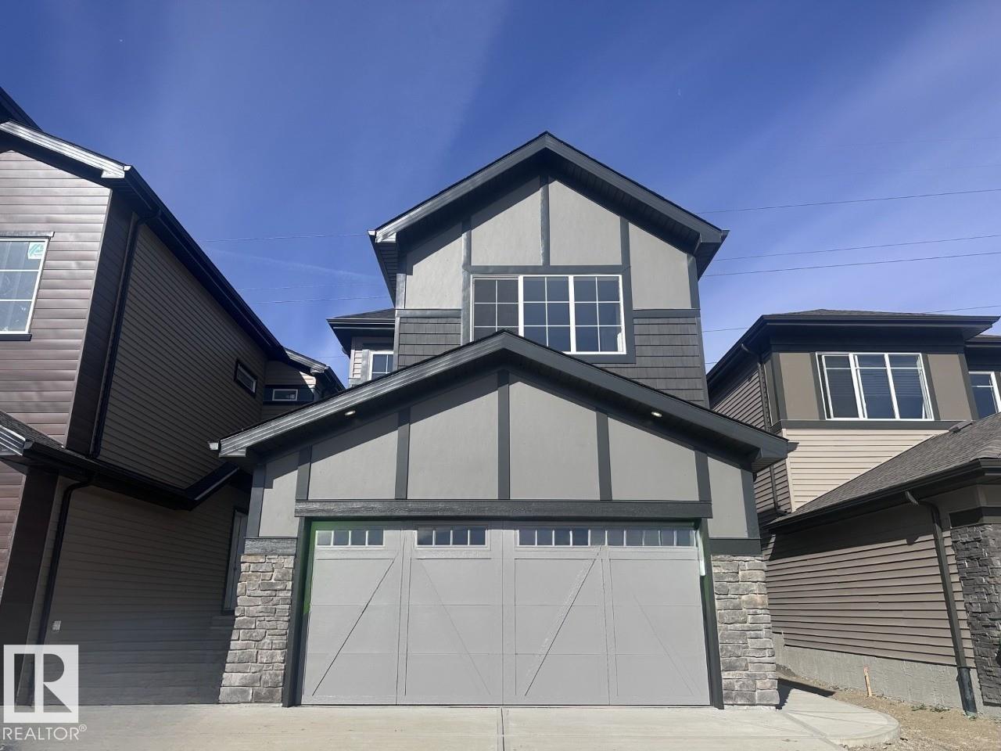
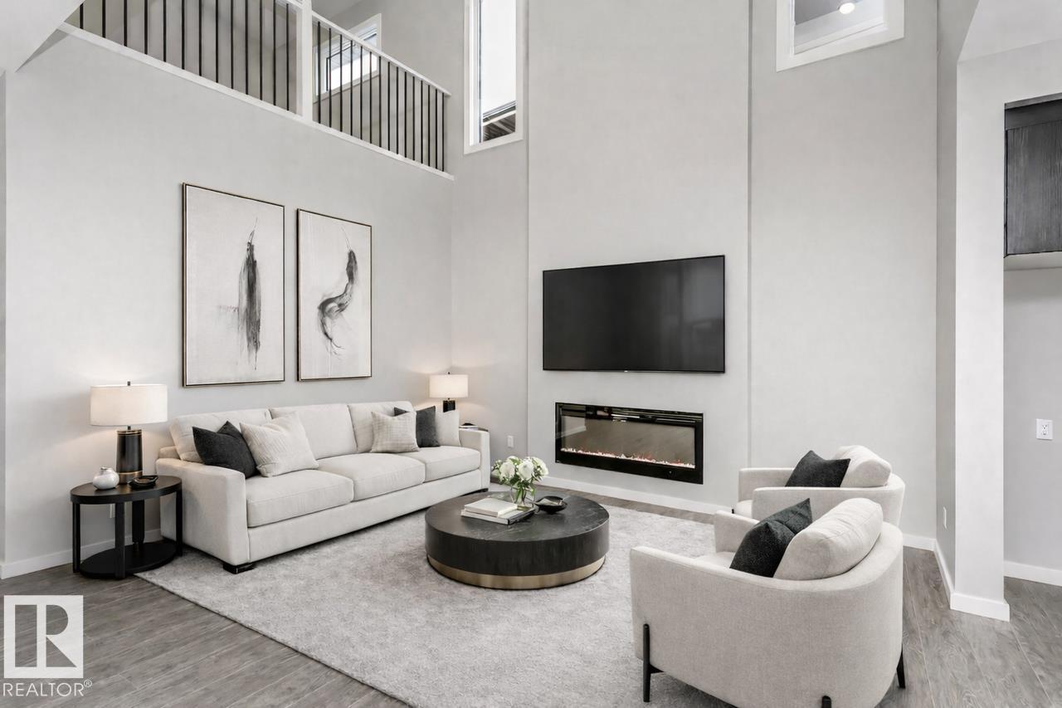
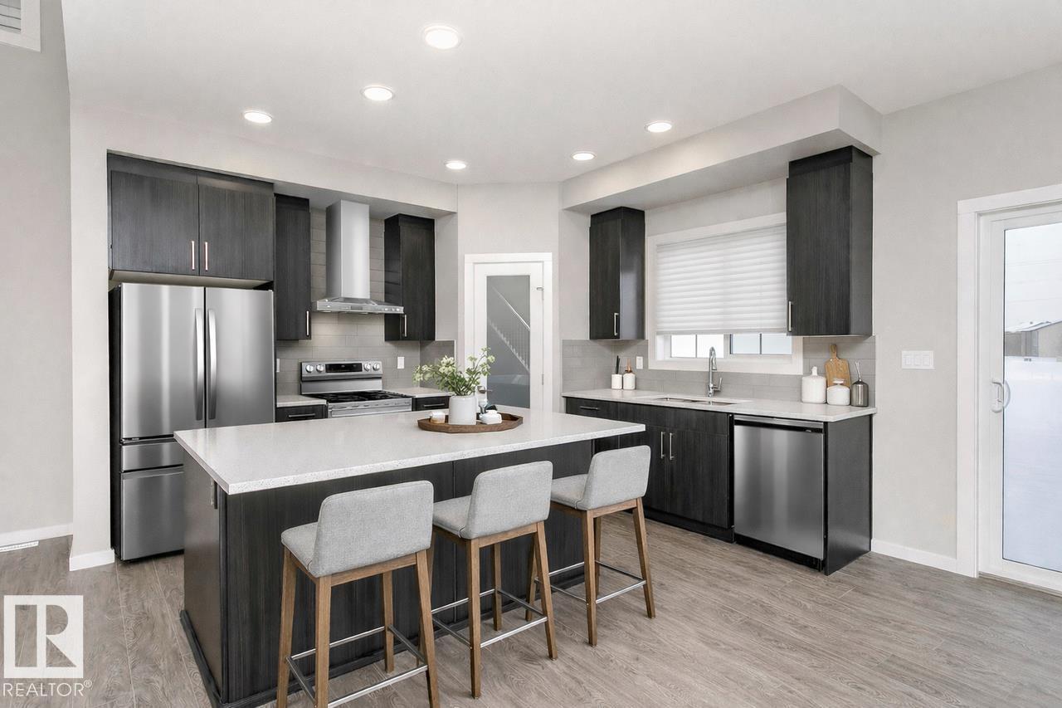
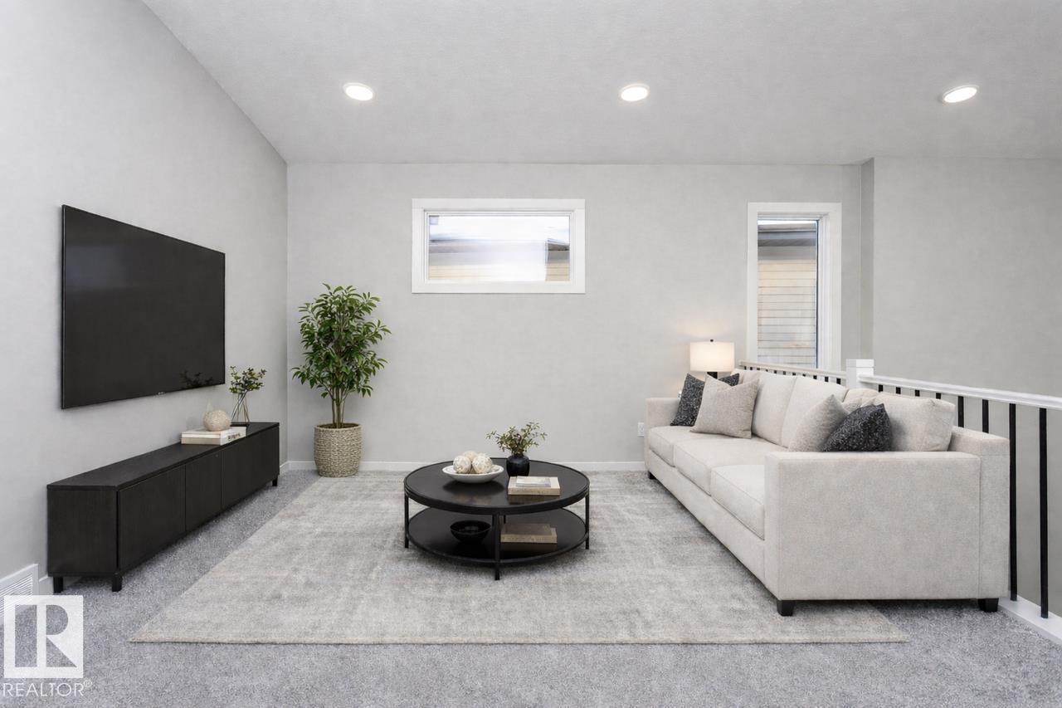
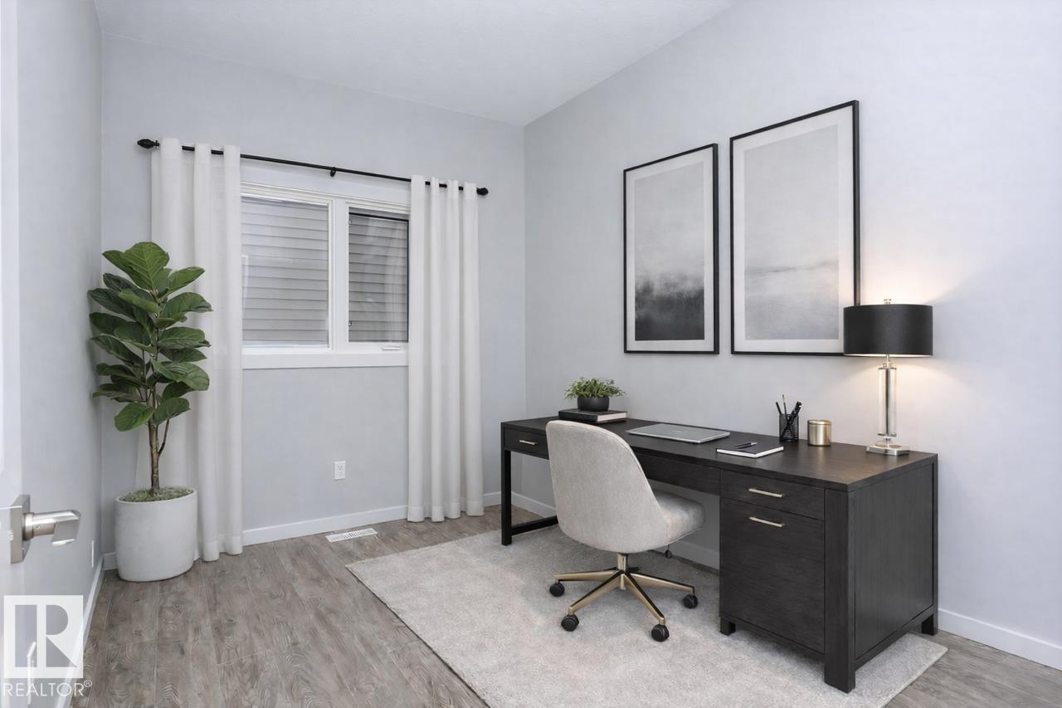
Welcome to Marquis West! This stunning 2,222 sq. ft. Kiera home offers the perfect combination of modern style, spacious living, and thoughtful design. Step inside to a bright, open-concept main floor featuring a beautiful open-to-above great room, a stylish kitchen with plenty of space for entertaining, and a layout designed for comfortable everyday living. Upstairs, the generous bonus room provides the perfect space for family movie nights, a home office, or a kids’ retreat. The spacious primary bedroom offers a relaxing escape, while additional bedrooms provide plenty of room for the whole family. A double attached garage and side-entry basement add convenience and future potential. This home offers brand-new living with modern finishes and plenty of space to grow. *Photos are virtually staged for illustration purposes. Appliance, furniture and decor not included.* (id:41202)
Additional information
- MLS® ID
- E4511821
Interior Features
- Bedrooms
- 3
- Bathrooms
- 3
- Fireplace
- Yes
- Heating
- Yes
- Basement
- Yes
Other Property Details
- Garage
- Yes
Courtesy of David Lofthaug with Bode
The trademarks MLS®, REALTOR®, and the associated logos are owned or controlled by The Canadian Real Estate Association. Used under license. This listing content provided by REALTOR.ca has been licensed by REALTOR® members of The Canadian Real Estate Association
©2026 Canadian Real Estate Association. All rights reserved.
