5 Beds
2 Baths
C$599,000
7277 8th Street, Grand Forks British Columbia, V0H1H0
Built in1910
Property typeOther
Courtesy of Terry Strohmann with RE/MAX Realty Solutions
Overview
Active
Listed Jun 24, 2026
Updated 4h ago
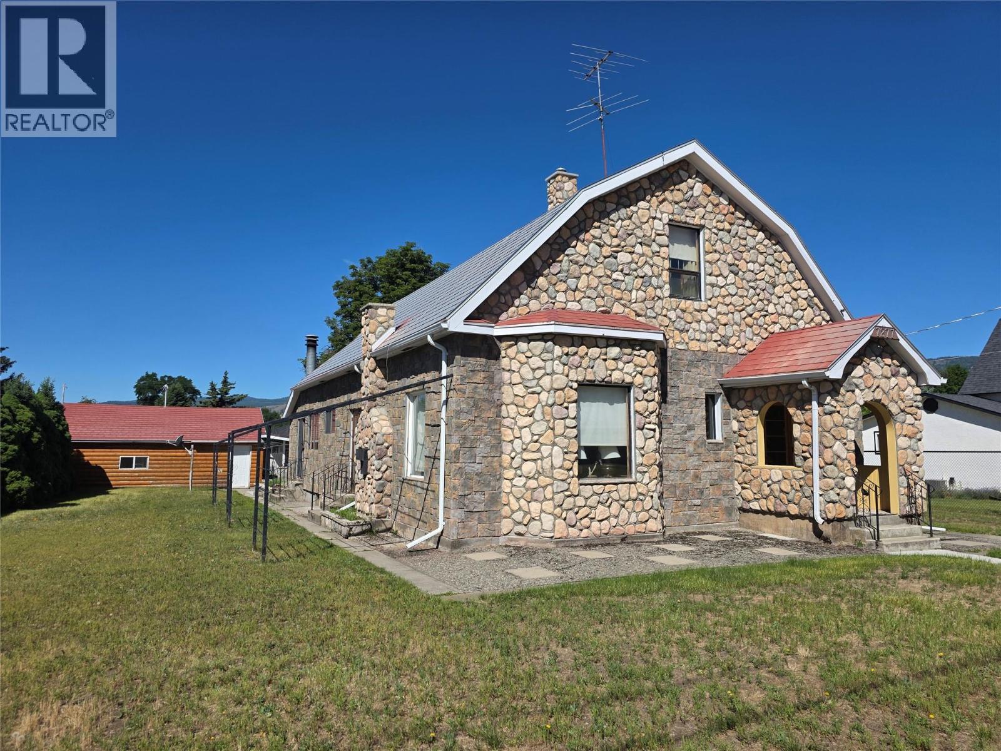
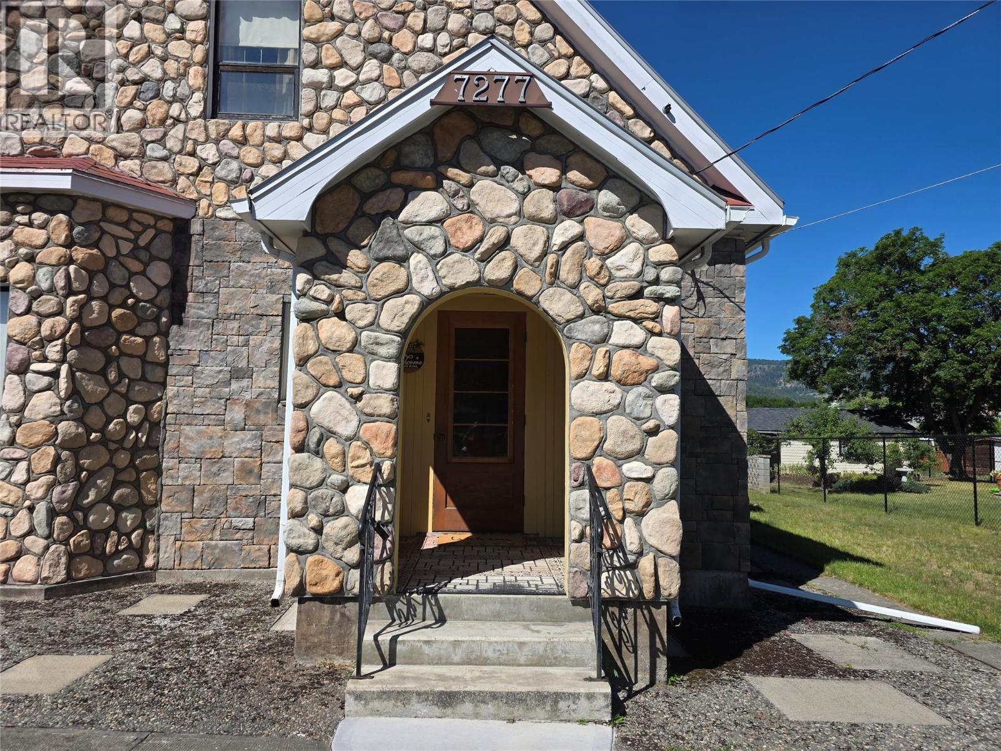
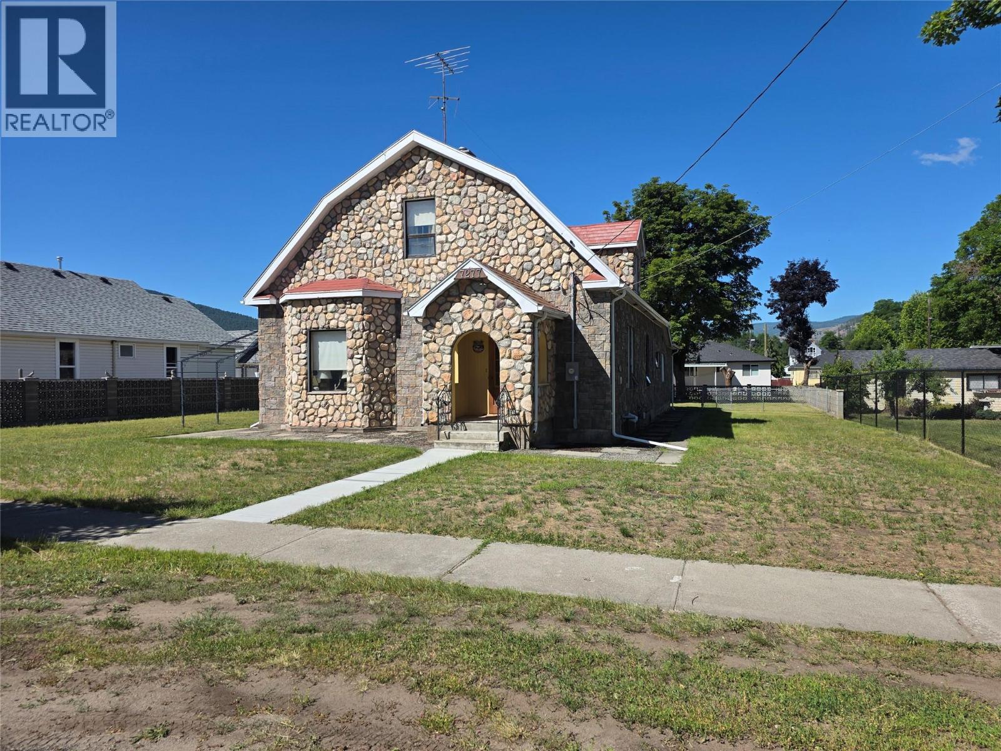
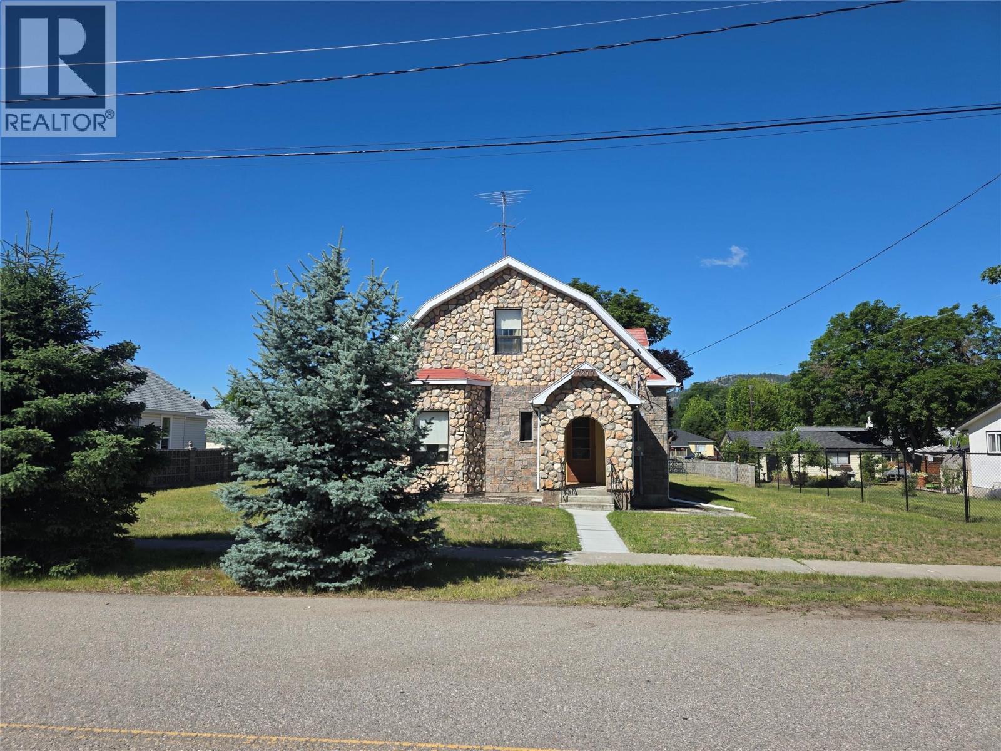
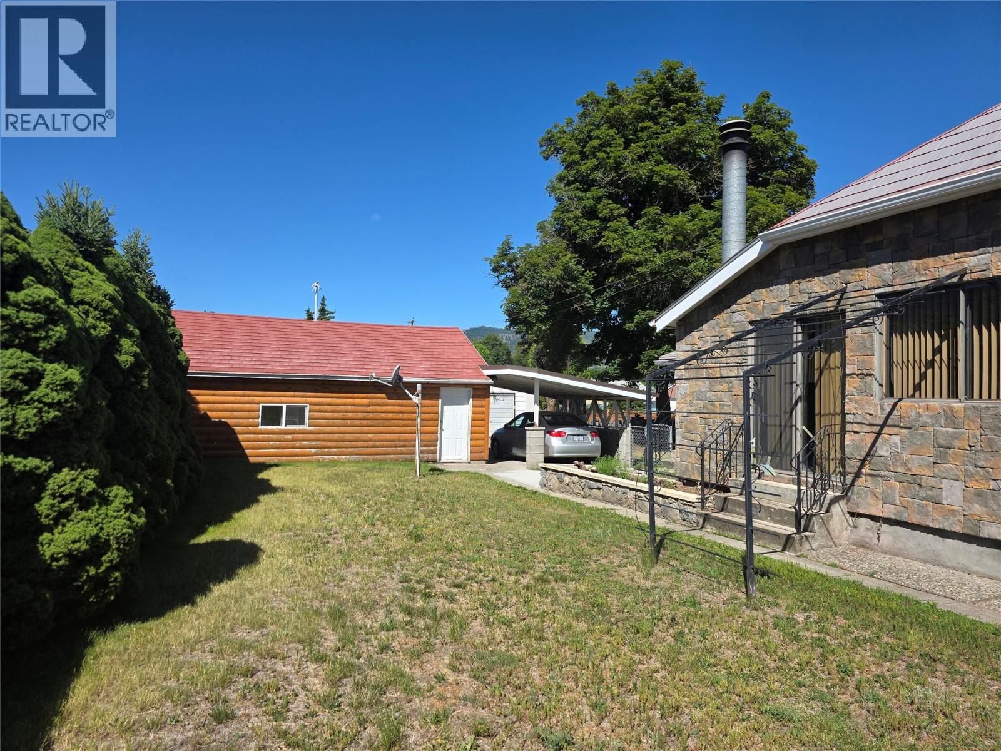
Step into the charm of this incredible 1910 family home, ideally located in a central area close to schools, shopping, and all amenities. Offering 5 bedrooms and 2 bathrooms, this well-maintained character property blends historic appeal with thoughtful modern upgrades. The extra-large garage provides abundant space for storage or a workshop, complemented by a convenient carport. A beautiful concrete fence ties seamlessly into the home’s stonework exterior, adding both privacy and curb appeal. Inside, numerous updates enhance comfort and peace of mind, including 200-AMP electrical service, upgraded wiring, new smoke/CO2 detectors, updated plugs, switches, and light fixtures. The bathrooms feature refreshed flooring, vanities, faucets, mirrors, and a newer shower. Additional improvements include concrete sidewalks, a new dishwasher, and a modern kitchen faucet. The spacious lot offers room to enjoy, while the main-floor laundry and extensive built-in cabinetry provide exceptional convenience and storage. Wood burning fireplace is WETT certified. This is a rare opportunity to own a timeless home with meaningful upgrades in a prime location. Contact your REALTOR to view today. (id:41202)
Additional information
- MLS® ID
- 10392440
Interior Features
- Bedrooms
- 5
- Bathrooms
- 2
- Fireplace
- Yes
- Heating
- Yes
- Basement
- Yes
Exterior Features
- Lot Size
- 0.24 Acres
Other Property Details
- Taxes
- $6,727
- Tax Frequency
- Annually
- Garage
- Yes
- View
- Yes
Courtesy of Terry Strohmann with RE/MAX Realty Solutions
The trademarks MLS®, REALTOR®, and the associated logos are owned or controlled by The Canadian Real Estate Association. Used under license. This listing content provided by REALTOR.ca has been licensed by REALTOR® members of The Canadian Real Estate Association
©2026 Canadian Real Estate Association. All rights reserved.
