4 Beds
4 Baths
2,430 sqft
C$1,990,000
1311 Carlyle Road SW, Calgary Alberta, T2V2T9
Price per sqftC$818.93
Built in1961
Property size2,430 sqft
Property typeOther
Courtesy of Robin Clegg with Real Broker
Overview
Active
Listed Jun 23, 2026
Updated 30h ago
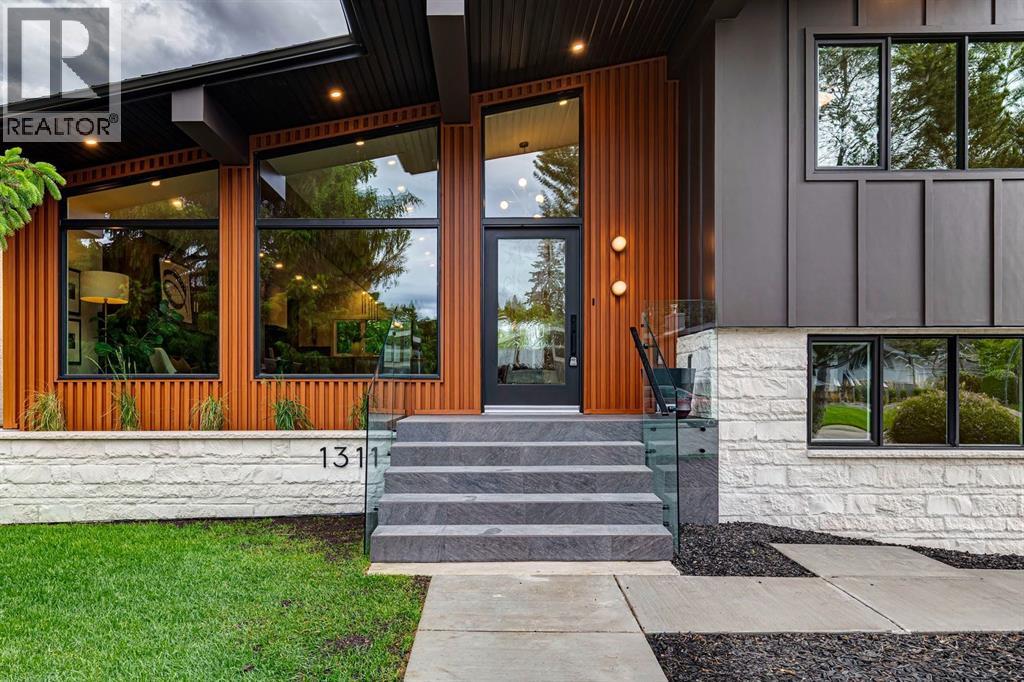
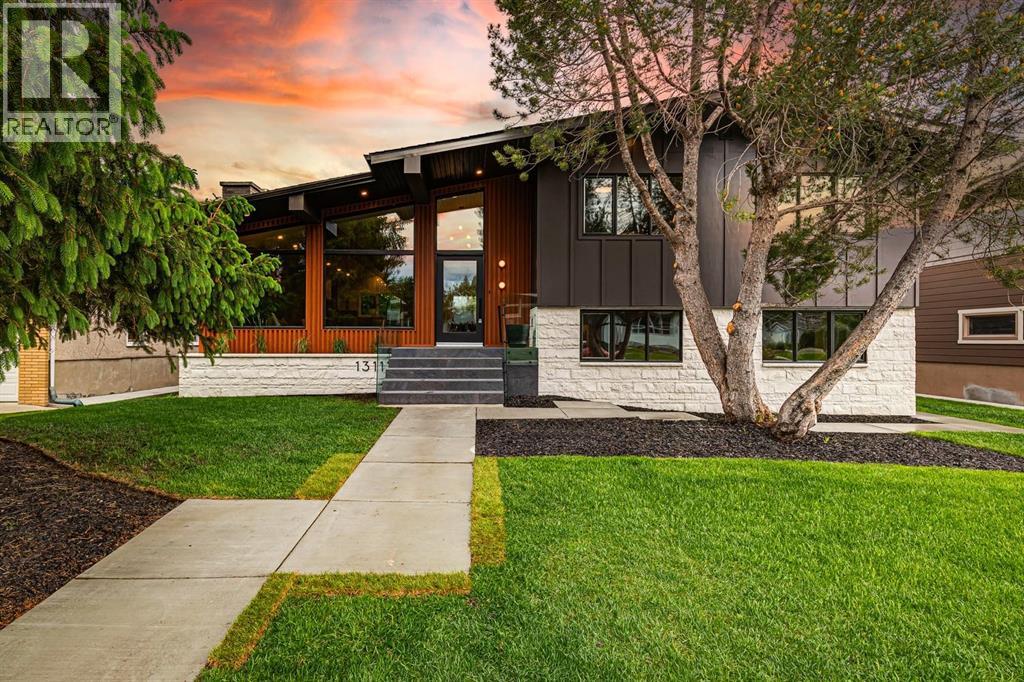
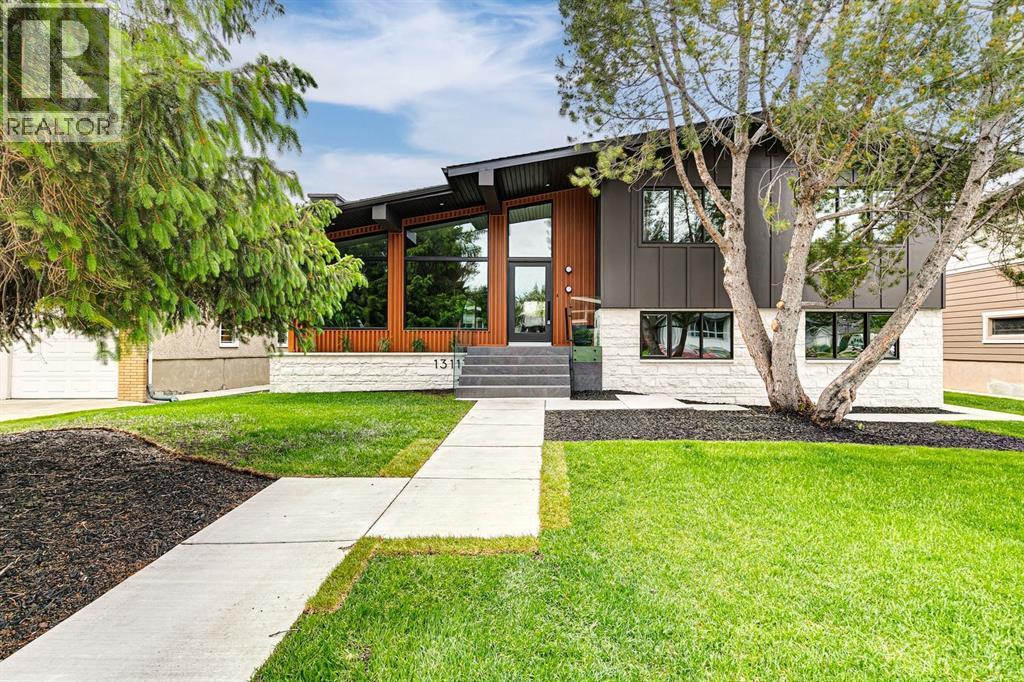
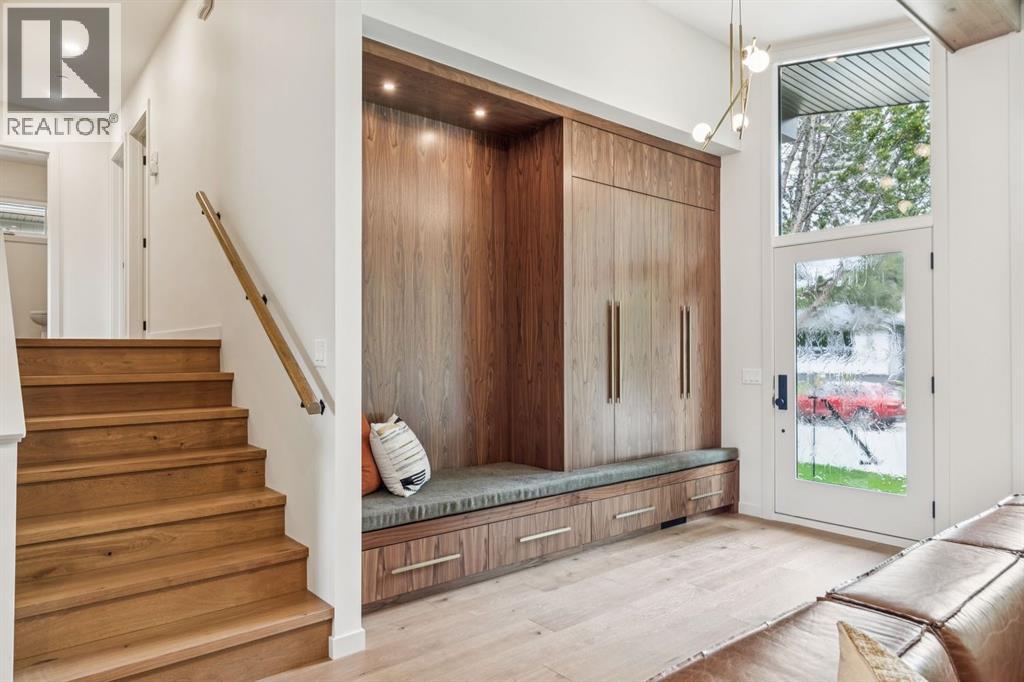
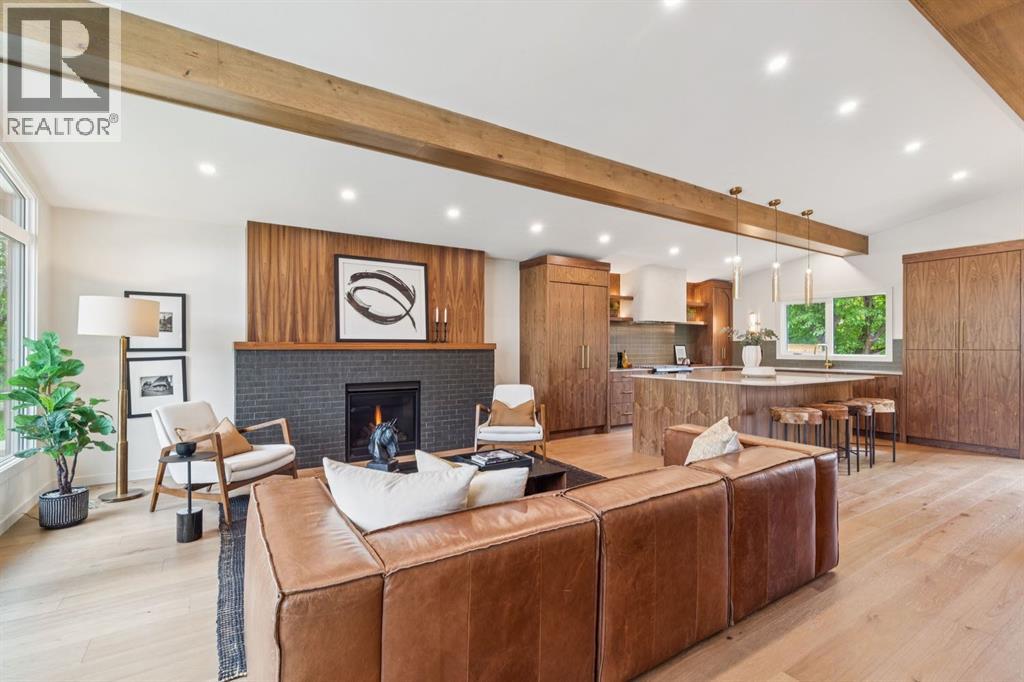
Completely renovated inside and out by Katra Construction, this exceptional Mid-Century Modern residence in Chinook Park offers just over 3,200 sq.ft. of total finished living space and has been rebuilt with a level of scope rarely seen in the area. The home combines established-community scale, architectural character, and a newly refined contemporary interior by Lush Interiors.The exterior has been fully transformed with low-maintenance composite siding, stone accents, metal detailing, concrete walkways, updated landscaping, new soffits, fascia, eaves, and downspouts. The south-facing backyard has been equally upgraded with a new triple-car detached garage, a new deck off the main living area, and refreshed landscaping.Inside, the main level has been structurally opened to create a bright, connected kitchen, dining, and living space. Two large engineered beams span the home from front to back, allowing for a modern open-plan layout while preserving the strength and character of the original structure. The living room is generously scaled, with a gas fireplace and large triple-pane low-E Lux windows, while the kitchen and dining areas connect directly to the rear deck and south-facing backyard.The upper level offers three bedrooms, including a private primary suite with walk-in closet and a newly finished five-piece ensuite featuring heated floors and a steam shower. Two additional bedrooms and a four-piece bathroom complete the upper floor. The lower level adds a fourth bedroom, family room/flex space with direct separate outdoor access, two additional full bathrooms, laundry room, and mudroom, creating excellent separation and flexibility for family living, guests, or work-from-home needs. The finished basement provides additional recreation space with a bar, second fireplace, and a large finished gym space with a 10mm glass wall.The renovation extends well beyond cosmetics. The home includes all new electrical, new panels in both the house and garage, 200-am p service run to the garage and trenched back to the house, all new plumbing, and all new HVAC, complete with a two-zone furnace system. Additional updates include solid-core interior doors, new hardwood flooring, new carpet with upgraded underlay in the basement, and in-floor heat in the ensuite, laundry room, and powder room.Set on a 7,308 sq.ft. south-facing lot, the property offers mature-community privacy, outdoor living space, and a rare amount of usable yard in one of Calgary’s most desirable southwest neighbourhoods. The result is a clean, modernized interpretation of the home’s Mid-Century roots, with strong lines, substantial glazing, and a material palette that feels both current and timeless.Chinook Park is known for its wide streets, large lots, strong community feel, and exceptional access to Glenmore Trail, Elbow Drive, Heritage Drive, 14 Street SW, Chinook Centre, Glenmore Landing, Heritage Park, the Glenmore Reservoir, schools, parks, pathways, tennis, rinks and pickleball courts. (id:41202)
Additional information
- MLS® ID
- A2321653
Interior Features
- Bedrooms
- 4
- Bathrooms
- 4
- Fireplace
- Yes
- Heating
- Yes
- Basement
- Yes
Exterior Features
- Lot Size
- 0.17 Acres
Other Property Details
- Taxes
- $6,646
- Tax Frequency
- Annually
- Garage
- Yes
Courtesy of Robin Clegg with Real Broker
The trademarks MLS®, REALTOR®, and the associated logos are owned or controlled by The Canadian Real Estate Association. Used under license. This listing content provided by REALTOR.ca has been licensed by REALTOR® members of The Canadian Real Estate Association
©2026 Canadian Real Estate Association. All rights reserved.
