4 Beds
2 Baths
1,752 sqft
C$849,990
48 ABBEYWOOD Crescent, Guelph Ontario, N1K1V2
Price per sqftC$485.15
Built in1998
Property size1,752 sqft
Property typeOther
Courtesy of Greg Mayes with RE/MAX Real Estate Centre Inc., Brokerage
Overview
Active
Listed Oct 9, 2026
Updated 2h ago
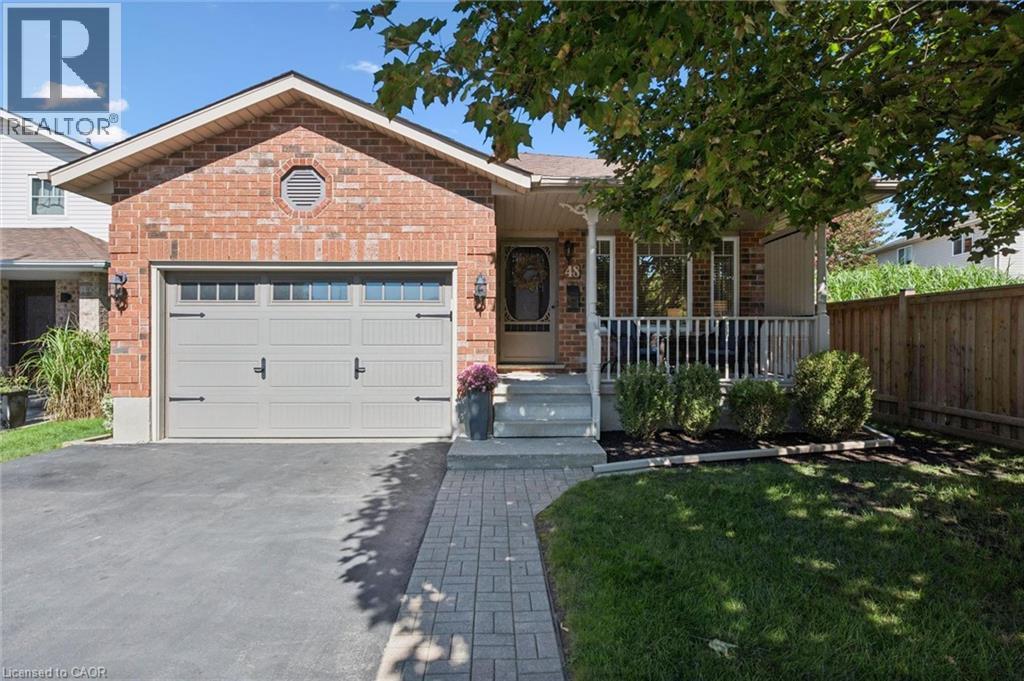
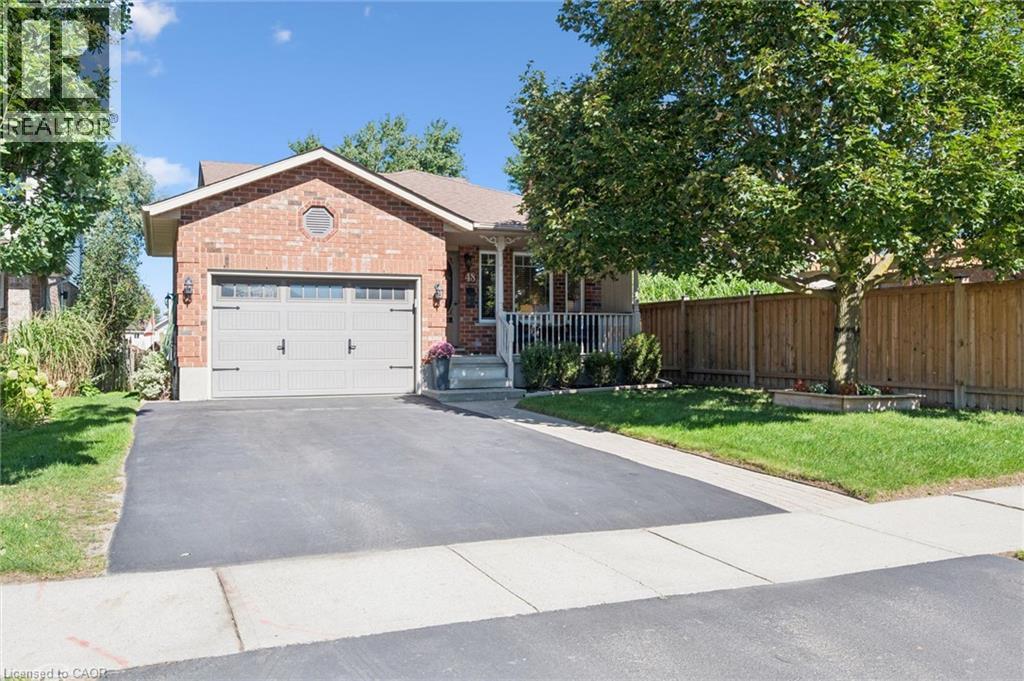
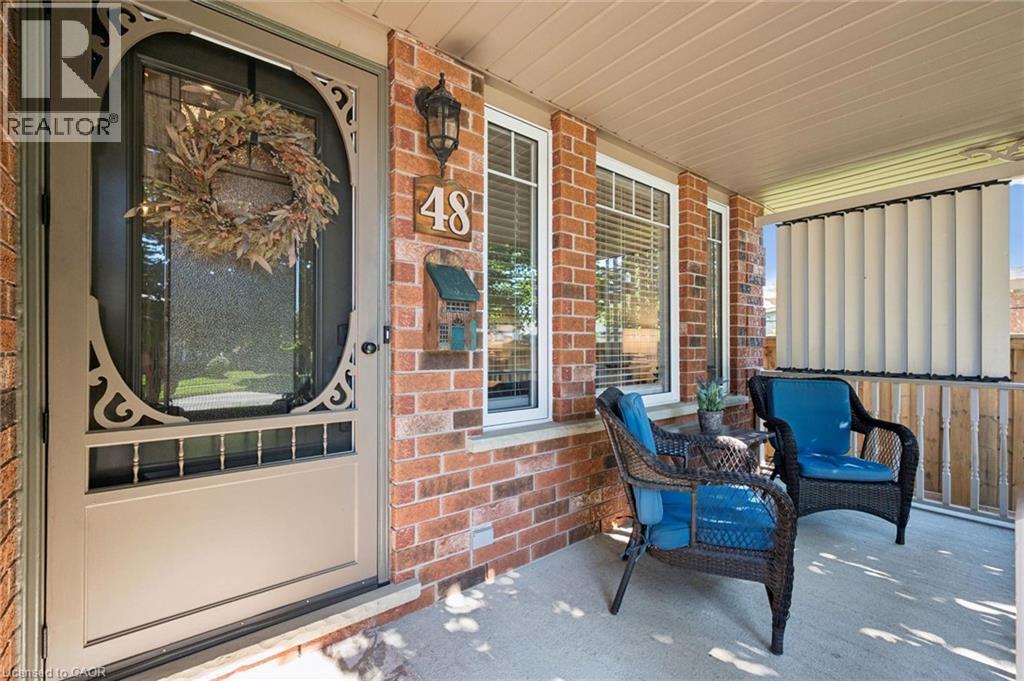
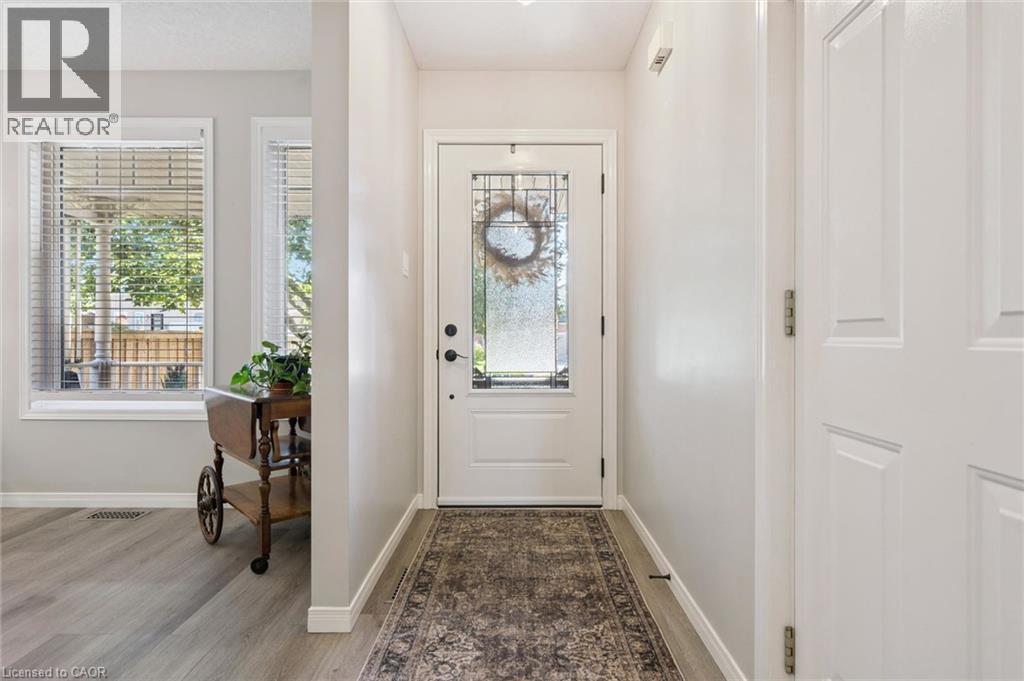
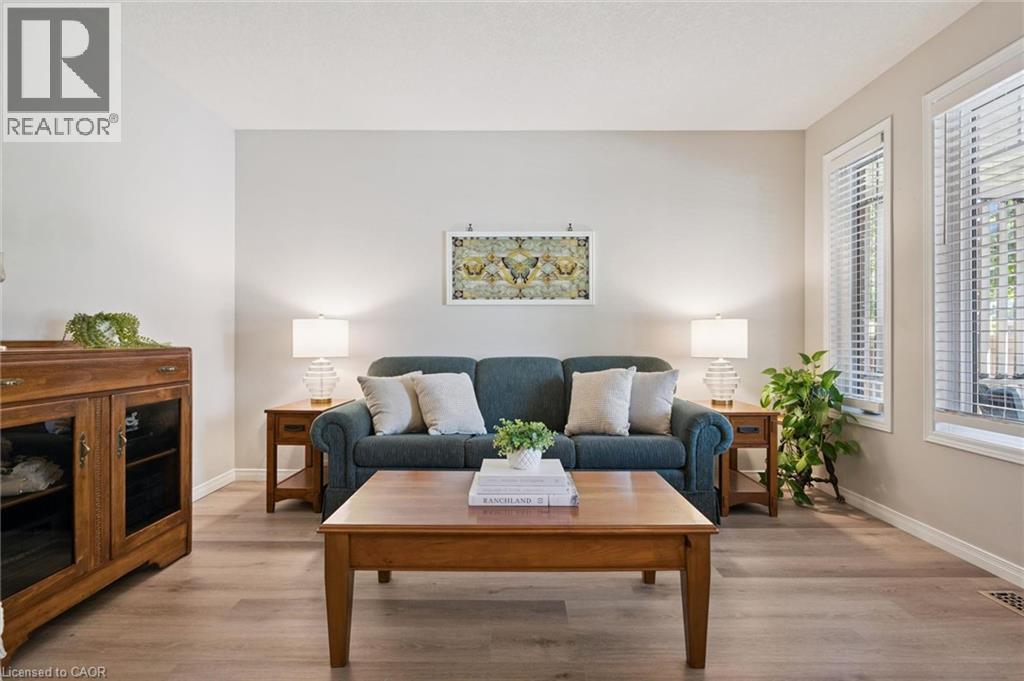
Incredible 3+1 bedrooms, 2 full baths, large backsplit in sought after area! Meticulously maintained and fully upgraded by its original owners, this home is the definition of immaculate. You're first greeted by the charming exterior appeal of this home with quaint front porch, 1.5 car attached garage, large driveway and tasteful landscaping. The main floor features a front living room with beautiful windows, open concept kitchen/dining space with soaring vaulted ceilings + a nice entry hall with garage access. The kitchen is updated complete with SS appliances, tile backsplash, quartz counters + all the clever storage you could ever need. Down a few steps you'll find an extra bedroom or home office, an updated 3 pce bath and an enormous family room featuring corner gas fireplace & sliding patio doors out to your showstopper backyard. Upstairs offers 3 right sized bedrooms with great closet space, plus a large modern renovated full bath with large quartz countertop vanity and impressive tile work. The finished basement features a huge rec room area with tons of possibilities + laundry room + storage. Last but not least, the impressive oversized lot here is truly breathtaking! A two level deck with gazebo, very large manicured lawn with just the right amount of landscaping and storage shed complete this space. All this located near schools, shopping (costco!) and main transit corridors for easy commuting make this the picture perfect home. As per Seller Roof 2010, Furnace/AC 2017, Main and Upper Windows 2015-2017, Main Bath 2016, Lower Bath 2020, Kitchen Updates 2023, Main Level Flooring 2023, 2nd floor Carpet 2026. Everything is done and completely ready to just move in and put your feet up. Hurry, this is a must see to fully appreciate all it offers! (id:41202)
Additional information
- MLS® ID
- 40870231
Interior Features
- Bedrooms
- 4
- Bathrooms
- 2
- Fireplace
- Yes
- Cooling
- Yes
- Heating
- Yes
- Basement
- Yes
Other Property Details
- Taxes
- $5,574
- Tax Frequency
- Annually
- Garage
- Yes
Courtesy of Greg Mayes with RE/MAX Real Estate Centre Inc., Brokerage
The trademarks MLS®, REALTOR®, and the associated logos are owned or controlled by The Canadian Real Estate Association. Used under license. This listing content provided by REALTOR.ca has been licensed by REALTOR® members of The Canadian Real Estate Association
©2026 Canadian Real Estate Association. All rights reserved.
