3 Beds
3 Baths
1,395 sqft
C$499,900
552 Redstone Drive NE, Calgary Alberta, T3N0R3
Price per sqftC$358.35
Built in2018
Property size1,395 sqft
Property typeOther
Courtesy of Tarryn Hamilton with RE/MAX Realty Professionals
Overview
Active
Listed Sep 4, 2026
Updated 2 days ago
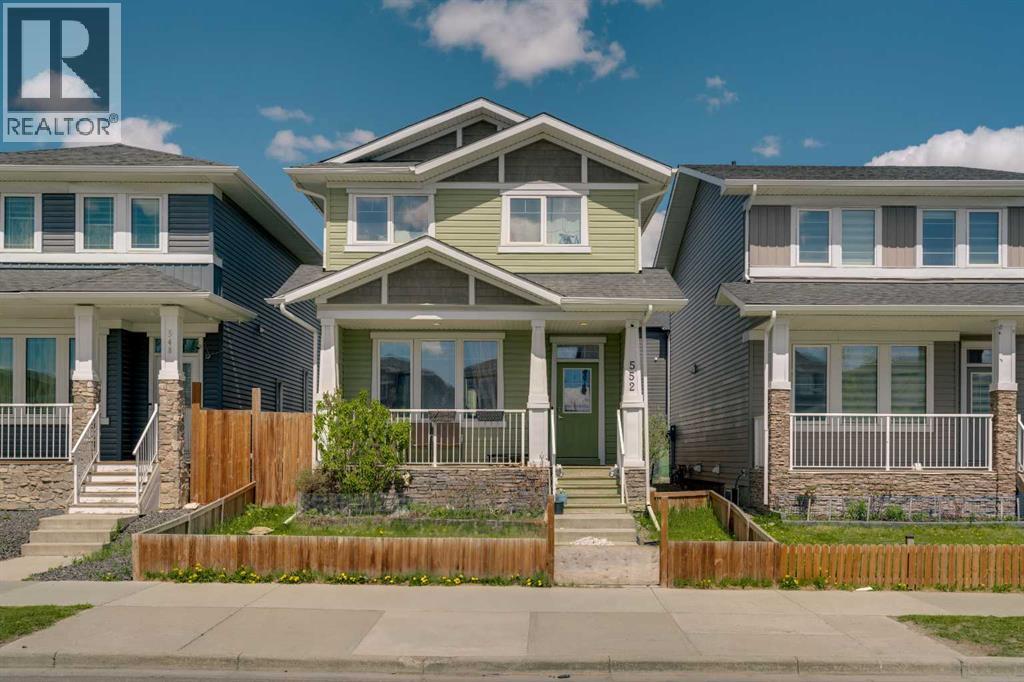
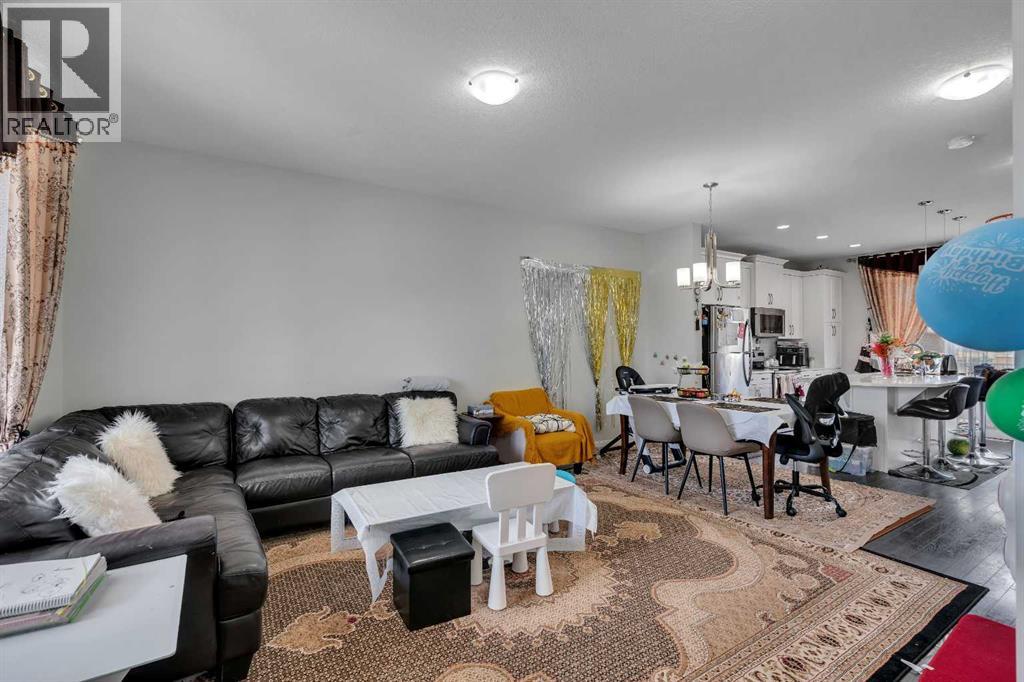
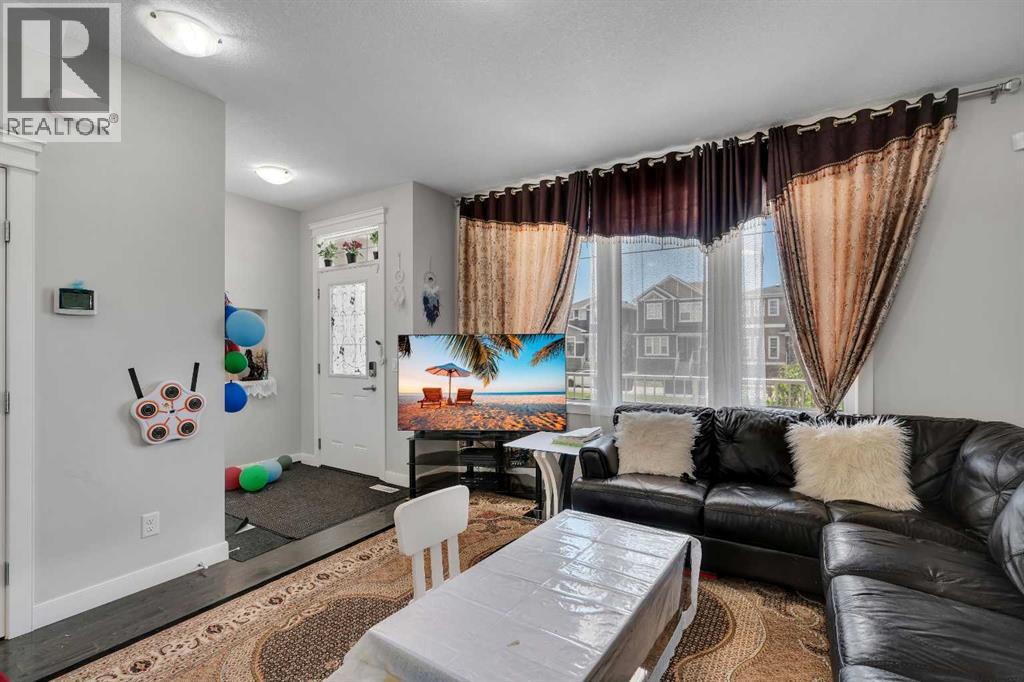
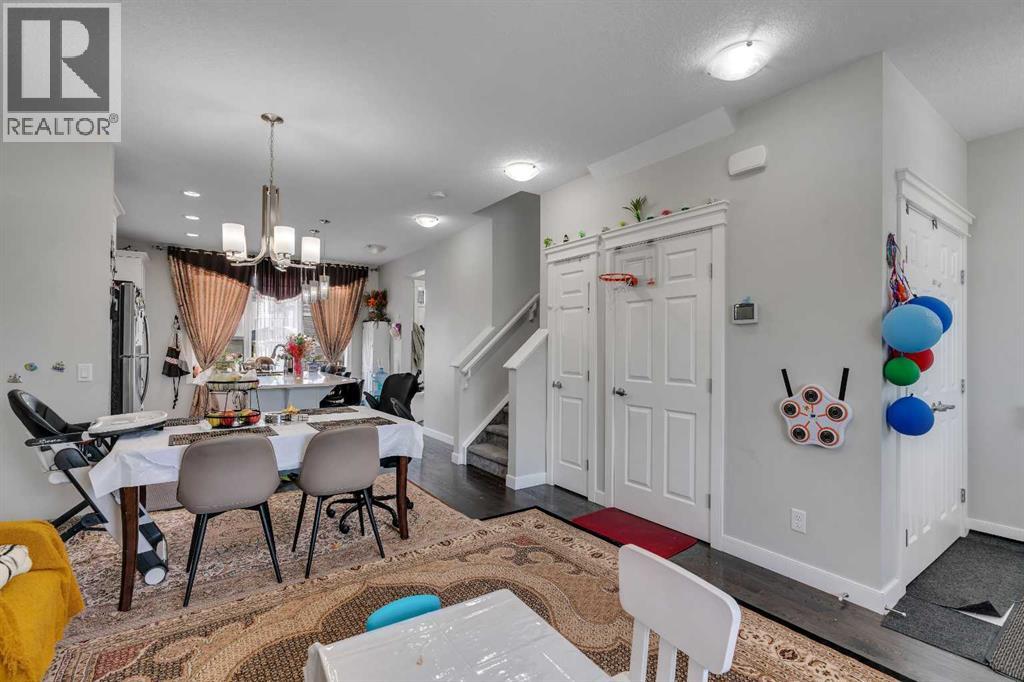
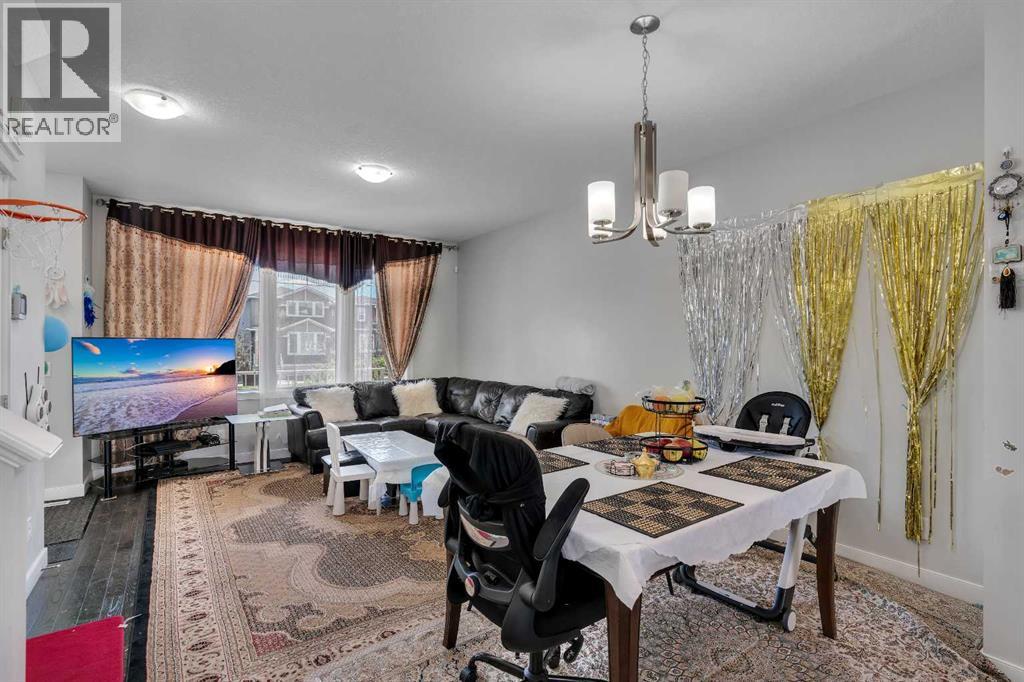
Located in the community of Redstone, this almost 1,400 sq. ft. home features an open-concept layout with 9’ ceilings and hardwood flooring throughout the main level. The bright and spacious living room flows into the modern white kitchen complete with upgraded quartz countertops, a large island with seating, and a generous dining area. A convenient powder room completes the main floor. Upstairs offers a spacious primary bedroom with a walk-in closet and private ensuite featuring a walk-in shower, along with two additional well-sized bedrooms, a full main bathroom, and upper-floor laundry. The basement features a separate side entrance and remains undeveloped, offering excellent potential for future development. The backyard has a good-sized deck and a rear parking area. This home is close to transit, shopping and parks and has easy access to major thoroughfares for commuting. (id:41202)
Additional information
- MLS® ID
- A2337102
Interior Features
- Bedrooms
- 3
- Bathrooms
- 3
- Heating
- Yes
- Basement
- Yes
Exterior Features
- Lot Size
- 0.07 Acres
Other Property Details
- Taxes
- $3,820
- Tax Frequency
- Annually
Courtesy of Tarryn Hamilton with RE/MAX Realty Professionals
The trademarks MLS®, REALTOR®, and the associated logos are owned or controlled by The Canadian Real Estate Association. Used under license. This listing content provided by REALTOR.ca has been licensed by REALTOR® members of The Canadian Real Estate Association
©2026 Canadian Real Estate Association. All rights reserved.
