2 Beds
2 Baths
1,111 sqft
C$699,900
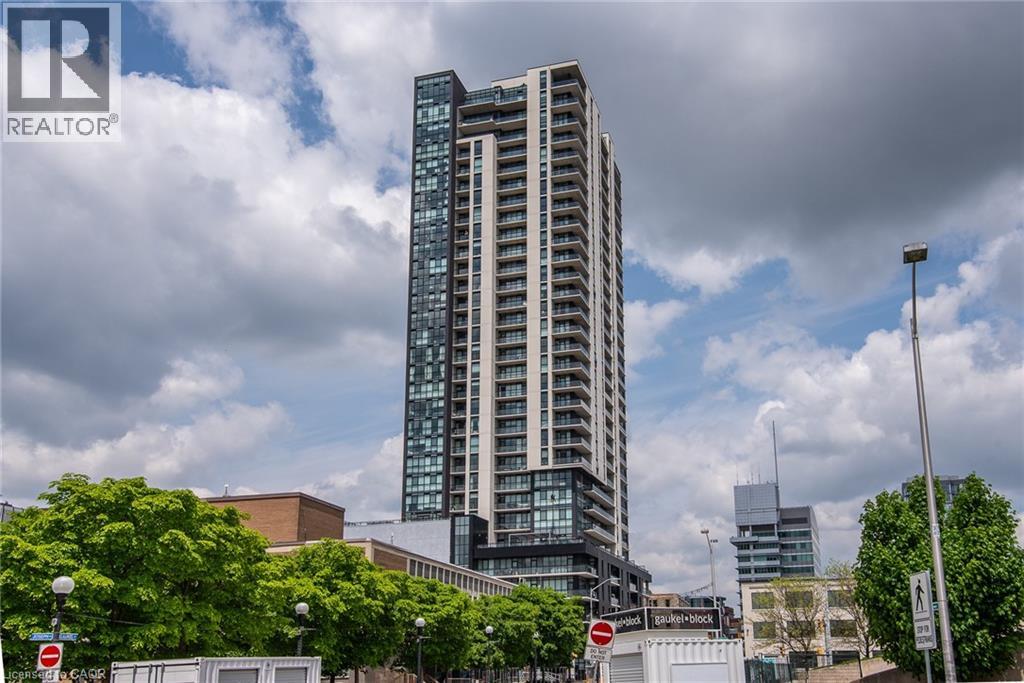
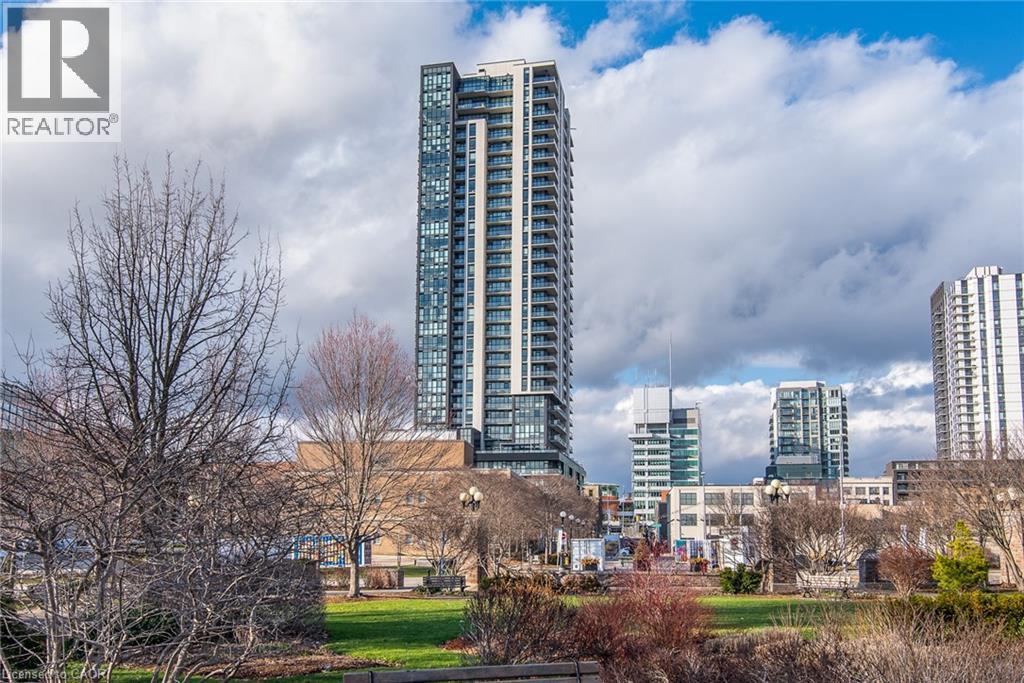
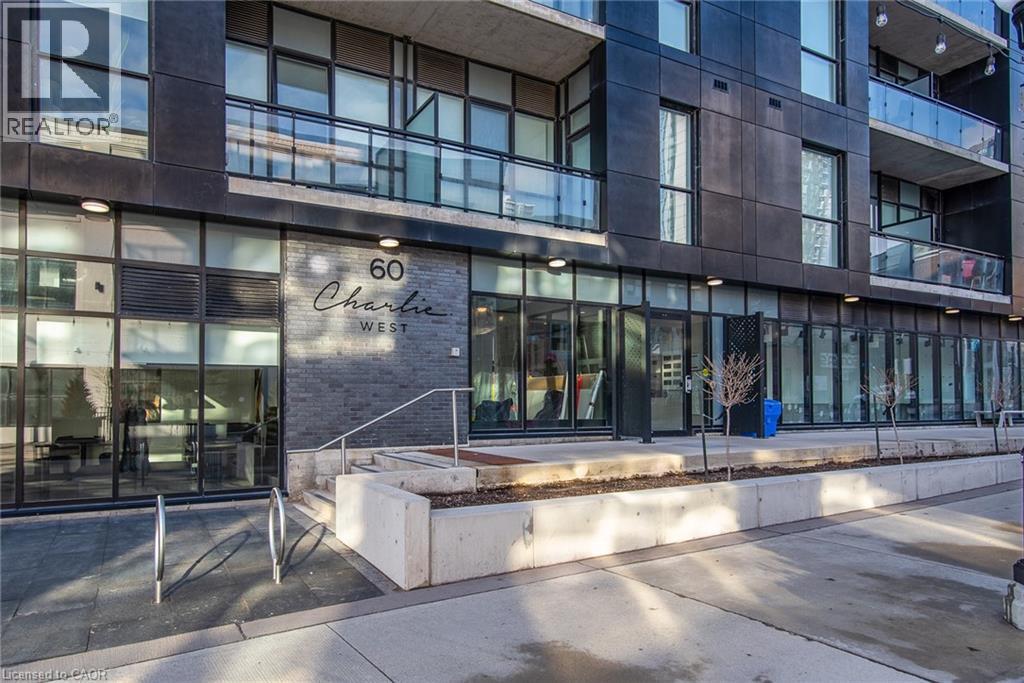
60 CHARLES Street W Unit# 3104, Kitchener Ontario, N2G0C9
Price per sqftC$629.97
Property size1,111 sqft
Property typeResidential
Courtesy of BRIAN SANTOS with RE/MAX TWIN CITY REALTY INC.
Overview
Active
Listed Aug 20, 2026
Updated Aug 27
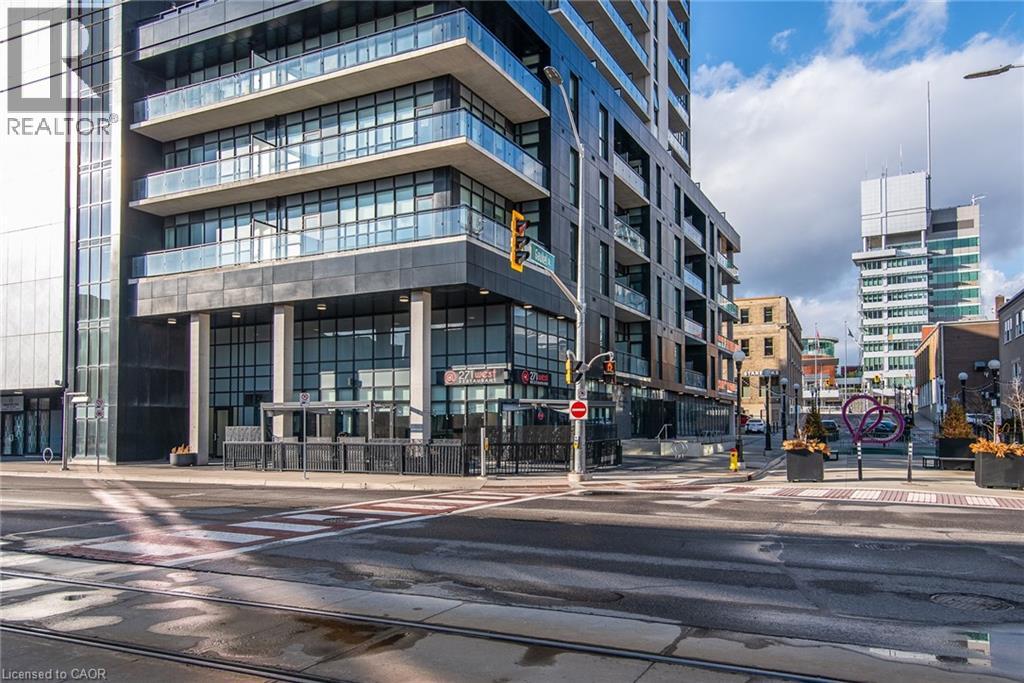
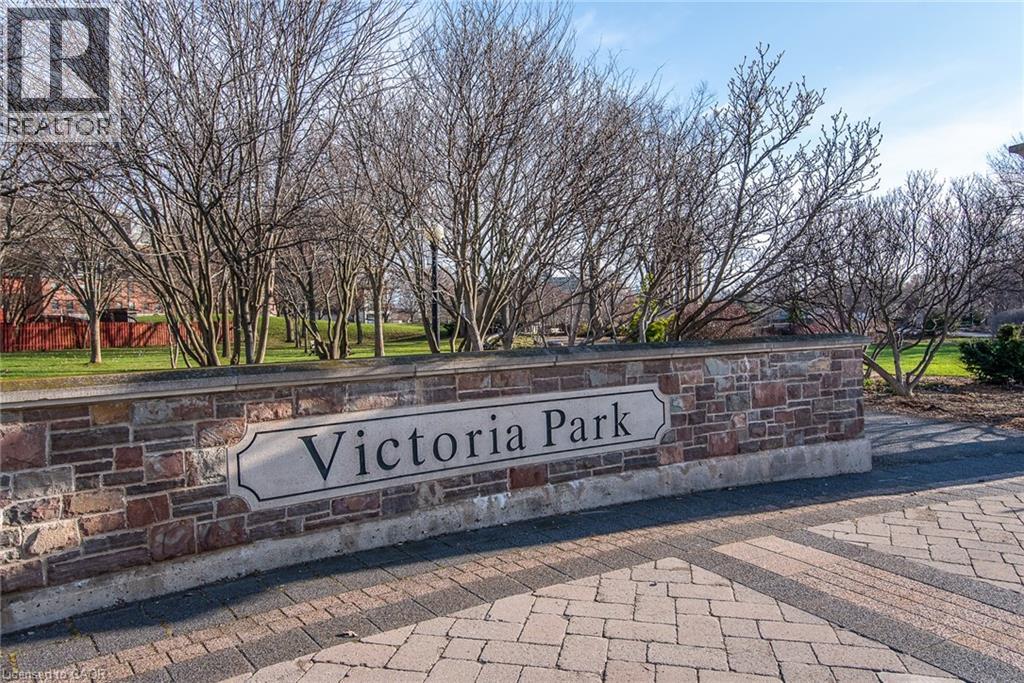
Corner Penthouse at Charlie West — it doesn't get better than this. Perched on the top floor, this suite offers a true penthouse experience with breathtaking, unobstructed views over Victoria Park and beyond. Part of the exclusive Scott McGillivray Collection, this suite features a curated selection of premium upgrades, including 10’ ceilings, taller doors, upgraded trim, fixtures, and hardware. The kitchen has been further enhanced with additional upgrades, including pot drawers, an upgraded appliance package, and a rare gas stove—an exceptional find in condo living. Two-zone climate control, complete with an Ecobee thermostat, ensures comfort throughout. You will be sure to fall in love the primary bedroom, complete with a stunning Andor-Willow walnut slat wall and a walk-in closet with built-in organizers and a private ensuite. Expansive windows flood the space with natural light, while featured remote control blinds and Lutron lighting add convenience and sophistication. All closets feature custom built-in organizers for optimal storage. Step outside to a generous 233 sq ft private balcony, complete with composite decking and a gas line—perfect for outdoor entertaining while taking in the incredible skyline views. Additional features include one parking space and two lockers. Located in the heart of Downtown Kitchener, directly on the ION LRT route, this is elevated urban living at its finest. Don't miss this rare opportunity. (id:41202)
Additional information
- MLS® ID
- 40856542
Interior Features
- Bedrooms
- 2
- Bathrooms
- 2
- Cooling
- Yes
- Heating
- Yes
- Basement
- No
Other Property Details
- Association Fee Frequency
- Monthly
- Garage
- Yes
Courtesy of BRIAN SANTOS with RE/MAX TWIN CITY REALTY INC.
The trademarks MLS®, REALTOR®, and the associated logos are owned or controlled by The Canadian Real Estate Association. Used under license. This listing content provided by REALTOR.ca has been licensed by REALTOR® members of The Canadian Real Estate Association
©2026 Canadian Real Estate Association. All rights reserved.
