3 Beds
2 Baths
C$364,900
13 Stevens ST, Sault Ste. Marie Ontario, P6B2N2
Built in1950
Property typeResidential
Courtesy of Liz Willson with Century 21 Choice Realty Inc.
Overview
Active
Listed Oct 2, 2026
Updated 2 days ago
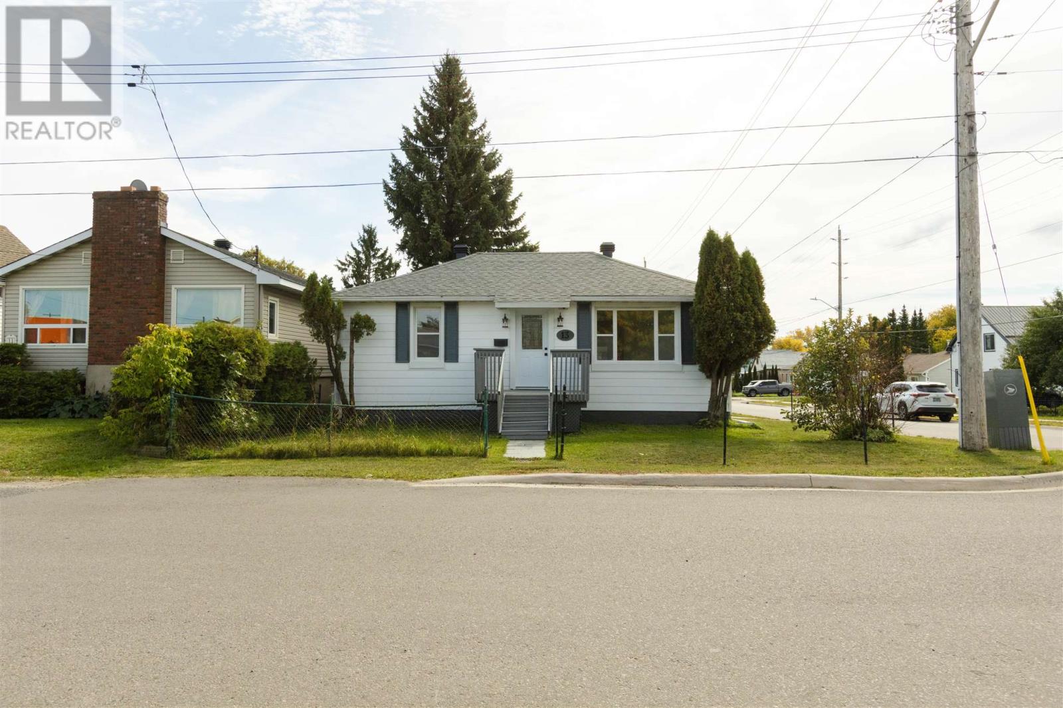
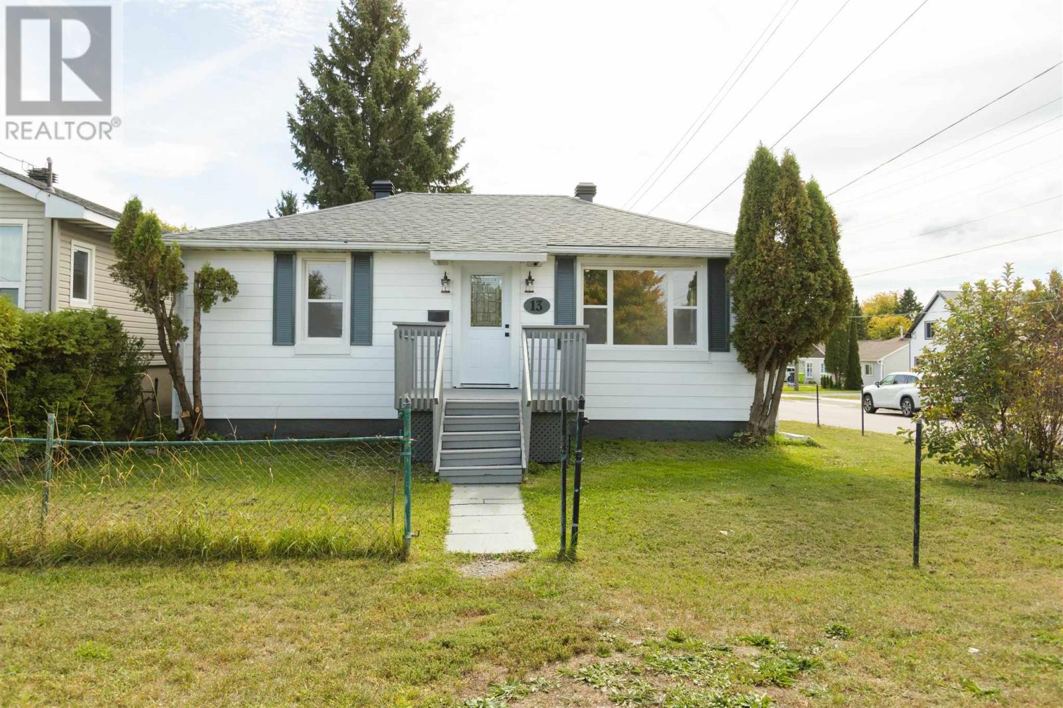
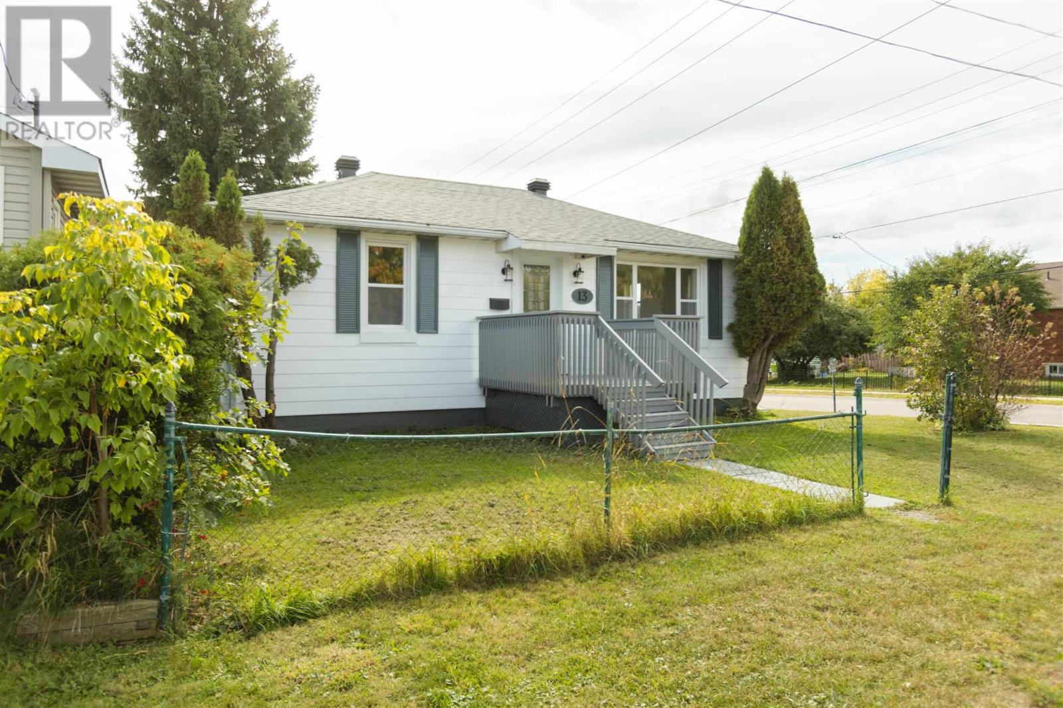
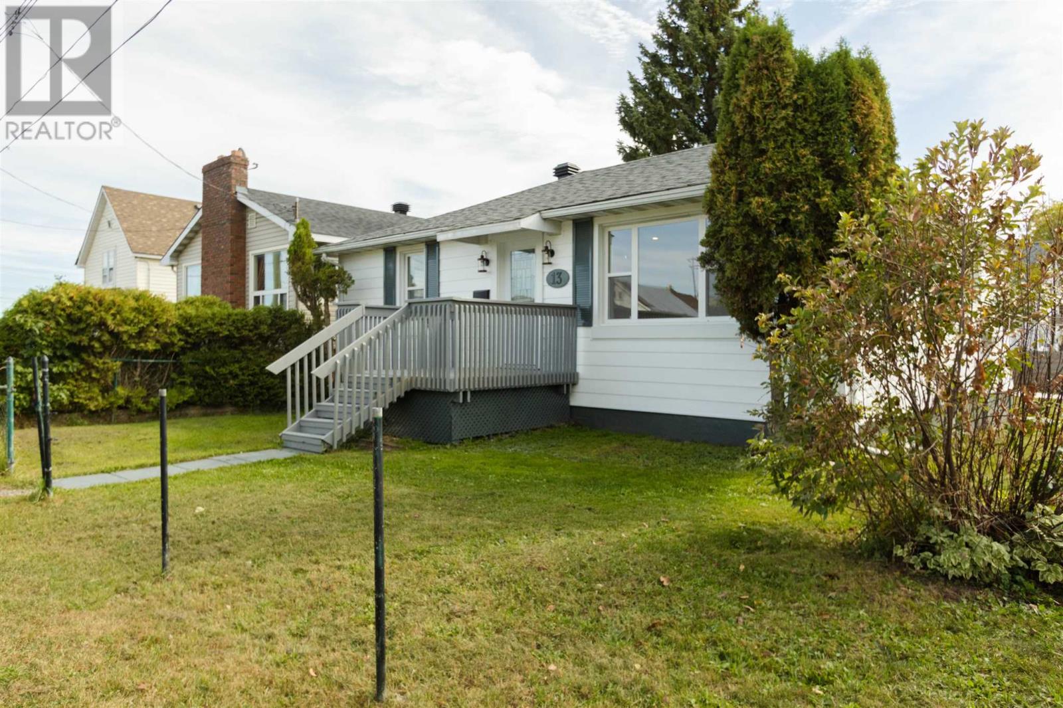
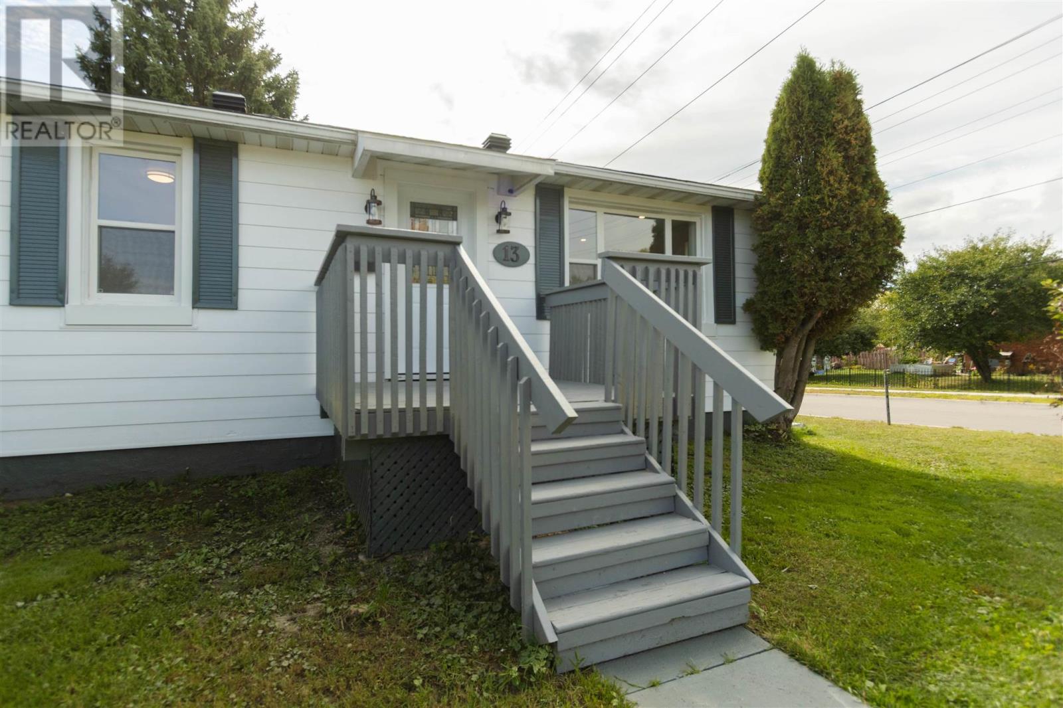
Completely renovated from top to bottom in 2026 and ready for its next owner! This bright and beautifully finished 2+1 bedroom, 2 bathroom home offers a long list of major updates, including a new furnace, shingles and roof venting, kitchen, bathroom, windows, doors, flooring, trim and more! With all of the big-ticket items already taken care of, all that’s left to do is move in and enjoy! Step inside to a spacious foyer/mudroom with a large closet, providing plenty of room for coats, boots and everyday storage. The brand-new kitchen offers ample cabinetry, a marble backsplash, new appliances and space for a cute eat-in area. The bright and spacious living room is filled with natural light and provides access to the front deck. The main level features 2 bedrooms and a beautifully updated full bathroom featuring a marble-tiled tub surround. Downstairs adds even more living space with a large rec room, third bedroom, laundry area and second bathroom - perfect for guests, teens or additional family space. Outside you will find a good-sized south-facing backyard complete with patio - perfect for BBQs and soaking up the afternoon sun. Situated on a corner lot in a convenient hilltop location, you’re just steps away from the Cambrian Mall, restaurants, grocery stores, gym and everyday amenities. Fresh, modern and extensively updated - this is truly a move-in ready home where the work has already been done! Showings by appointment only. Call today before it's gone! (id:41202)
Additional information
- MLS® ID
- SM262736
Interior Features
- Bedrooms
- 3
- Bathrooms
- 2
- Heating
- Yes
- Basement
- No
Courtesy of Liz Willson with Century 21 Choice Realty Inc.
The trademarks MLS®, REALTOR®, and the associated logos are owned or controlled by The Canadian Real Estate Association. Used under license. This listing content provided by REALTOR.ca has been licensed by REALTOR® members of The Canadian Real Estate Association
©2026 Canadian Real Estate Association. All rights reserved.
