3 Beds
4 Baths
1,740 sqft
C$1,450,000
1907 E 40TH AVENUE, Vancouver British Columbia, V5P1J1
Price per sqftC$833.33
Built in2022
Property size1,740 sqft
Property typeResidential
Courtesy of Denisse Moran Zebadua with RE/MAX Crest Realty
Overview
Active
Updated 47h ago
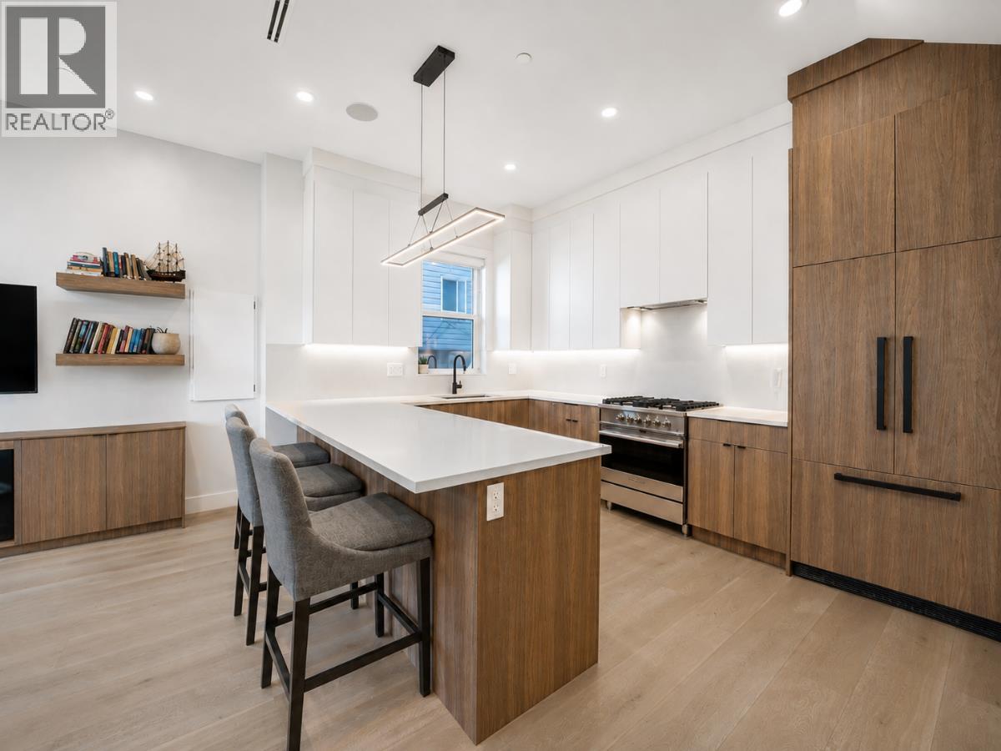
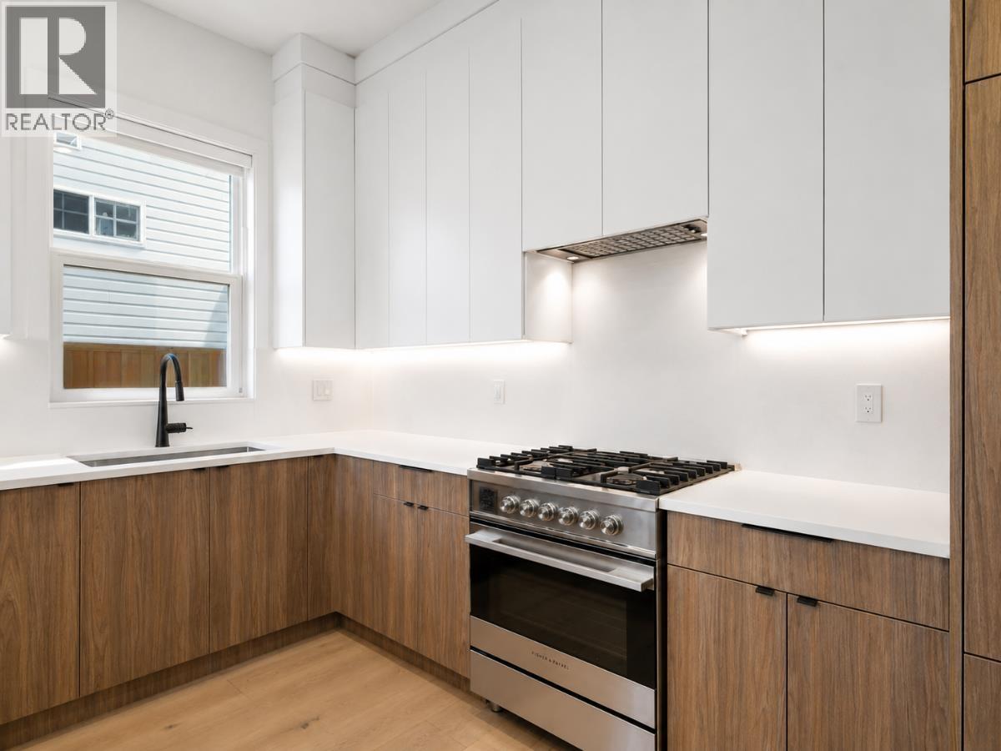
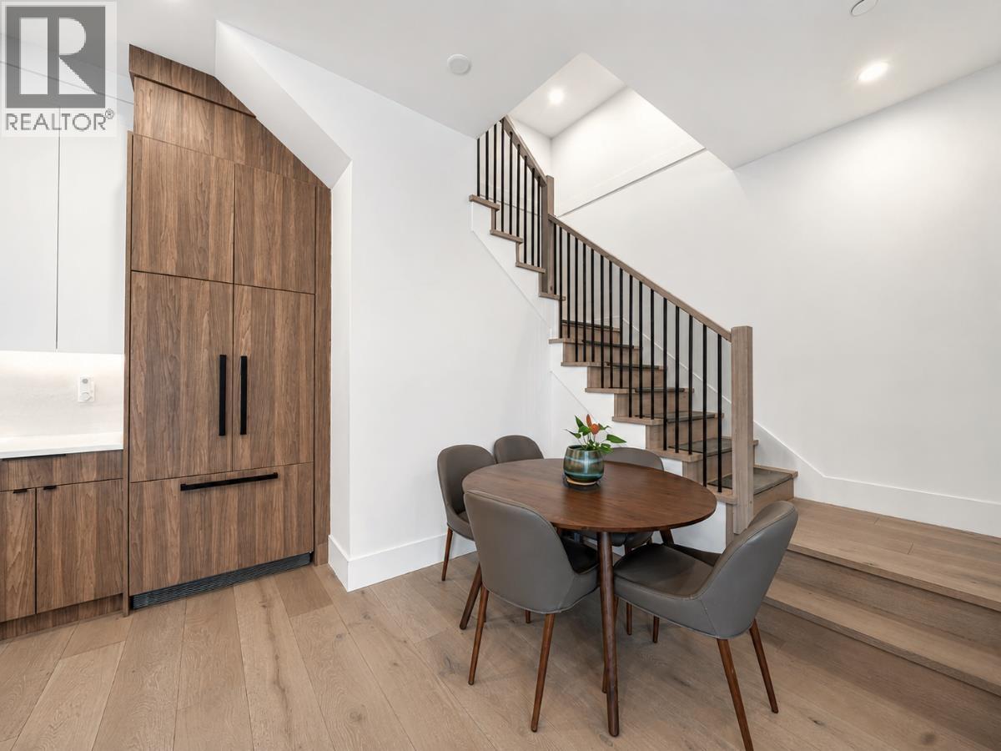
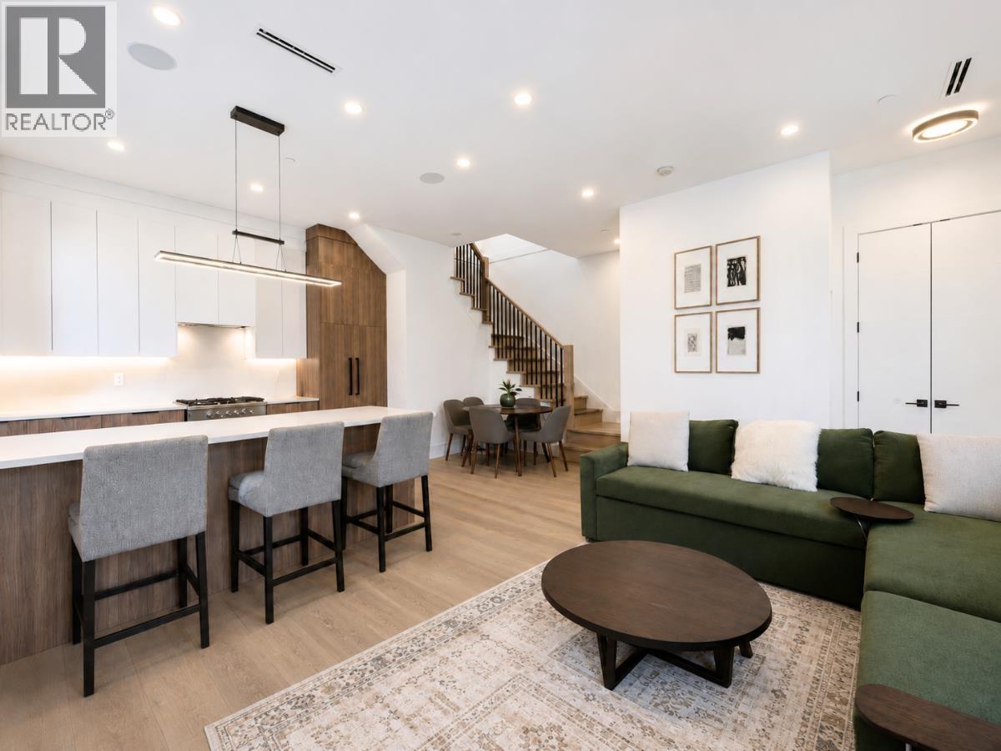
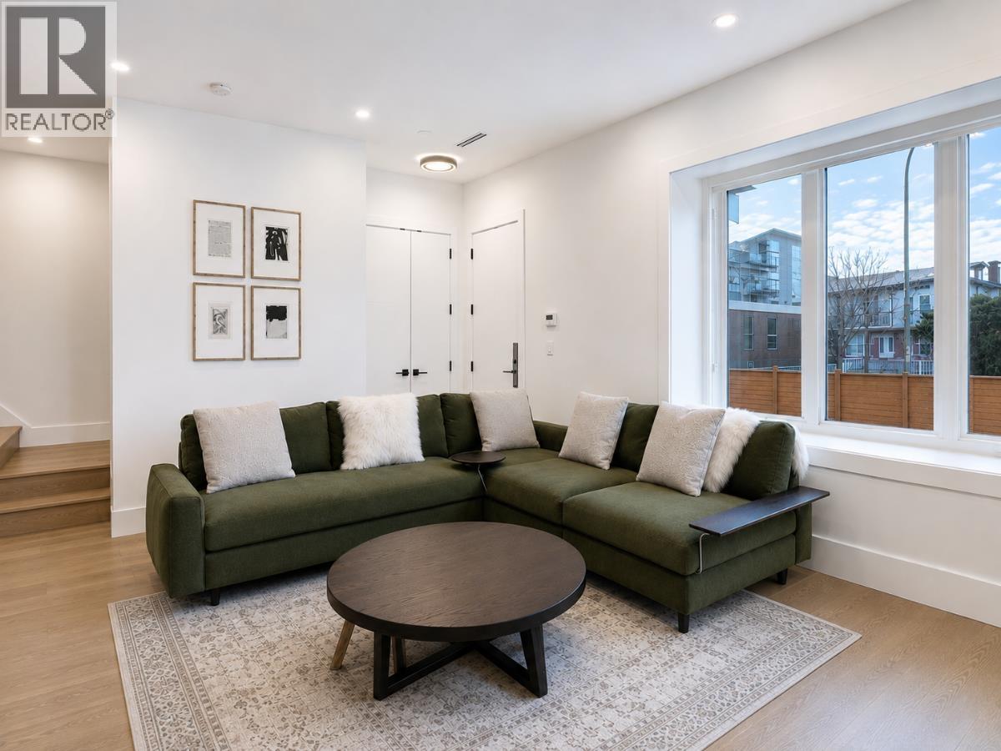
A standout opportunity in the Victoria Drive corridor, this south-facing front duplex delivers generous space, quality finishes & a highly functional layout. Offering approximately 1,740 square ft of living area + an additional 500 square ft of crawl-space storage, this home features 10-ft ceilings on the main, wide-plank engineered hardwood & radiant in-floor heating. The kitchen is designed for both everyday living & entertaining, with Fisher & Paykel appliances, gas range, quartz surfaces & full-height custom cabinetry. The second level includes two bedrooms, two full bathrooms & a dedicated laundry area, while the top floor is reserved for an impressive primary suite with sitting area, large walk-in closet & private ensuite. The upper level can also be reconfigured to create an additional bedroom if desired. A private garage with EV rough-in adds further convenience. Ideally located just moments from shops/dining, transit & other amenities. (id:41202)
Additional information
- MLS® ID
- R3162086
Interior Features
- Bedrooms
- 3
- Bathrooms
- 4
- Cooling
- Yes
- Heating
- Yes
- Basement
- No
Other Property Details
- Association Fee Frequency
- Monthly
- Garage
- Yes
Courtesy of Denisse Moran Zebadua with RE/MAX Crest Realty
The trademarks MLS®, REALTOR®, and the associated logos are owned or controlled by The Canadian Real Estate Association. Used under license. This listing content provided by REALTOR.ca has been licensed by REALTOR® members of The Canadian Real Estate Association
©2026 Canadian Real Estate Association. All rights reserved.
