4 Beds
3 Baths
C$785,000
88 SAXONVILLE COURT, Strathroy - Caradoc ( SW ) Ontario, N7G4M1
Property typeOther
Courtesy of SUE FULOP with Peak Select Realty Inc
Overview
Active
Listed Oct 8, 2026
Updated 15h ago
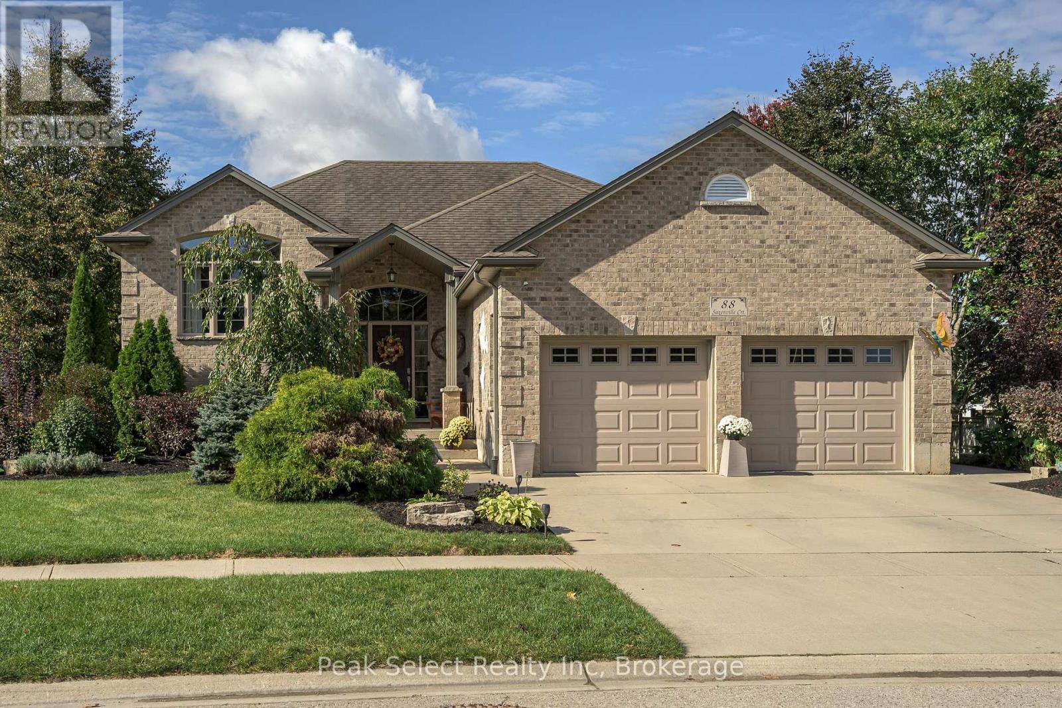
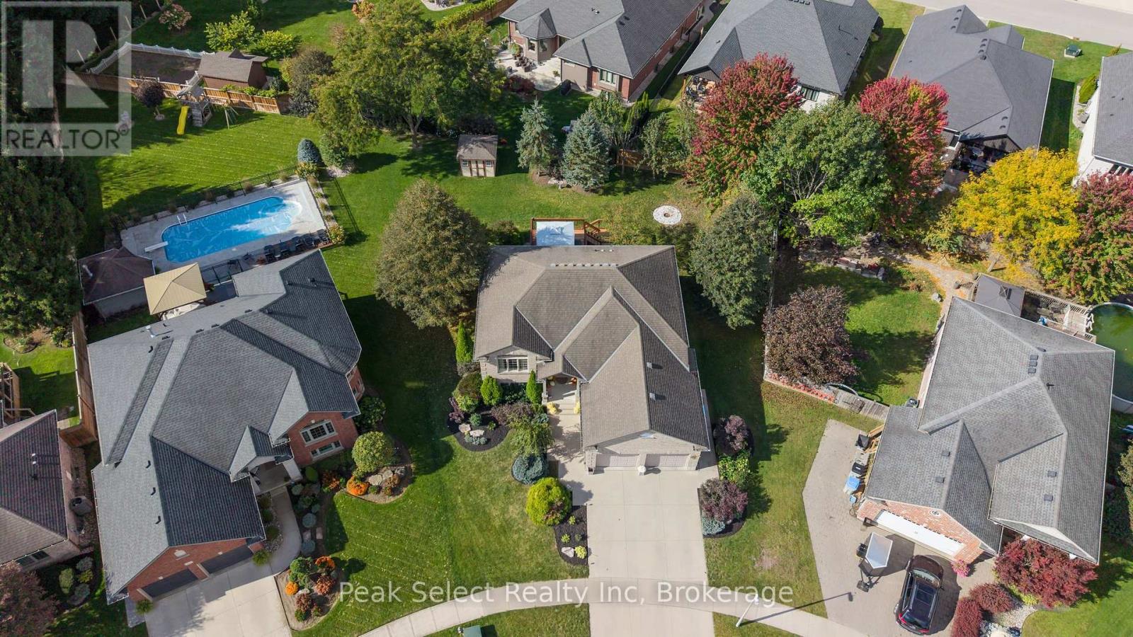
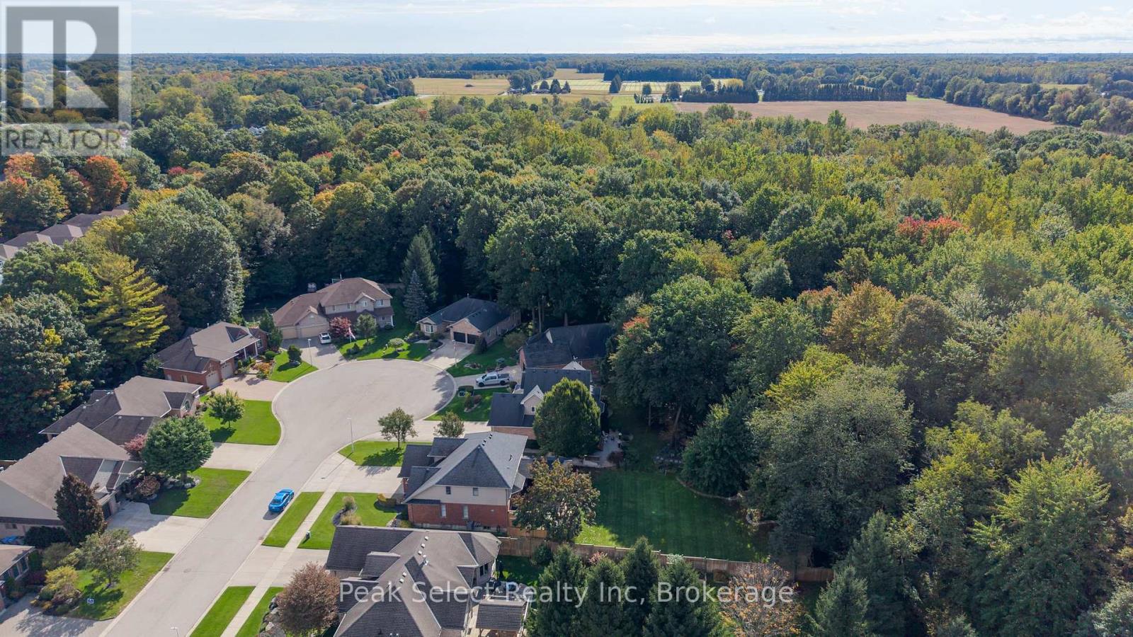
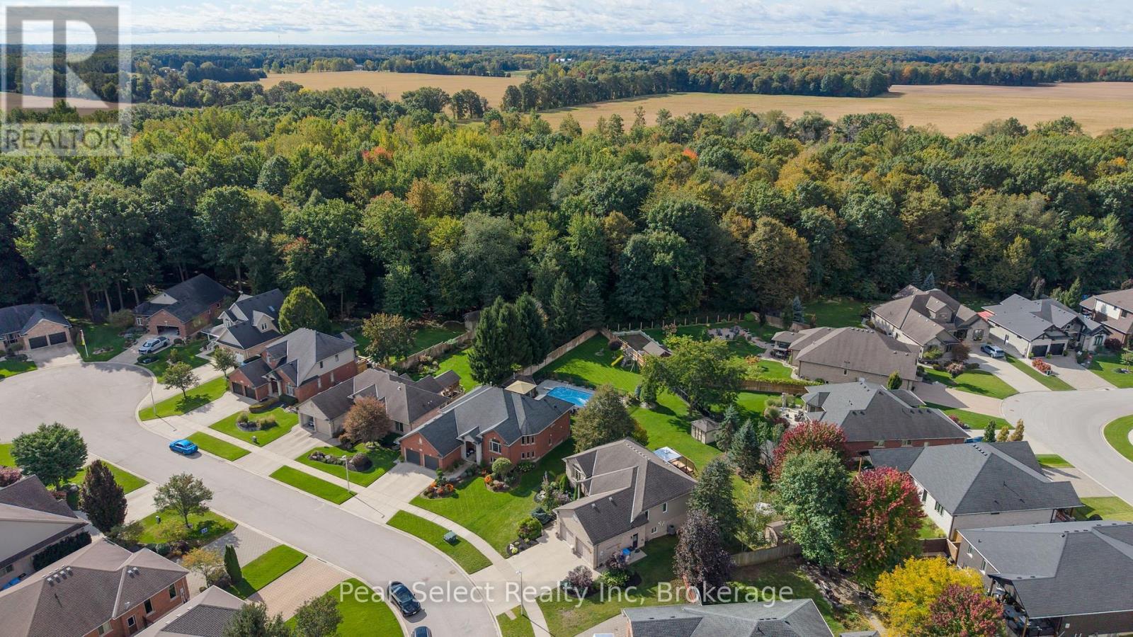
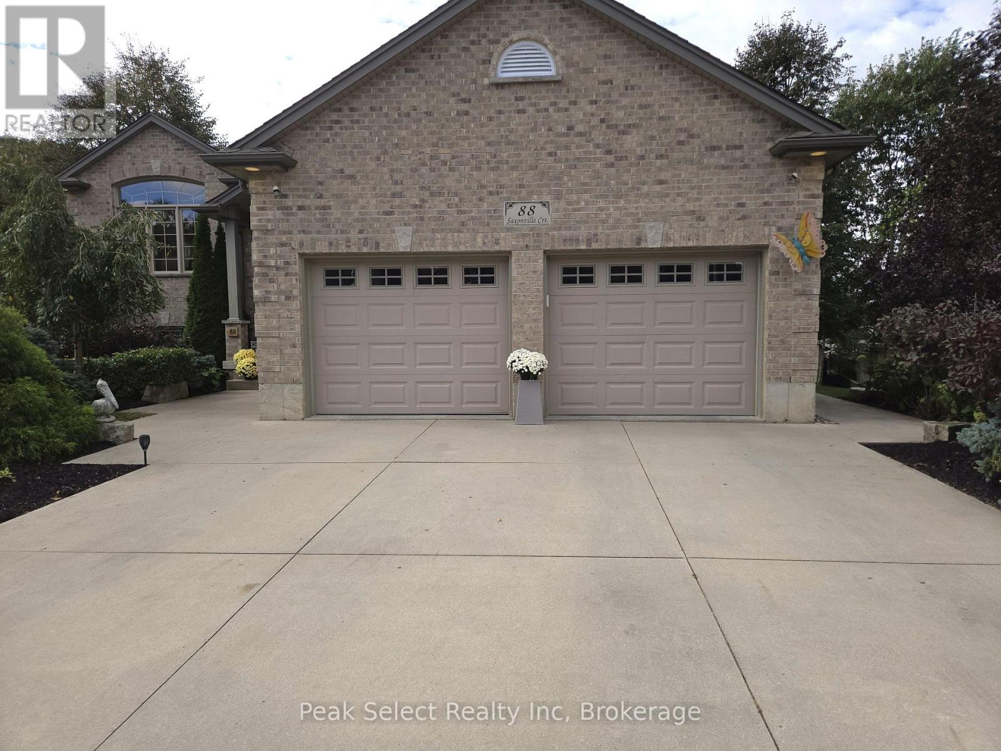
Definitely not your average raised ranch!! Located in-demand location CUL-DE-SAC of Saxonville Court with its tall mature trees, lovely homes & even backs onto Ashby's higher end (+ 1 million) homes. Next, the lot & curb appeal just draws you in. Lovely landscaping & very inviting curb appeal on a rare pie lot that STARTS at 56 ft front & widens to +/- 127 ft across the back on large PIE lot. Walk-up the double wide, CONCRETE drive & sidewalk, by LARGE 2 CAR GARAGE, to the wide, front porch. Step into rare, well-lit, 8x6.11 ft foyer that is open to vaulted living room & dining area to create the wow effect. The main level features a living room that you will be delighted to entertain in, w/ vaulted ceilings, pot lights, gas fireplace, large windows, finished w/hardwood floors. The dining area, open to Living/foyer & kitchen, is spacious with room to expand for events & easy access through patio doors to large deck. The roomy Kitchen will be a pleasure for all with UPDATED 2024 higher-end appliances; high-end look cabinetry; corner pantry closet; center island w/ granite top & ceramic floors. Stroll down the hall to the spacious primary bedroom w/3 pce ENSUITE & 2 closets. Hardwood & ceramic floors throughout main level. The lower level is warm & welcoming especially since it is TRUE WALK-OUT level across the rear. This means family room patio door is level to the rear patio & many of the large windows are well above ground. The high, bright, lower level has huge family room, large bedroom (carpeted)w/walk-in closet; Large den or 5th bedroom (currently baby's room) ; 4 pce bathroom; & utility/rough-in kitchenette. The rear yard features very mature trees, flower beds, & two decorative sheds. Other extras: sand-point well; rough-in for hot tub. This loved home has had on-going care with the following >SINCE 2024: SIX new appliances; 3 new toilets; NEW FURNACE & C/AIR w/touch screen thermostat; main level painted; firepit; NEWLY stained & REFURBISHED deck; etc. (id:41202)
Additional information
- MLS® ID
- X13874554
Interior Features
- Bedrooms
- 4
- Bathrooms
- 3
- Fireplace
- Yes
- Cooling
- Yes
- Heating
- Yes
- Basement
- Yes
Other Property Details
- Taxes
- $4,392
- Tax Frequency
- Annually
- Garage
- Yes
Courtesy of SUE FULOP with Peak Select Realty Inc
The trademarks MLS®, REALTOR®, and the associated logos are owned or controlled by The Canadian Real Estate Association. Used under license. This listing content provided by REALTOR.ca has been licensed by REALTOR® members of The Canadian Real Estate Association
©2026 Canadian Real Estate Association. All rights reserved.
