3 Beds
3 Baths
1,812 sqft
C$729,000
36 VIRGINIA Street, Welland Ontario, L3C7A4
Price per sqftC$402.32
Property size1,812 sqft
Property typeOther
Courtesy of Emily Barry with Exp Realty (Team Branch)
Overview
Active
Listed Oct 9, 2026
Updated 12h ago
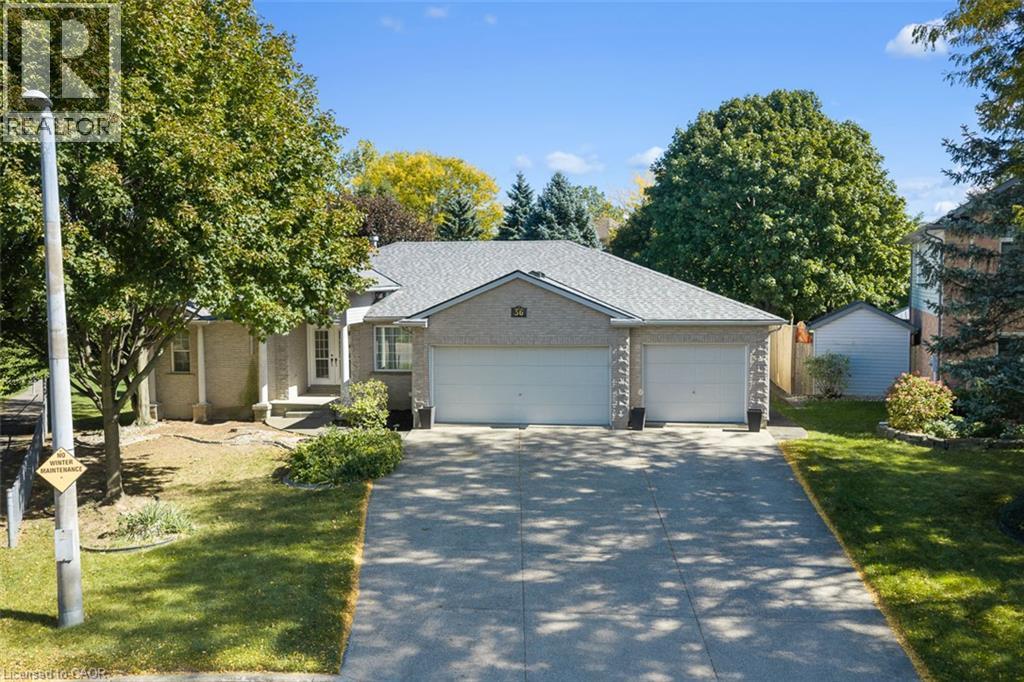
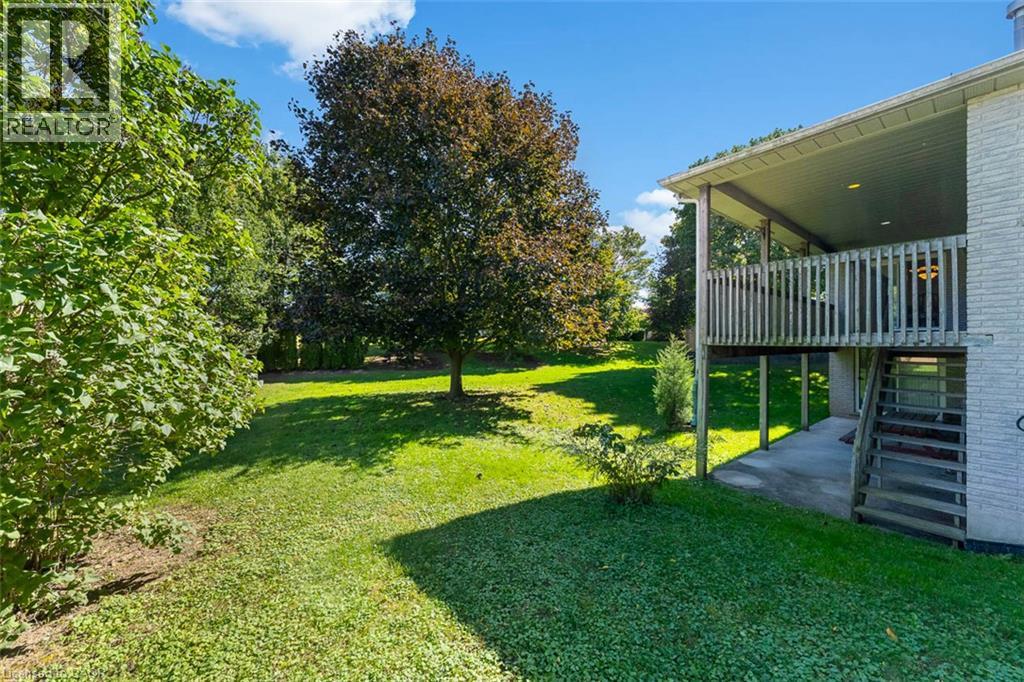
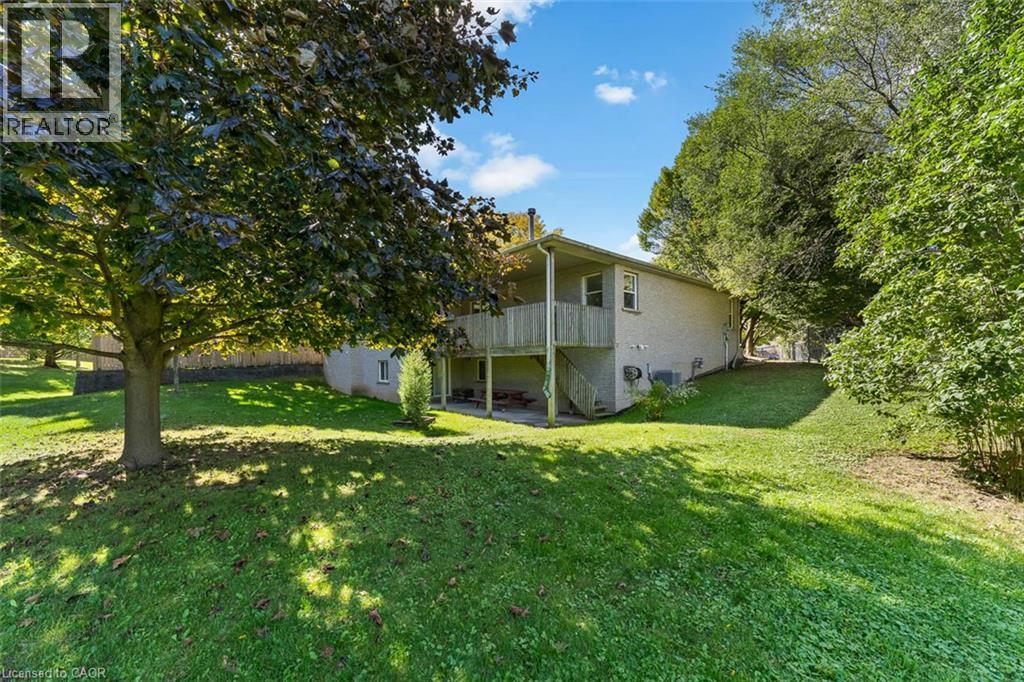
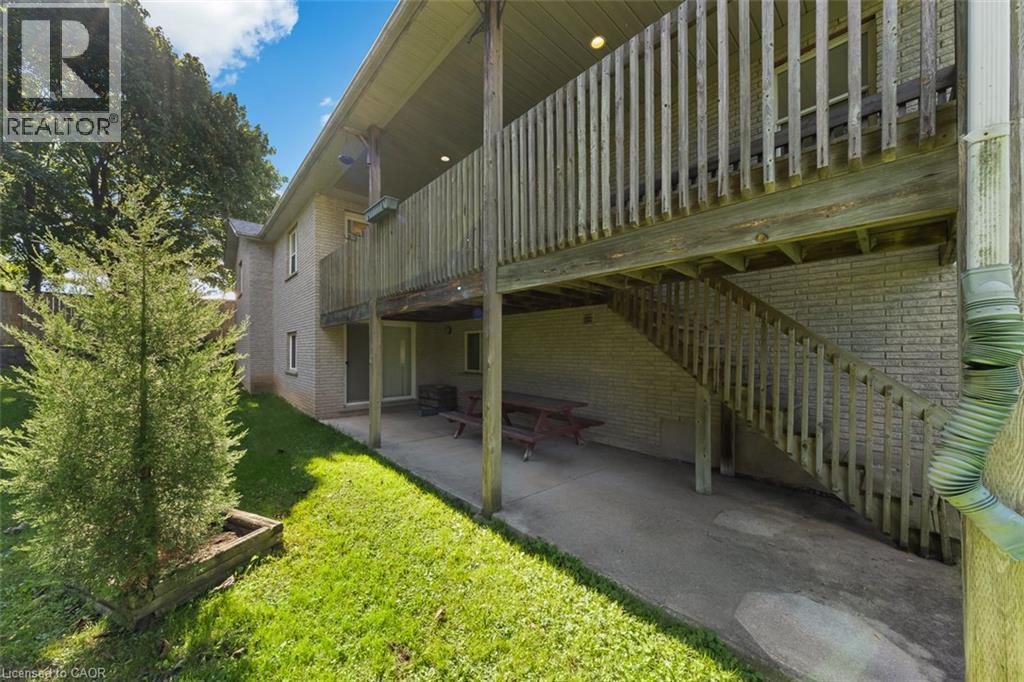
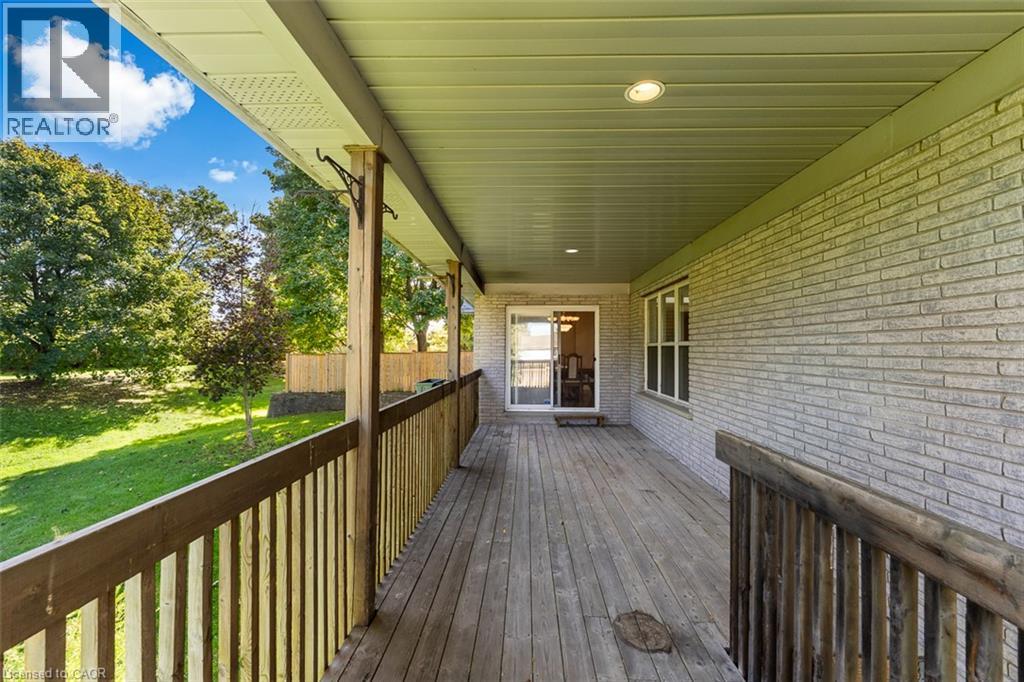
A triple car garage, dedicated office space, spacious primary with ensuite and walk-in closet, split floor plan, gas fireplace, open concept, unfinished walk-out basement and a quiet setting near walking trails make this home one you'll want to see. Freshly painted throughout, the home also features brand new carpeting in the bedrooms and a new roof completed in 2026. Downstairs, the unfinished walk-out basement gives you an impressive amount of additional space with approximately 8-foot ceilings, a three-piece bathroom, and patio doors leading to your own private space. Finish it to suit your needs with room for a family room, games area, home gym, workshop, guest space, or a combination of them all. With space where you want it, potential where you need it, and some hard-to-find features already checked off the list, this one is worth a closer look (id:41202)
Additional information
- MLS® ID
- 40869857
Interior Features
- Bedrooms
- 3
- Bathrooms
- 3
- Fireplace
- Yes
- Cooling
- Yes
- Heating
- Yes
- Basement
- Yes
Other Property Details
- Taxes
- $785,300
- Tax Frequency
- Annually
- Garage
- Yes
Courtesy of Emily Barry with Exp Realty (Team Branch)
The trademarks MLS®, REALTOR®, and the associated logos are owned or controlled by The Canadian Real Estate Association. Used under license. This listing content provided by REALTOR.ca has been licensed by REALTOR® members of The Canadian Real Estate Association
©2026 Canadian Real Estate Association. All rights reserved.
