4 Beds
3 Baths
1,454 sqft
C$372,900
5739 55 Street, Rocky Mountain House Alberta, T4T1J7
Price per sqftC$256.46
Built in1979
Property size1,454 sqft
Property typeOther
Courtesy of Riley Mason-Larsen with Century 21 Westcountry Realty Ltd.
Overview
Active
Listed Oct 9, 2026
Updated 14h ago
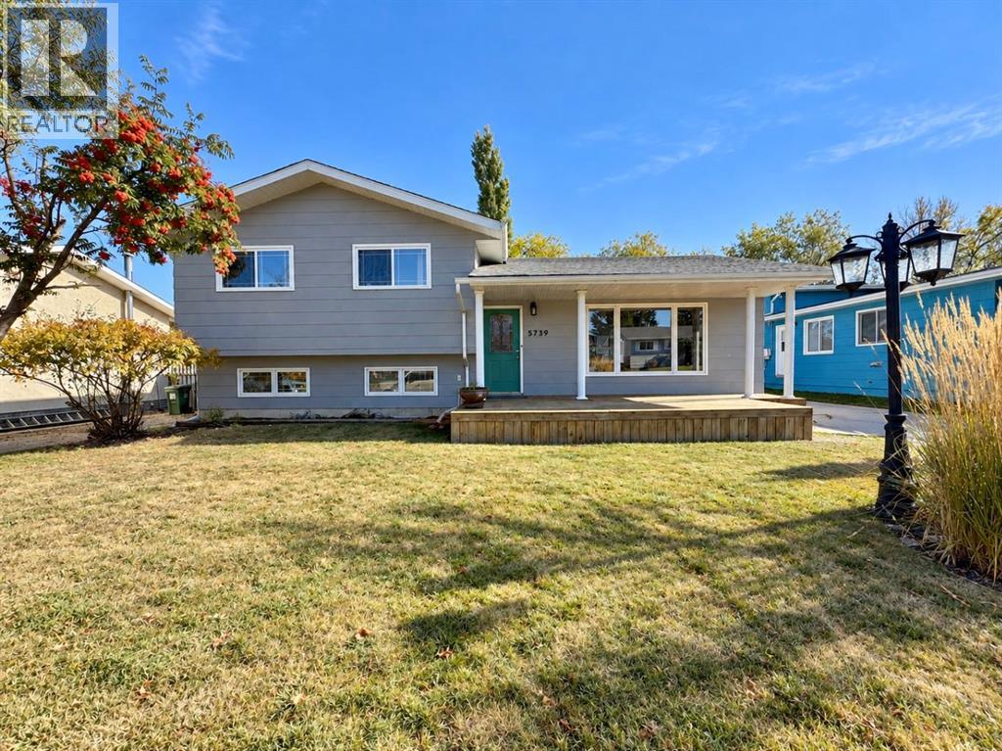
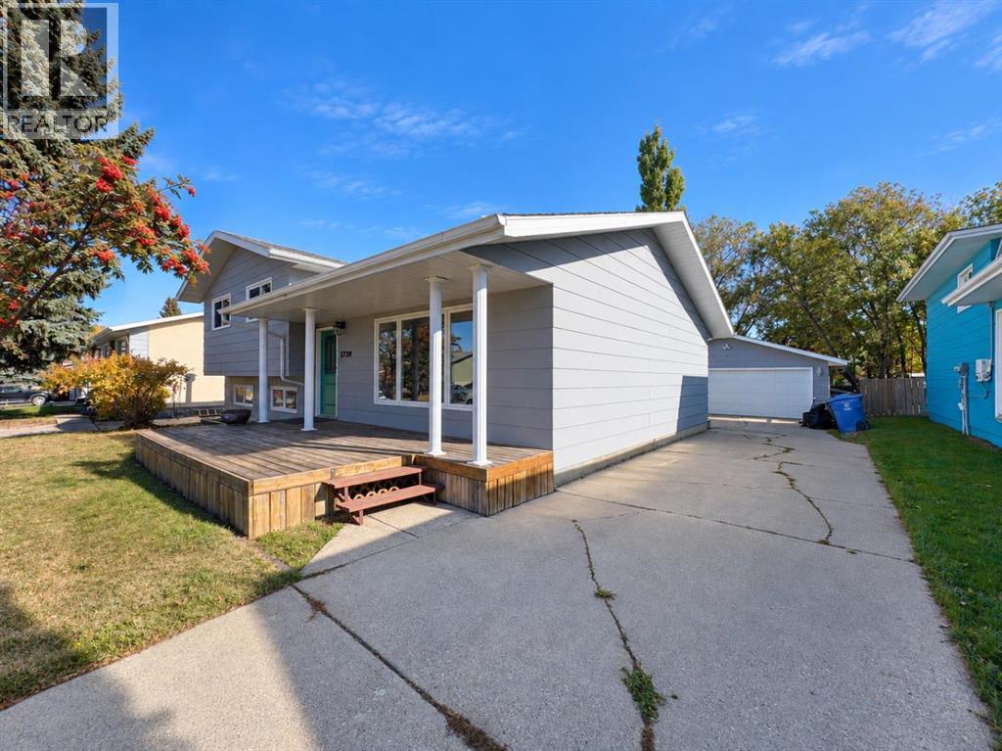
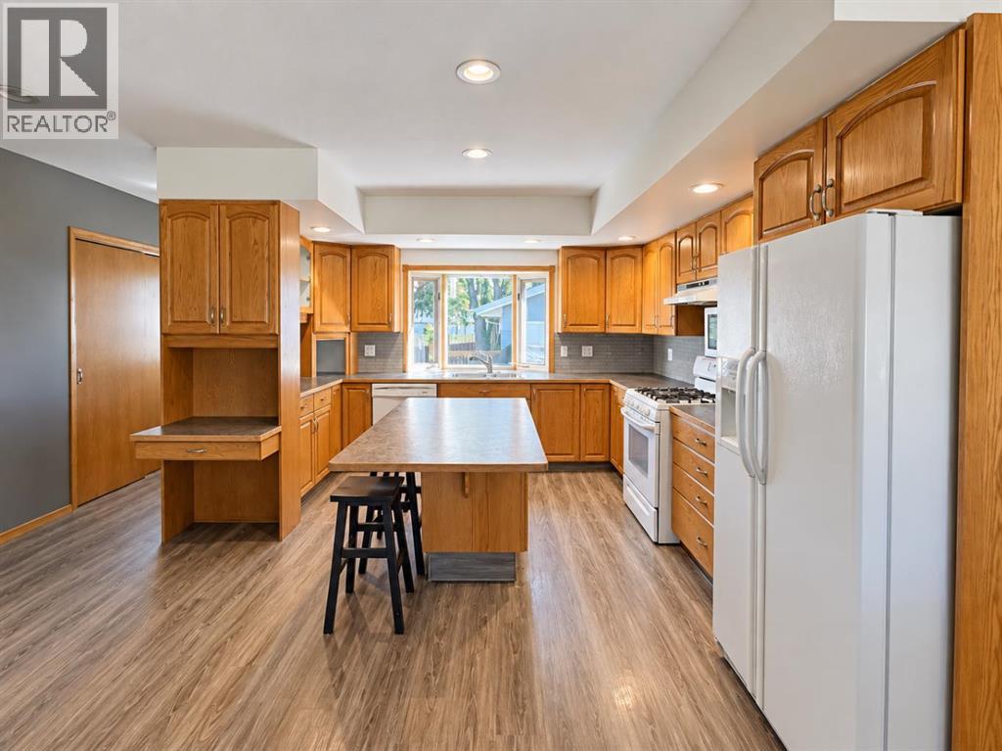
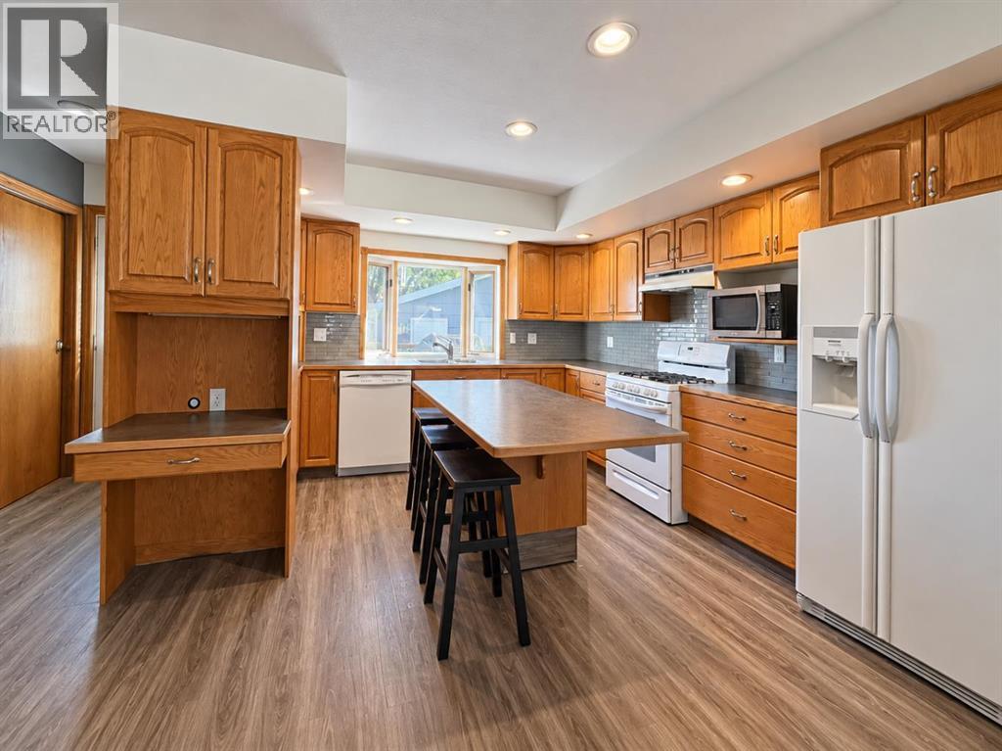
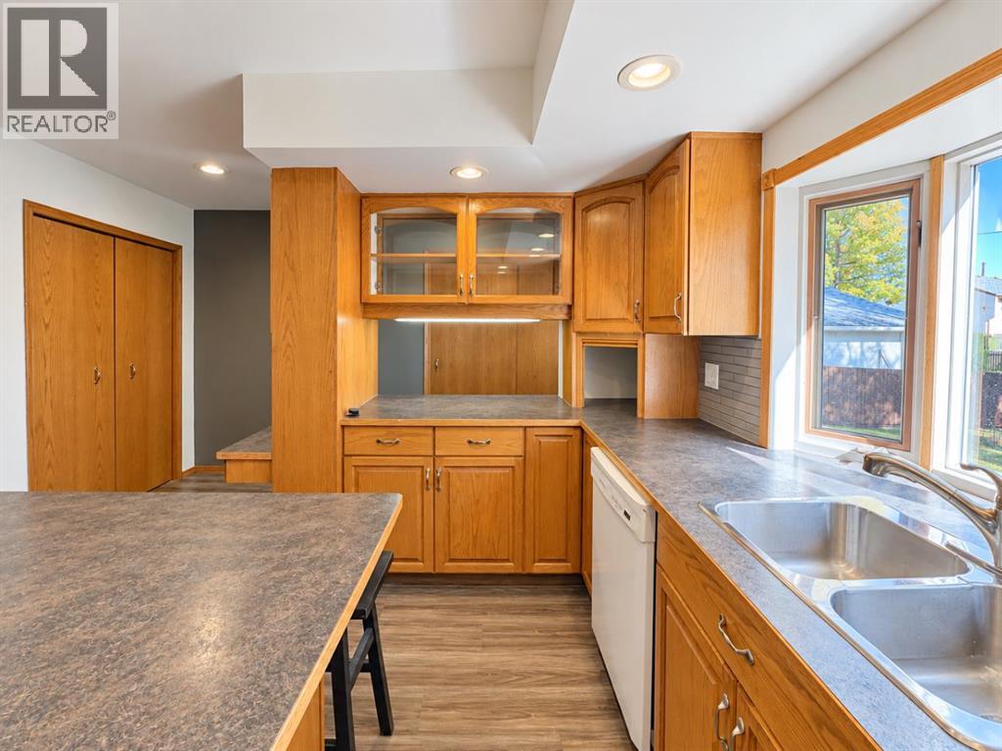
If you’re looking for a great family home in a good location close to schools and playgrounds this could be it. With four bedrooms, three bathrooms, and over 1400 sqFt above it offers a little bit of everything. A main floor open floor plan includes a very functional kitchen with great cupboard and island space. Nice sized dining space and living room both offer large windows with views outside and plenty of natural light. Upstairs has 3 bedrooms including a 2pc ensuite in the main and a full 4pc bath. Being a 4 level split this offers a lot of variety and character - you will find a very cozy family room on the third level with wood burning fireplace as well as an additional fourth bedroom. Basement features a rec space with room for a home gym, office or whatever your needs may be as well as fantastic additional storage space and the laundry/utility room. Outside is landscaped nicely with rear deck, mature trees, front covered porch, fully fenced, and a 24x24 detached garage. A home with room for the whole family to spread out, settle in, and make lasting memories. Don’t miss the opportunity to make this one yours! (id:41202)
Additional information
- MLS® ID
- A2351018
Interior Features
- Bedrooms
- 4
- Bathrooms
- 3
- Fireplace
- Yes
- Heating
- Yes
- Basement
- Yes
Exterior Features
- Lot Size
- 0.17 Acres
Other Property Details
- Taxes
- $3,756
- Tax Frequency
- Annually
- Garage
- Yes
Courtesy of Riley Mason-Larsen with Century 21 Westcountry Realty Ltd.
The trademarks MLS®, REALTOR®, and the associated logos are owned or controlled by The Canadian Real Estate Association. Used under license. This listing content provided by REALTOR.ca has been licensed by REALTOR® members of The Canadian Real Estate Association
©2026 Canadian Real Estate Association. All rights reserved.
