5 Beds
4 Baths
C$1,565,000
11 BRIDLEWOOD DRIVE, Guelph (Kortright Hills) Ontario, N1G4A5
Property typeResidential
Courtesy of ANDRA ARNOLD with Royal LePage Royal City Realty
Overview
Active
Listed Oct 5, 2026
Updated 46h ago
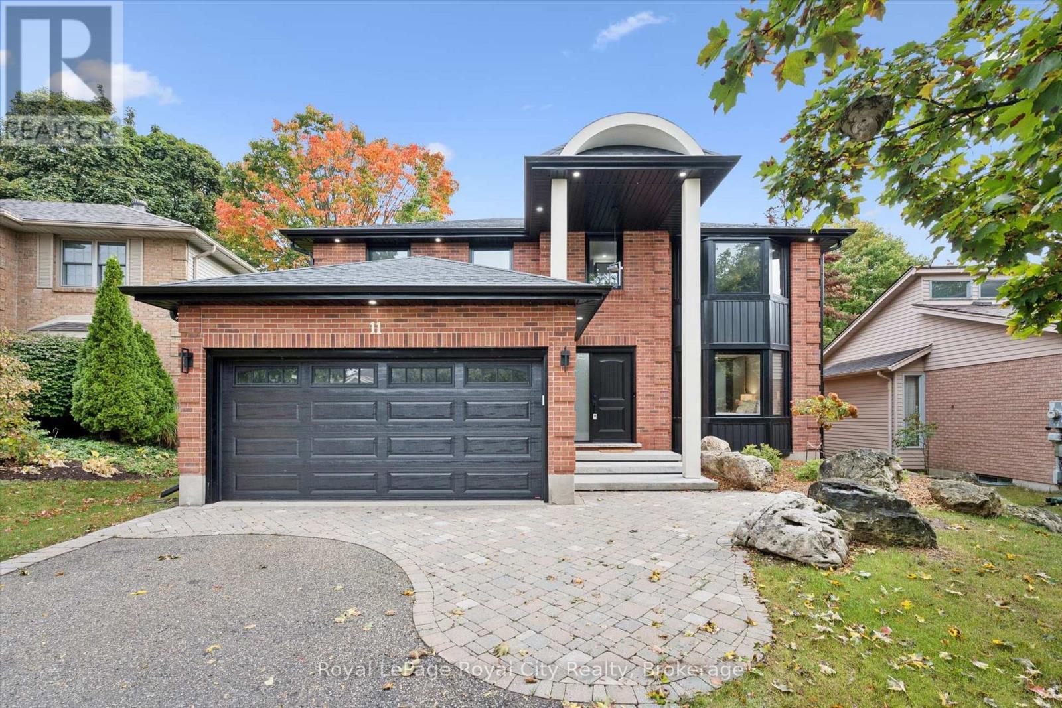
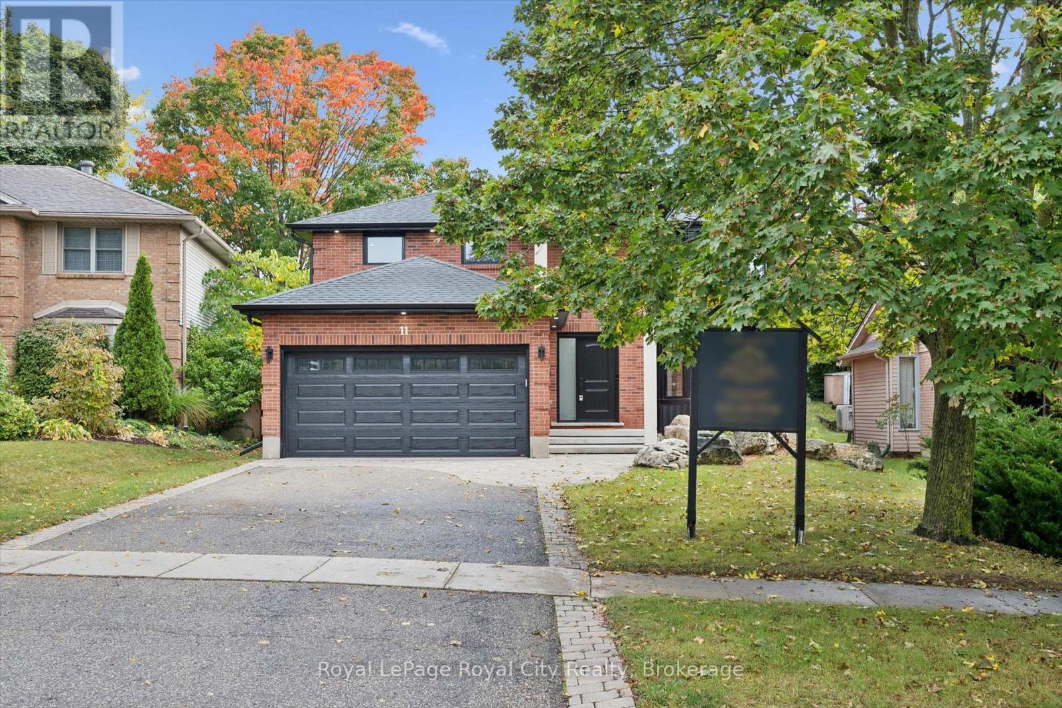
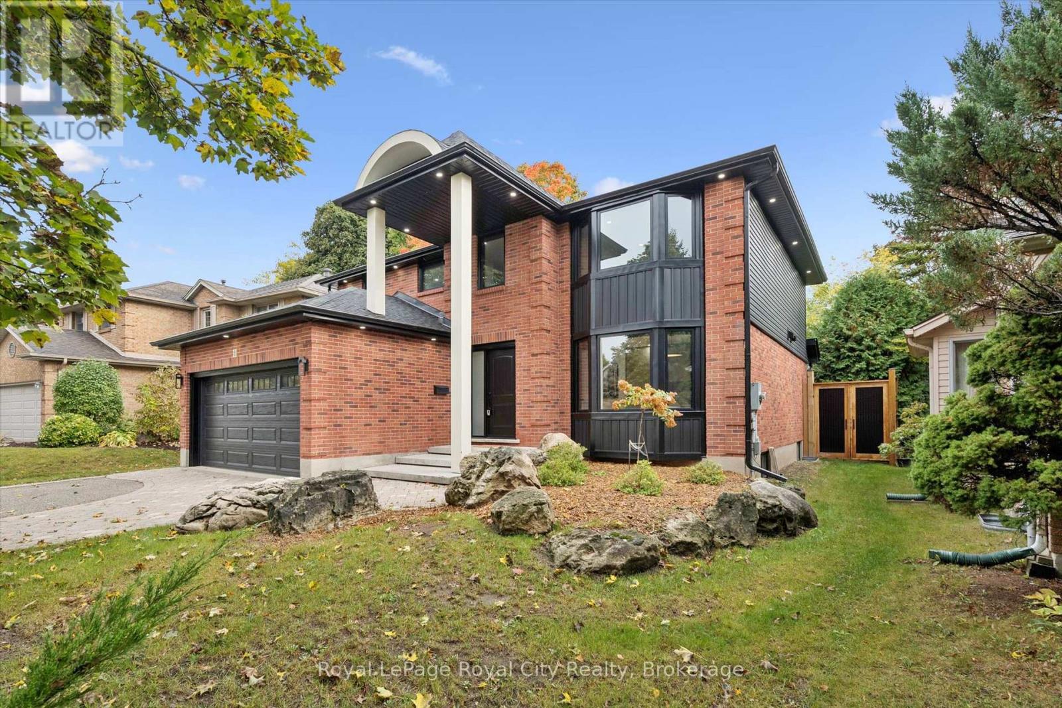
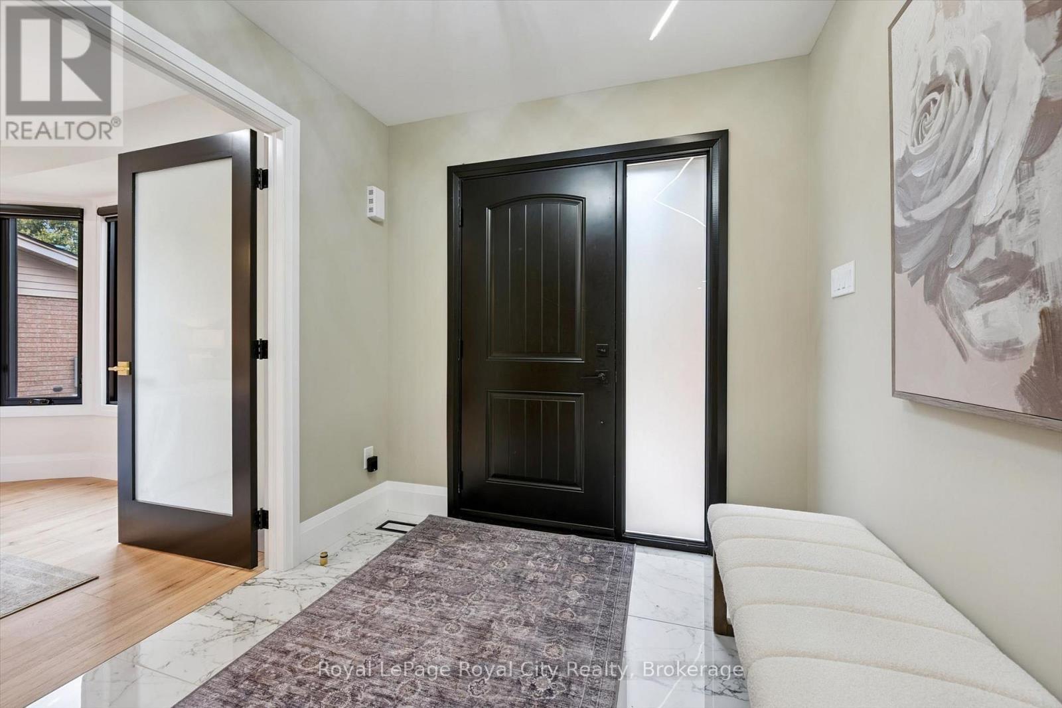
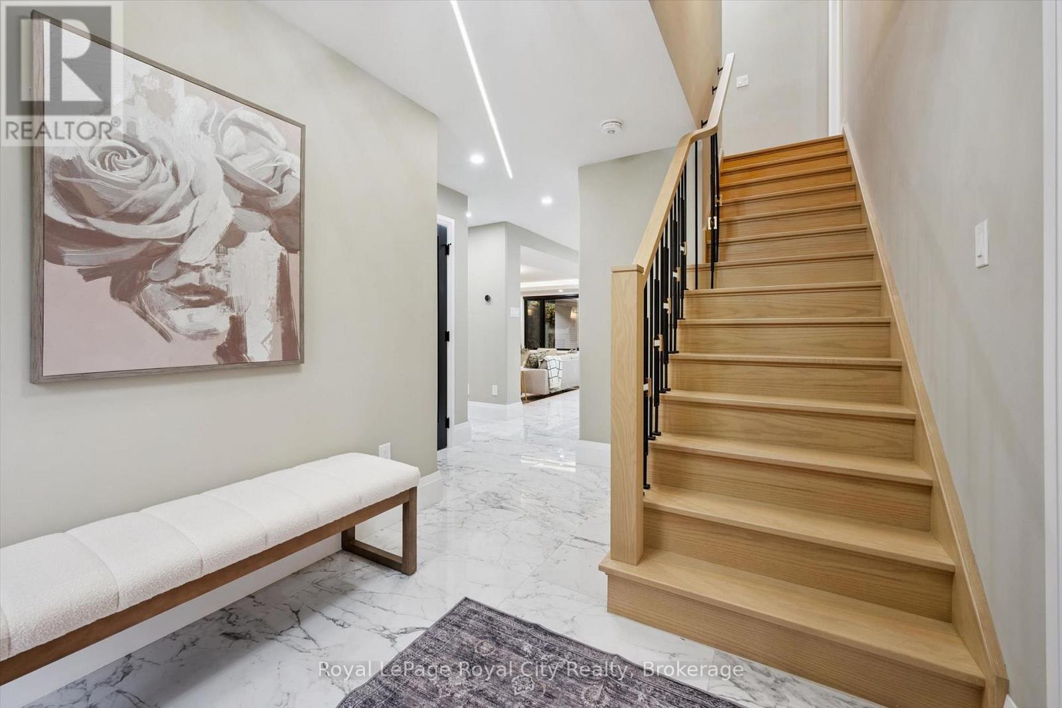
Exceptional curb appeal, exquisite finishes and thoughtful design come together at 11 Bridlewood Drive in Guelph's sought-after Kortright Hills neighbourhood. Immaculate from the outside in, this stunning Black Haven Homes custom renovation offers a modern, functional layout with an incredible attention to detail throughout. The main floor is anchored by a spacious bedroom with built-in storage and a cleverly concealed 3-piece ensuite, ideal for guests or flexible family living. The open-concept kitchen and living areas flow seamlessly together, featuring pot lights, beautiful wood detailing and a cozy fireplace. The showstopping kitchen offers a large island, abundant cabinetry, elegant gold hardware and a hidden walk-in pantry providing exceptional additional storage and the perfect spot to keep small appliances tucked away. A convenient 2-piece bathroom completes the main level. Upstairs, four spacious bedrooms provide room for the whole family, including an impressive primary suite with a stunning textured feature wall, large walk-in closet and luxurious 4-piece ensuite featuring a wet room and skylight. A second skylit 4-piece bathroom and convenient upper-level laundry complete the thoughtfully designed second floor. Step outside to an incredible covered patio designed for year-round enjoyment, complete with a fireplace and ceiling fan, overlooking an expansive green backyard. Stylish, sophisticated and completely move-in ready, this exceptional home truly has it all. (id:41202)
Additional information
- MLS® ID
- X13862380
Interior Features
- Bedrooms
- 5
- Bathrooms
- 4
- Fireplace
- Yes
- Cooling
- Yes
- Heating
- Yes
- Basement
- No
Other Property Details
- Garage
- Yes
Courtesy of ANDRA ARNOLD with Royal LePage Royal City Realty
The trademarks MLS®, REALTOR®, and the associated logos are owned or controlled by The Canadian Real Estate Association. Used under license. This listing content provided by REALTOR.ca has been licensed by REALTOR® members of The Canadian Real Estate Association
©2026 Canadian Real Estate Association. All rights reserved.
