3 Beds
3 Baths
1,810 sqft
C$709,000
288 Deer Run Crescent SE, Calgary Alberta, T2J5N5
Price per sqftC$391.71
Built in1978
Property size1,810 sqft
Property typeResidential
Courtesy of Richard Baldy with CIR Realty
Overview
Active
Listed May 14, 2026
Updated Jun 11
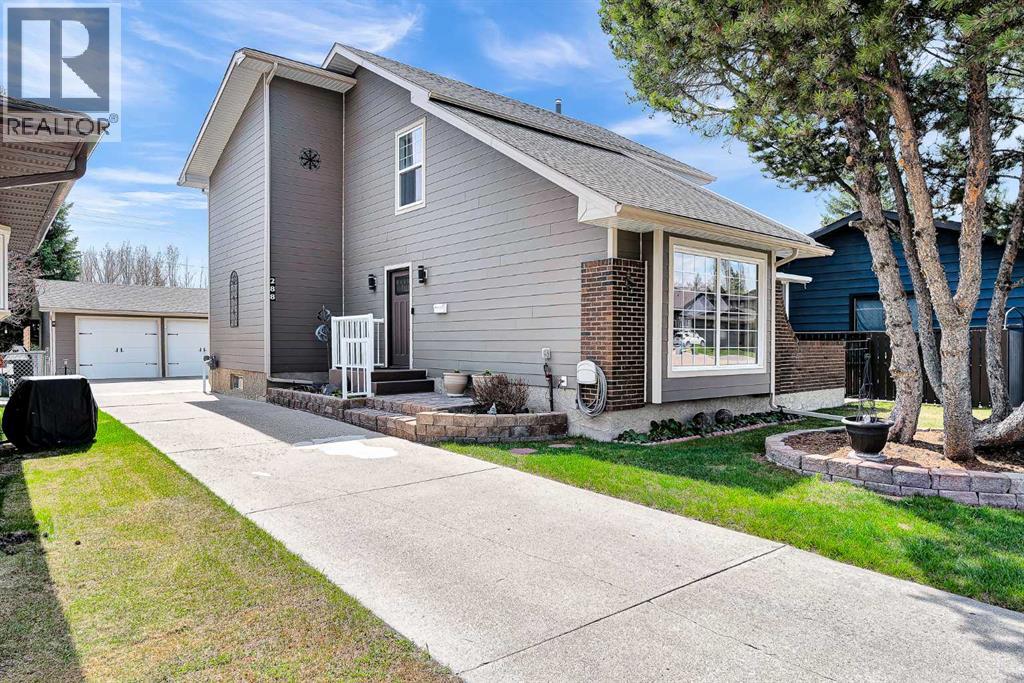
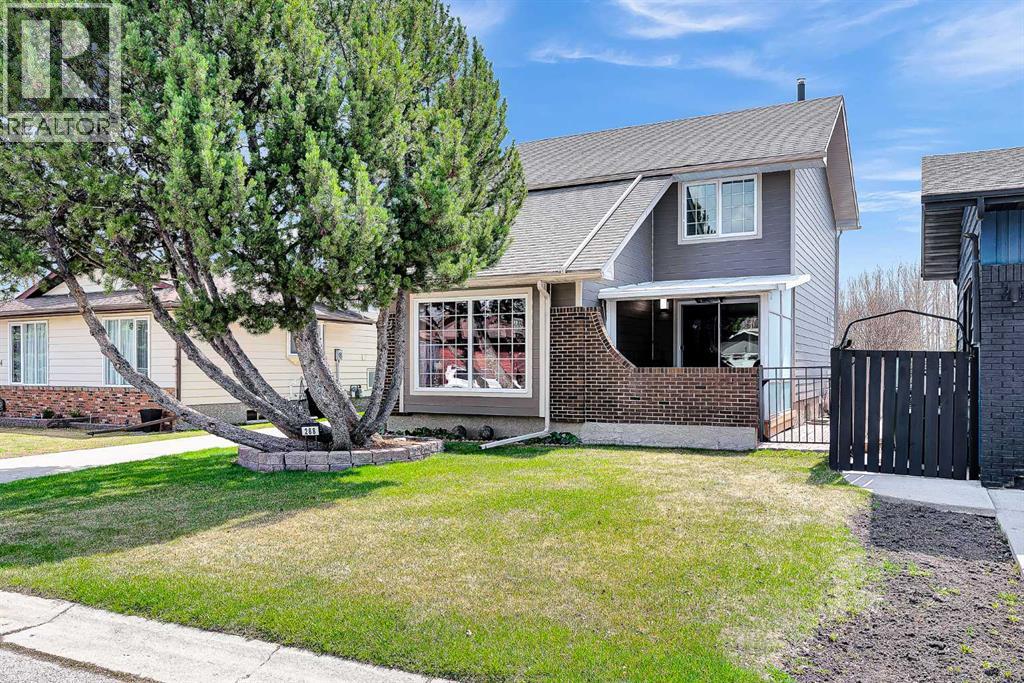
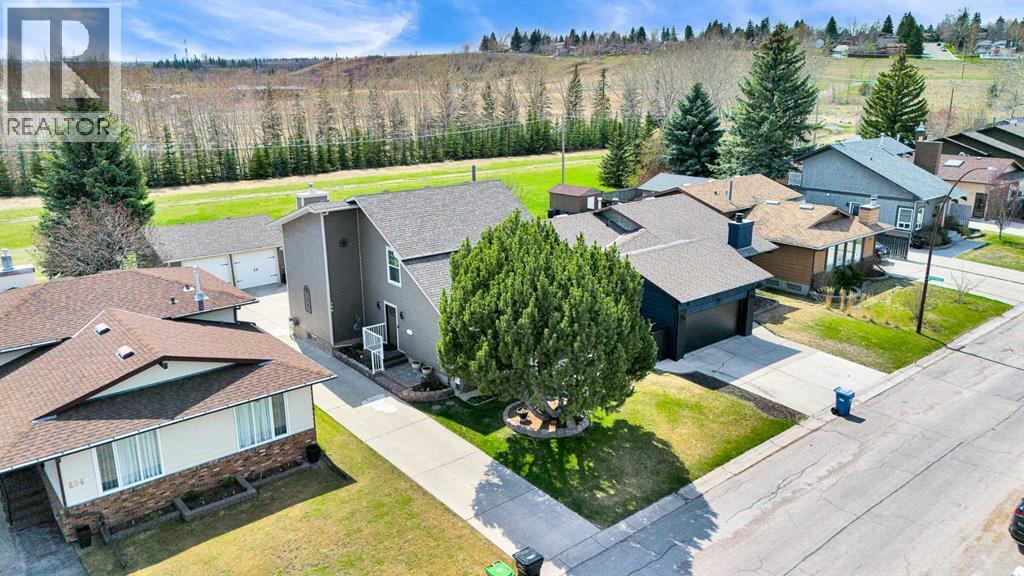
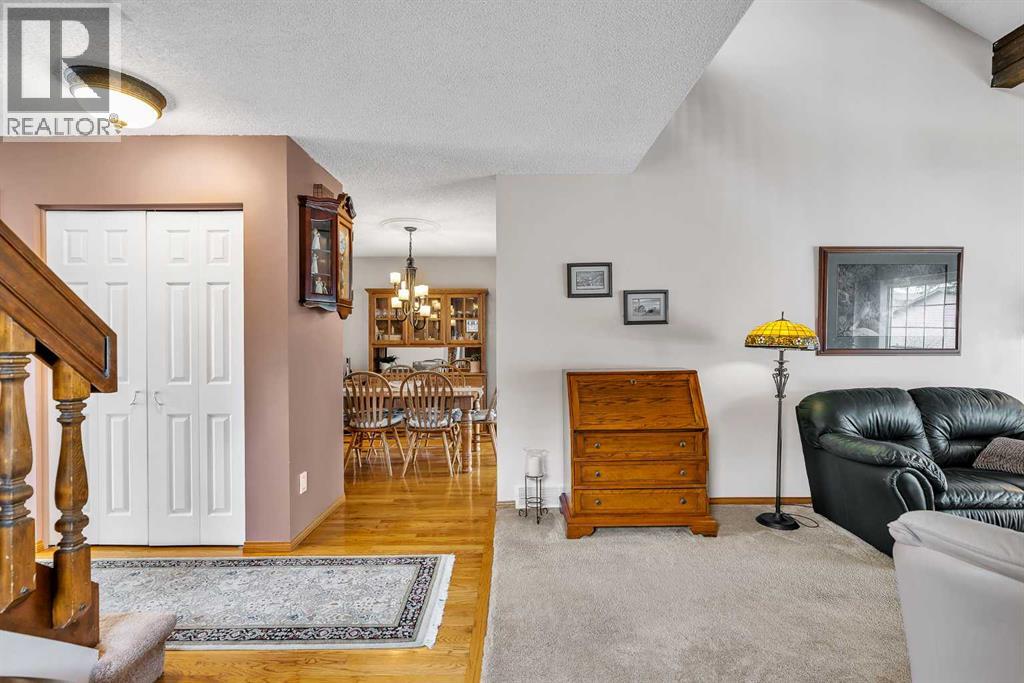
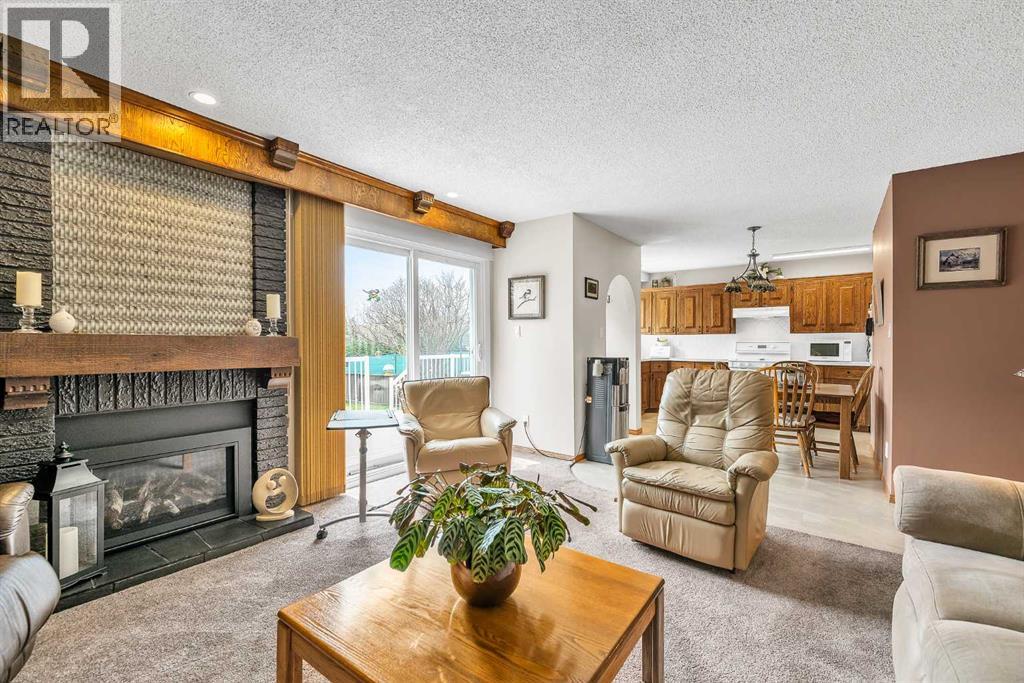
Welcome to this beautifully maintained 2-storey home backing directly onto the natural beauty of Fish Creek, offering privacy, peaceful views, and an unbeatable location. Pride of ownership is evident throughout this well cared for property featuring 3 bedrooms and 2 full bathrooms, including a private ensuite with jetted tub. Enjoy relaxing year-round in the covered front sunroom, while the beautifully landscaped oasis backyard and composite deck added in July 2025 create the perfect outdoor retreat for entertaining or unwinding in total privacy. Thoughtful upgrades throughout the home include a cozy gas fireplace installed in 2026, new kitchen flooring completed in 2024, dishwasher (2024), and fridge (May 2025). Major exterior updates were completed in 2014 including windows, doors, roof shingles, Hardy Board siding, and soffits, while carpets have also been updated within the last 10 years on the main level. The fully finished basement adds additional functional living space and includes a charming vintage oak table. Additional value includes all shelving in both the garage and basement being included with the home. A rare opportunity to own a move-in ready property with extensive upgrades in an exceptional location close to pathways, parks, and nature. Enjoy stepping into this stunning home with 2600 square feet of beautifully crafted living space. (id:41202)
Additional information
- MLS® ID
- A2309641
Interior Features
- Bedrooms
- 3
- Bathrooms
- 3
- Fireplace
- Yes
- Cooling
- Yes
- Heating
- Yes
- Basement
- No
Exterior Features
- Lot Size
- 0.14 Acres
Other Property Details
- Garage
- Yes
Courtesy of Richard Baldy with CIR Realty
The trademarks MLS®, REALTOR®, and the associated logos are owned or controlled by The Canadian Real Estate Association. Used under license. This listing content provided by REALTOR.ca has been licensed by REALTOR® members of The Canadian Real Estate Association
©2026 Canadian Real Estate Association. All rights reserved.
