3 Beds
2 Baths
2,036 sqft
C$649,000
2754 Cameron Road, West Kelowna British Columbia, V1Z3K5
Price per sqftC$318.76
Built in1992
Property size2,036 sqft
Property typeResidential
Courtesy of Heidi Gross with REMAX Kelowna
Overview
Active
Listed Sep 21, 2026
Updated 37h ago
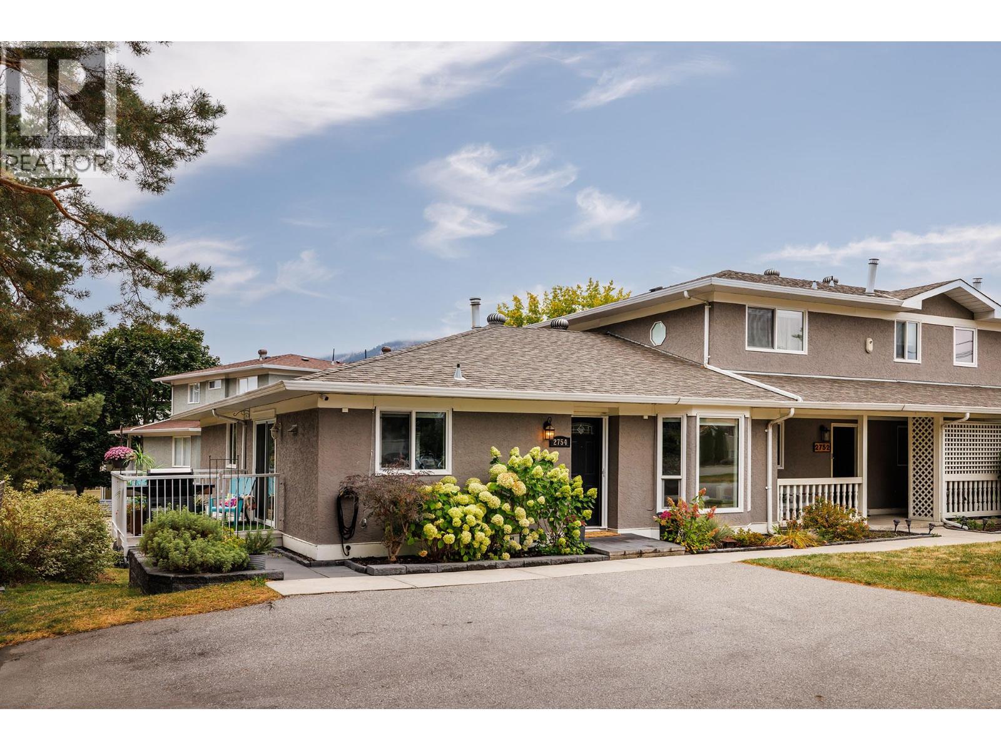
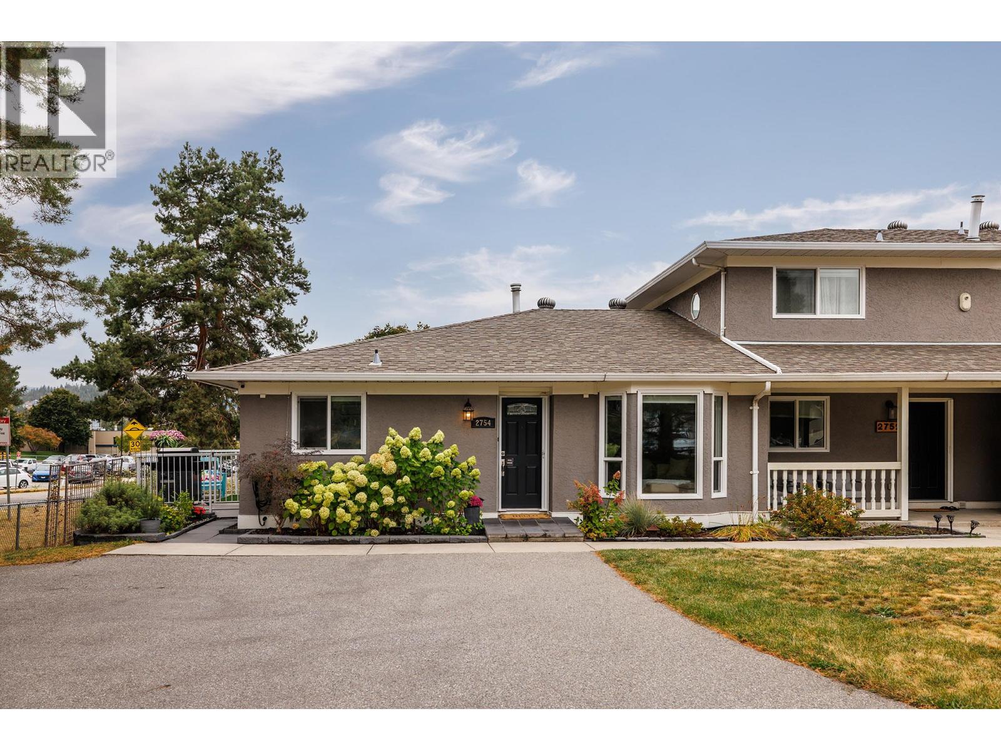
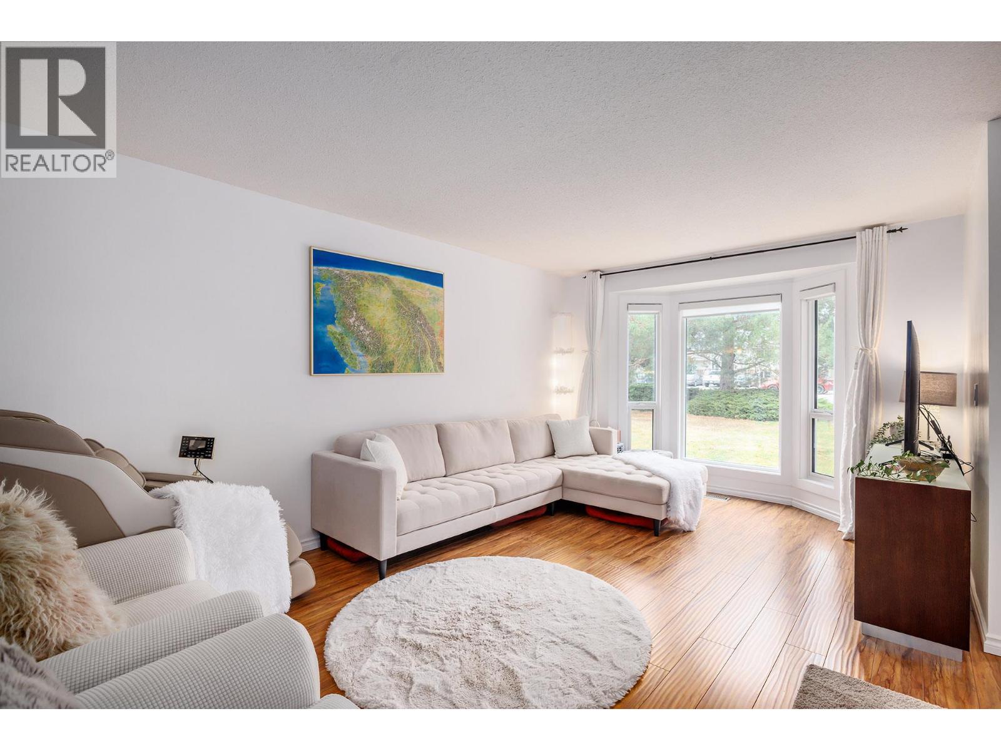
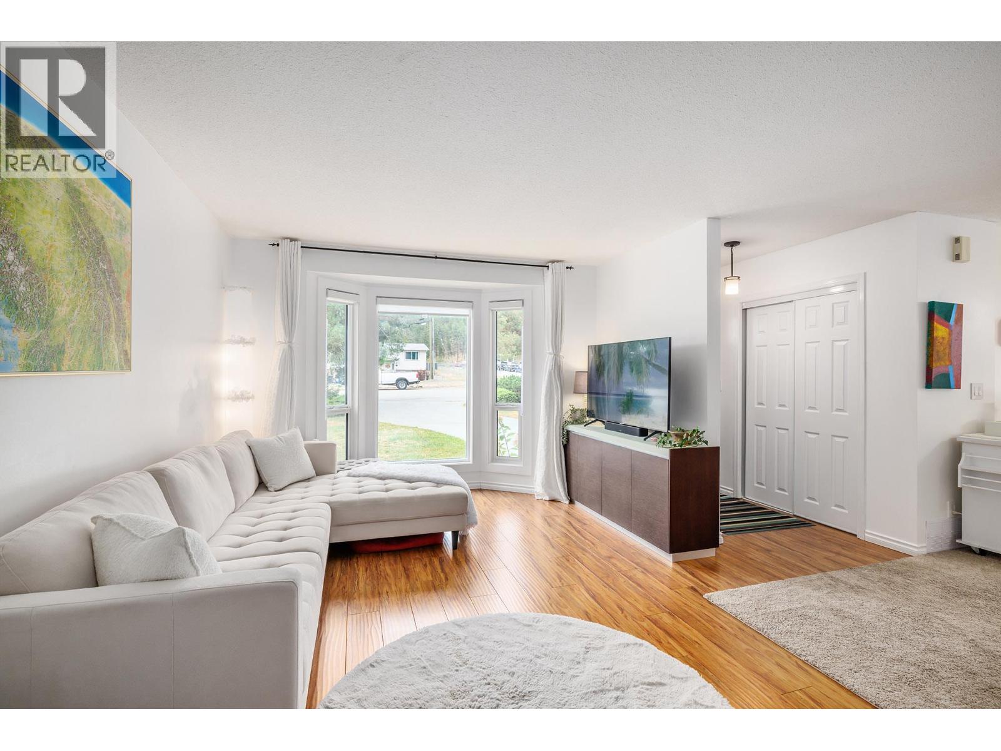
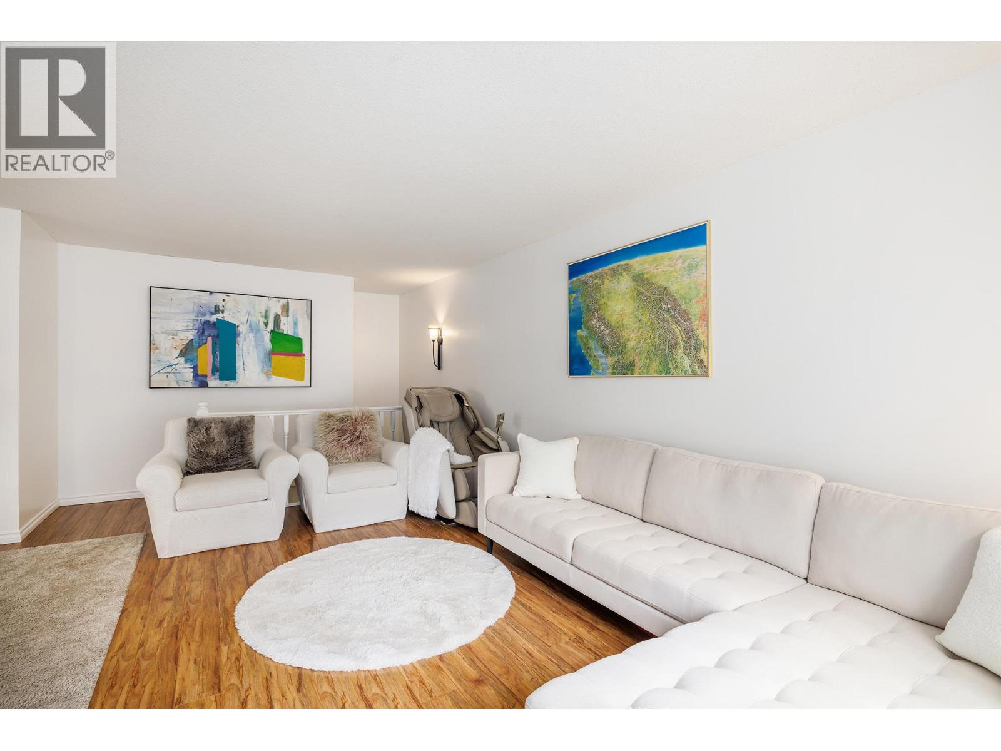
OPEN HOUSE - Sat. Oct 10th 1-3pm. Check out this beautifully updated 2036sf (+ 284sf unfinished utility room) 3B + den, end-unit townhome. Bright spacious rancher PLUS a full daylight walk-out basement. NO AGE RESTRICTIONS. Loads of updates including new triple-pane windows & blinds (2025), PEX plumbing (2025), air-cleaning system, kitchen up + kitchenette down with granite counters, new bathrooms, SS appliances, hardwood flooring, central A/C, new paint and updated quality finishings thru-out. Upper level has a spacious family living area with good-sized bedrooms. The bright finished lower level can be used as part of the home –or—also functions well as a separate living area ideal for in-laws, students, or additional income with a separate entrance, its own laundry, a deluxe bathroom, a full-sized kitchenette (induction cooking, full-size fridge & plenty of cupboards) and a private patio & yard. Located in prestigious Lakeview Heights area of West Kelowna, this home is on a large corner lot in a well-managed, pet-friendly strata with loads of private parking, quiet green spaces with a firepit and even its own community gardens. Quick access to highway, beaches, Mission Hill vineyards plus walking distance to schools, transit, rec facilities and Mt. Boucherie hiking trails. Call today to see this remarkable home! (id:41202)
Additional information
- MLS® ID
- 10401309
Interior Features
- Bedrooms
- 3
- Bathrooms
- 2
- Cooling
- Yes
- Heating
- Yes
- Basement
- No
Other Property Details
- Association Fee Frequency
- Monthly
- Garage
- Yes
Courtesy of Heidi Gross with REMAX Kelowna
The trademarks MLS®, REALTOR®, and the associated logos are owned or controlled by The Canadian Real Estate Association. Used under license. This listing content provided by REALTOR.ca has been licensed by REALTOR® members of The Canadian Real Estate Association
©2026 Canadian Real Estate Association. All rights reserved.
