4 Beds
2 Baths
1,779 sqft
C$729,000
36 ALGONQUIN Court, Hamilton Ontario, L8T4T3
Price per sqftC$409.78
Built in1975
Property size1,779 sqft
Property typeOther
Courtesy of Mark Woehrle with RE/MAX Escarpment Realty Inc.
Overview
Active
Listed Oct 6, 2026
Updated 5h ago
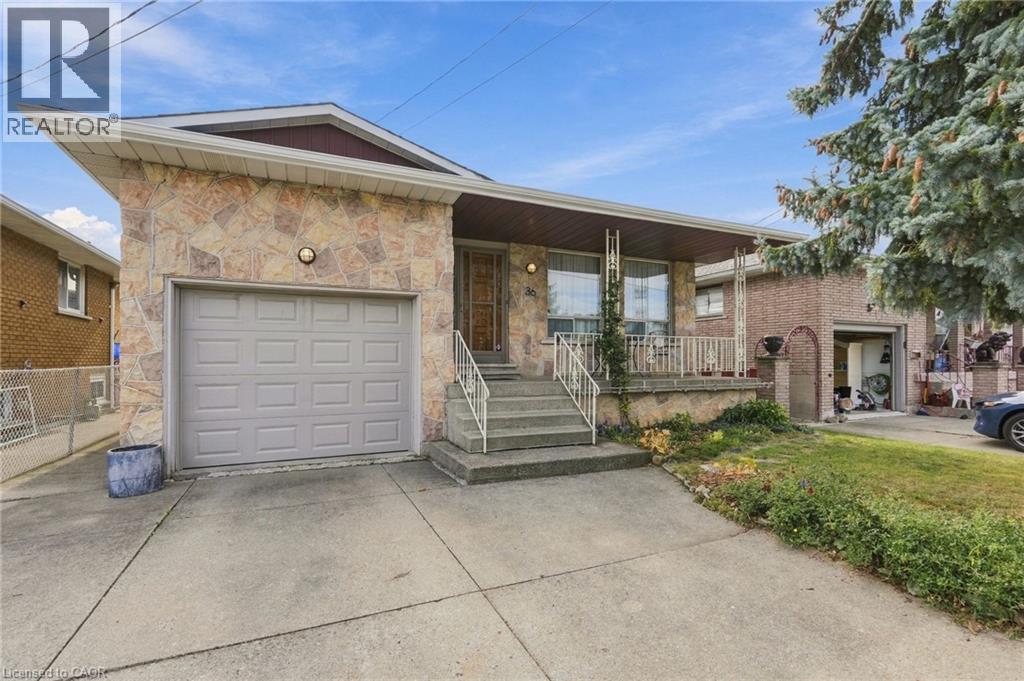
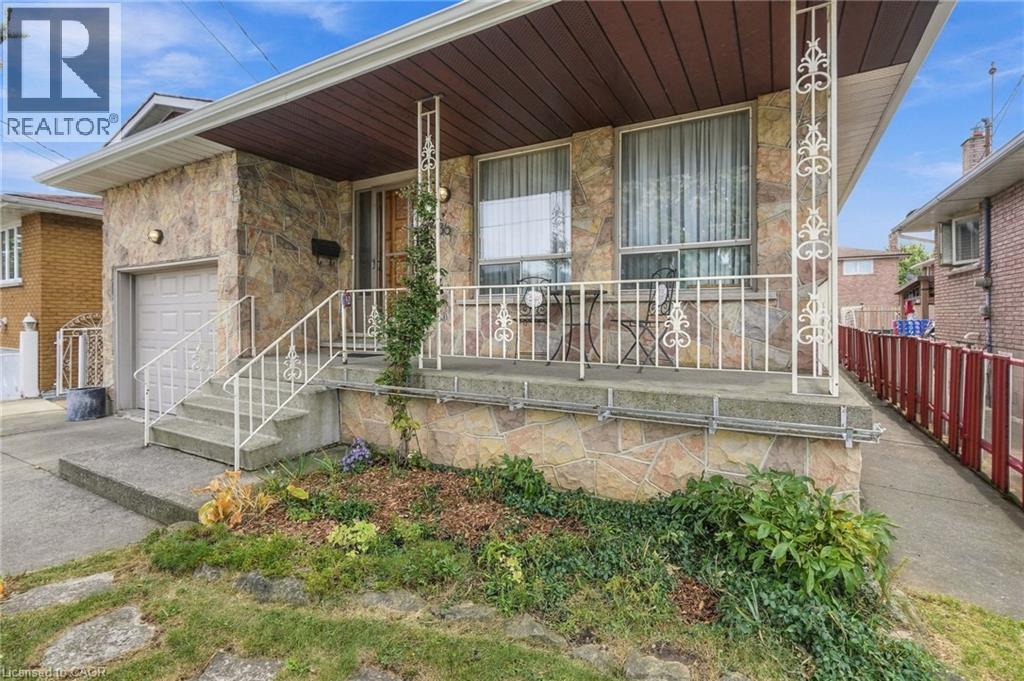
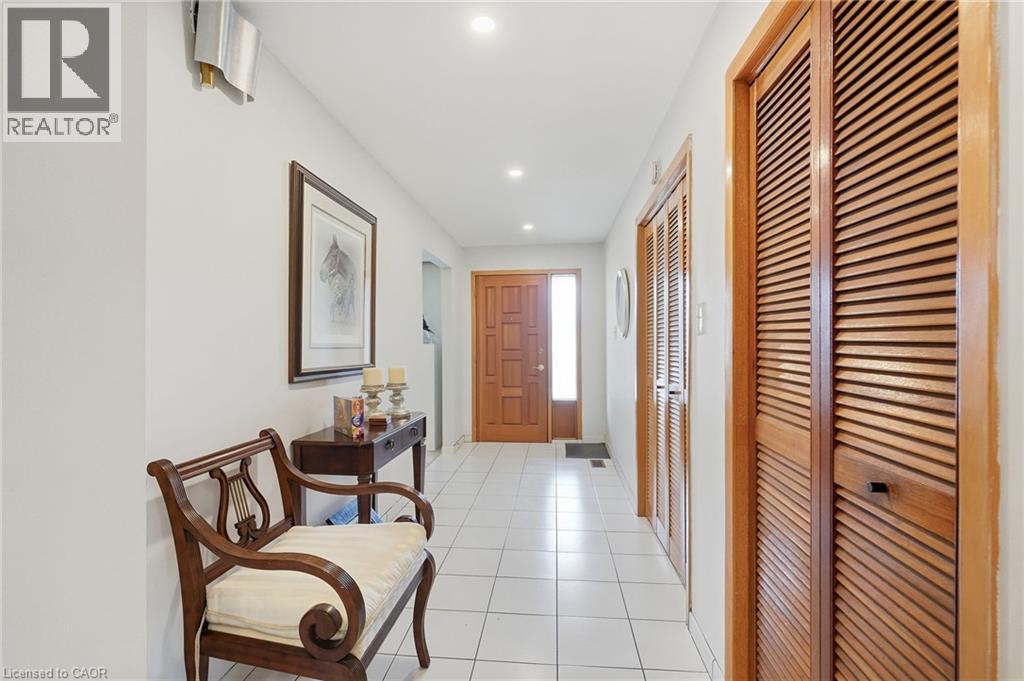
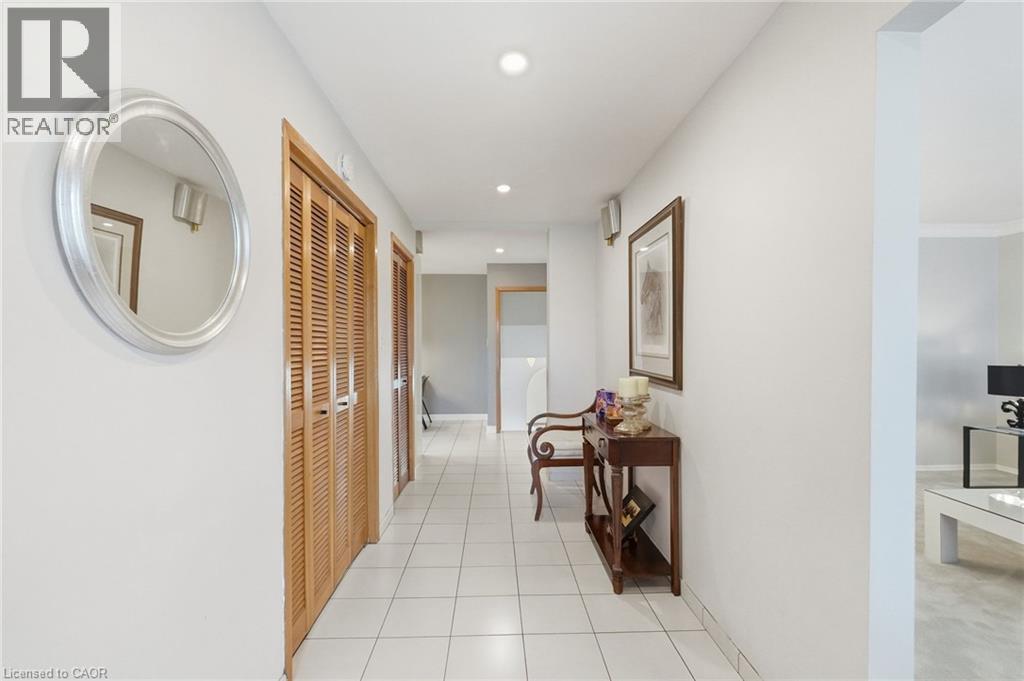
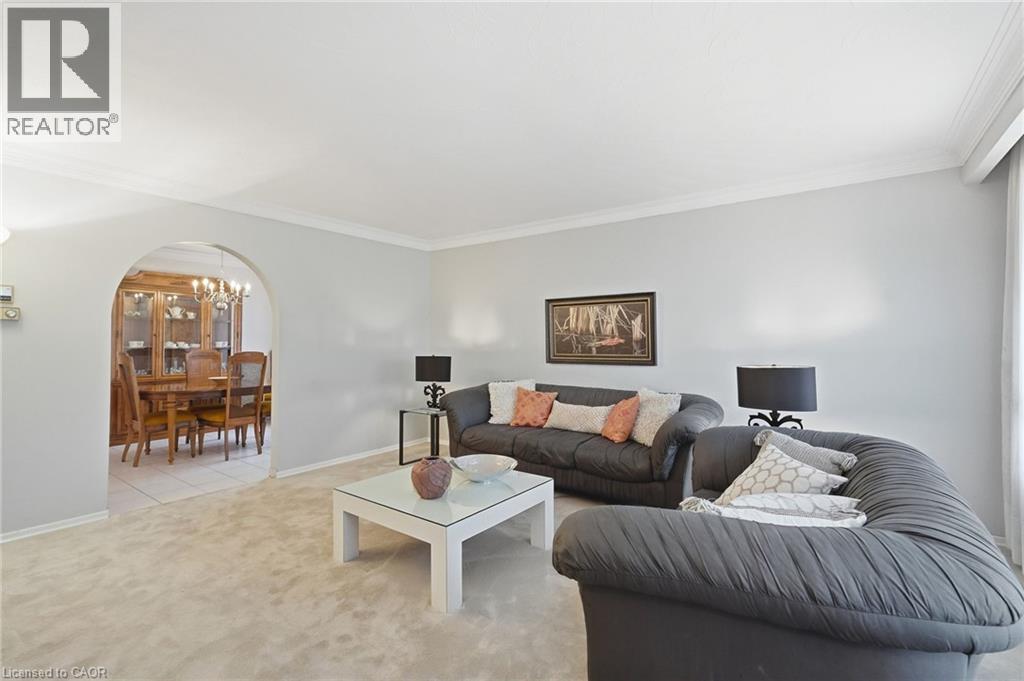
Welcome to 36 Algonquin Court, situated on a quiet residential cul-de-sac in Hamilton’s East Mountain (Lisgar) neighbourhood, just steps from the Mountain Brow. This well-built multi-level home is designed for comfortable living and entertaining. The main level features a bright, welcoming living room, a formal dining room, and a generous, updated dine-in kitchen with ample cabinetry and workspace. Upstairs you will find 3 good sized bedrooms & a full 5-piece bathroom. The lower levels expand your living space significantly, offering a large family/sunroom with great natural light, an additional 3-piece bathroom, a 4th bedroom. Excellent potential for an in-law suite, home office, or multi-generational living arrangement. Just shy of 1,800 sq ft above ground, plus a basement where you will find a recreation room, laundry, workshop and access to the garage. Step outside from the sunroom to a private south facing backyard with a spacious patio and plenty of space for outdoor enjoyment. Rich, fertile gardens with perennials and dedicated areas for vegetables. Just steps from the scenic Mountain Brow Walk, Escarpment Rail Trail, Mohawk Sports Park, Albion Falls and Kings Forest hiking trails, with easy access to both the Red Hill Parkway and Linc for commuting and quick trips to a wide variety of name brand stores and Lime Ridge Mall. Plan a visit soon. (id:41202)
Additional information
- MLS® ID
- 40868317
Interior Features
- Bedrooms
- 4
- Bathrooms
- 2
- Fireplace
- Yes
- Cooling
- Yes
- Heating
- Yes
- Basement
- Yes
Exterior Features
- Lot Size
- 0.1 Acres
Other Property Details
- Taxes
- $5,704
- Tax Frequency
- Annually
- Garage
- Yes
Courtesy of Mark Woehrle with RE/MAX Escarpment Realty Inc.
The trademarks MLS®, REALTOR®, and the associated logos are owned or controlled by The Canadian Real Estate Association. Used under license. This listing content provided by REALTOR.ca has been licensed by REALTOR® members of The Canadian Real Estate Association
©2026 Canadian Real Estate Association. All rights reserved.
