3 Beds
2 Baths
1,186 sqft
C$619,000
57 JACK Avenue, Kitchener Ontario, N2M1Z9
Price per sqftC$521.92
Built in1954
Property size1,186 sqft
Property typeResidential
Courtesy of TONY JOHAL with RE/MAX TWIN CITY REALTY INC.
Overview
Active
Listed May 4, 2026
Updated Jun 11
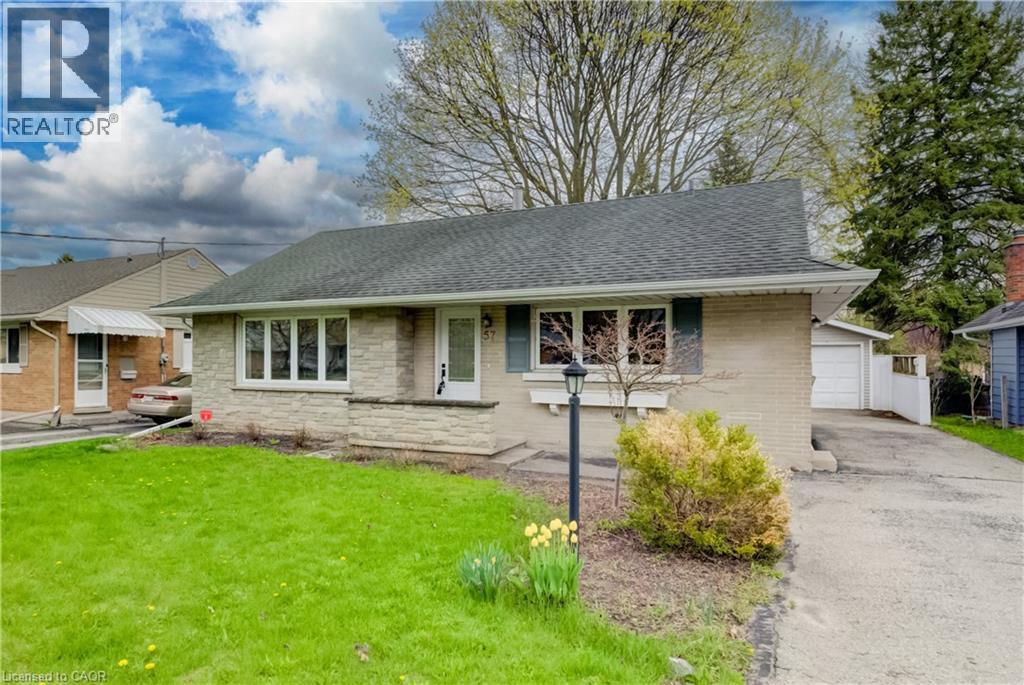
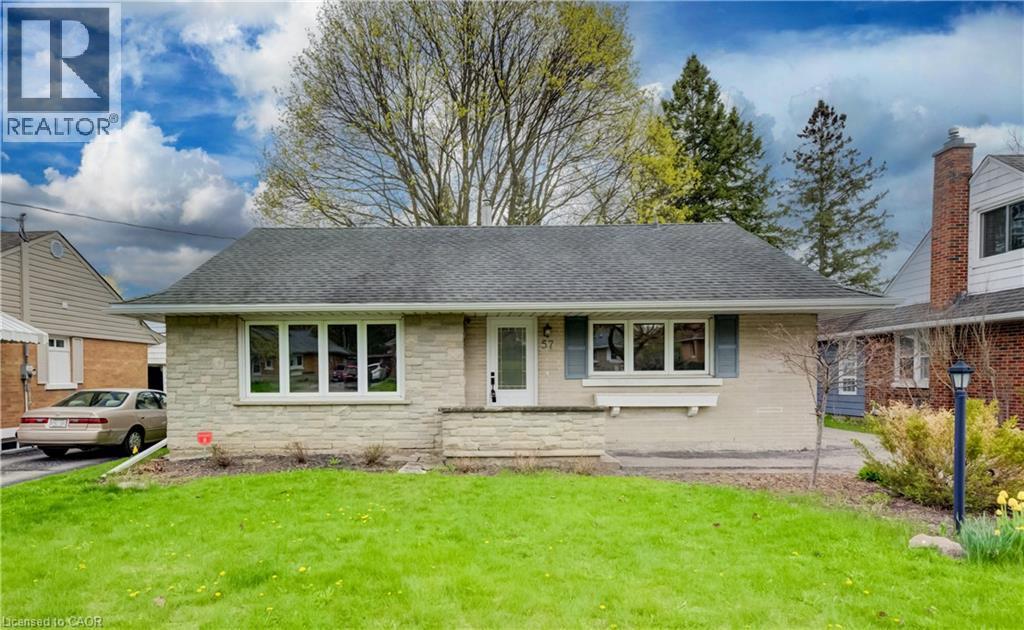
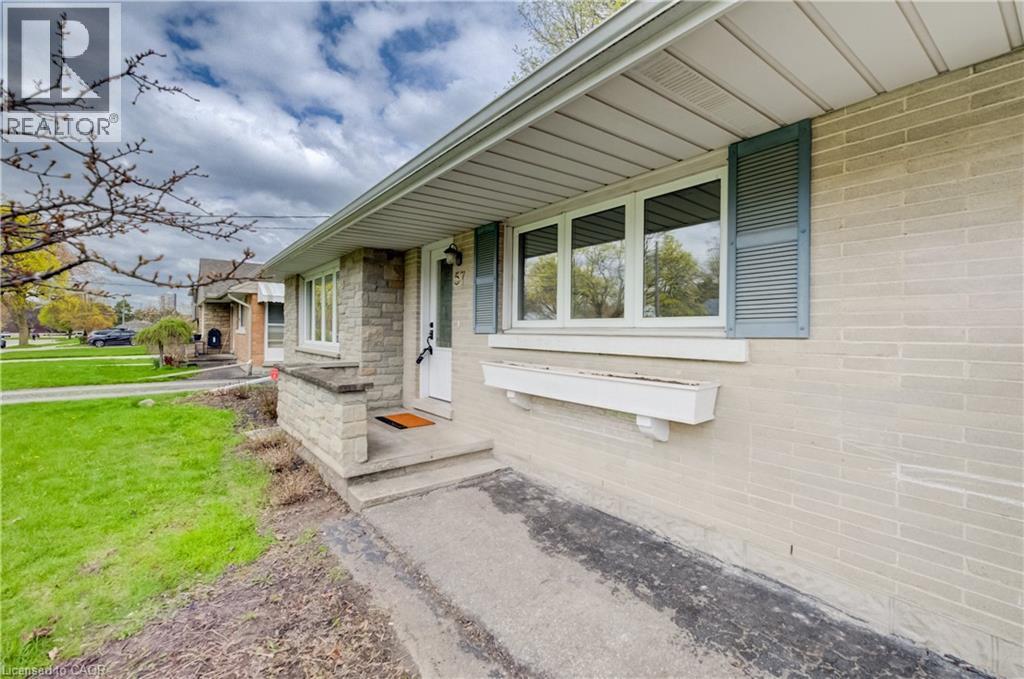
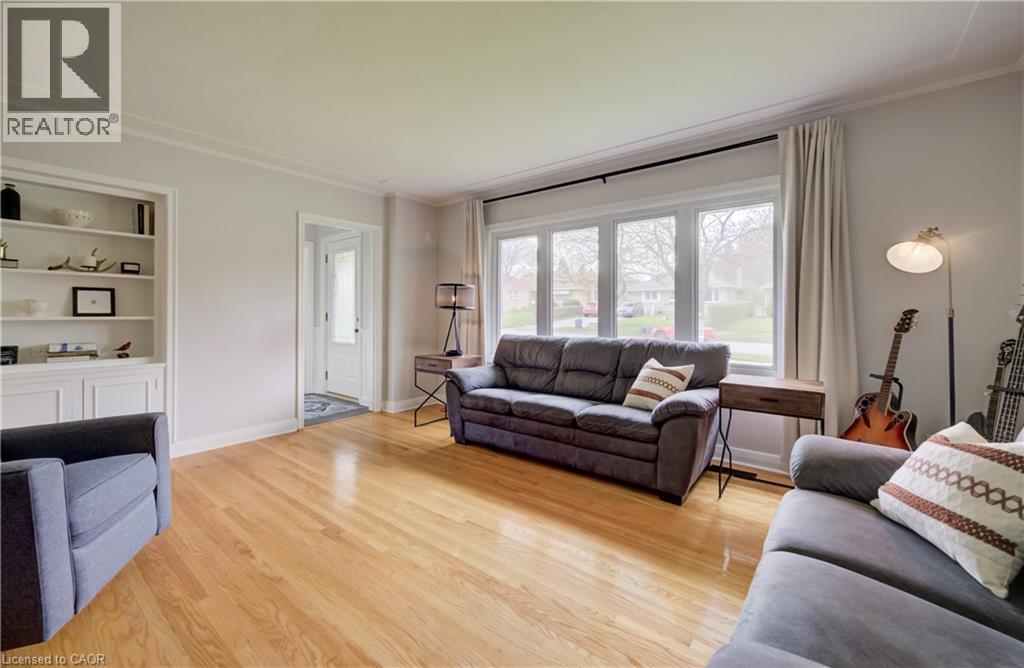
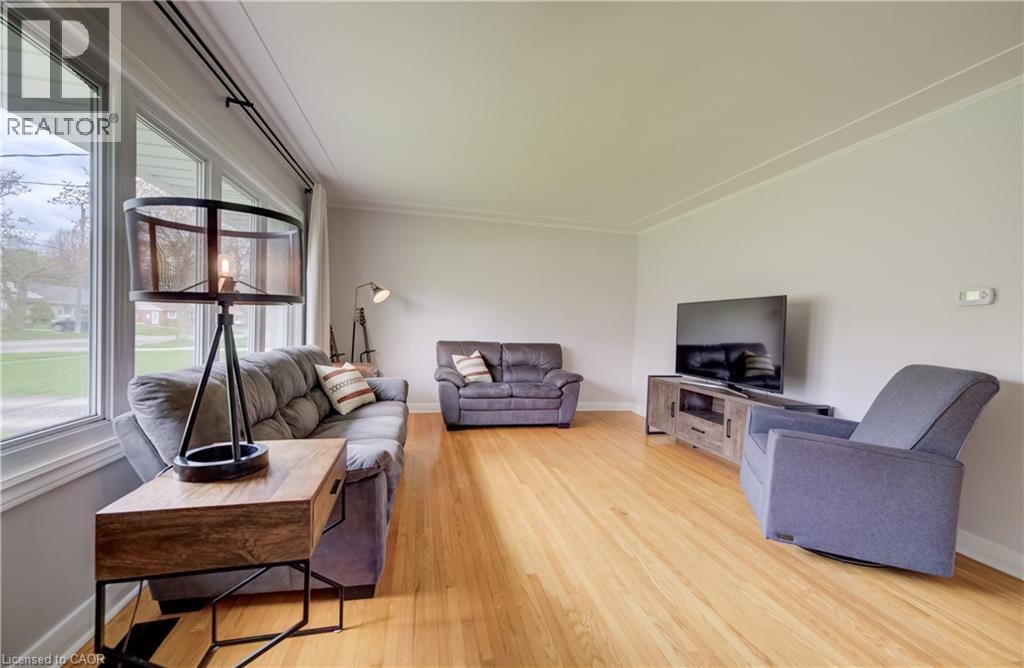
Welcome to 57 Jack Avenue, nestled on a quiet, tree-lined street in a desirable Kitchener neighbourhood. This well-maintained home offers a perfect blend of modern updates and functional living space, ideal for families or first-time buyers. The main floor, thoughtfully renovated in 2019, features a bright and inviting front living room filled with natural light. You’ll find three spacious bedrooms, including a primary suite with convenient access to a shared 3-piece bathroom. The beautifully updated kitchen (2022) is a standout, showcasing a live wood edge breakfast bar, sleek white cabinetry, built-in wine rack, updated electrical, and newer stainless steel appliances with extended warranty. The basement adds valuable living space with a cozy rec room complete with a gas fireplace, a second 3-piece bathroom, ample storage and a laundry room featuring a new washing machine (2025). Outside, enjoy the privacy of a treed lot. The oversized detached garage with hydro is perfect for hobbyists or additional storage, while the driveway accommodates up to four vehicles. A storage shed adds even more convenience. Ideally located just minutes from shopping, restaurants, downtown Kitchener, golf courses, Centre In The Square, St. Mary’s Hospital, walking trails, parks, schools, and public transit—this home offers both comfort and convenience in a fantastic location. Don’t miss your opportunity to call this exceptional property home! (id:41202)
Additional information
- MLS® ID
- 40826659
Interior Features
- Bedrooms
- 3
- Bathrooms
- 2
- Fireplace
- Yes
- Cooling
- Yes
- Heating
- Yes
- Basement
- No
Other Property Details
- Garage
- Yes
Courtesy of TONY JOHAL with RE/MAX TWIN CITY REALTY INC.
The trademarks MLS®, REALTOR®, and the associated logos are owned or controlled by The Canadian Real Estate Association. Used under license. This listing content provided by REALTOR.ca has been licensed by REALTOR® members of The Canadian Real Estate Association
©2026 Canadian Real Estate Association. All rights reserved.
