3 Beds
3 Baths
1,244 sqft
C$429,900
156 Livingston Common NE, Calgary Alberta, T3P1K1
Price per sqftC$345.58
Built in2020
Property size1,244 sqft
Property typeOther
Courtesy of Jonathan Fang with
Overview
Active
Listed Sep 15, 2026
Updated 4h ago
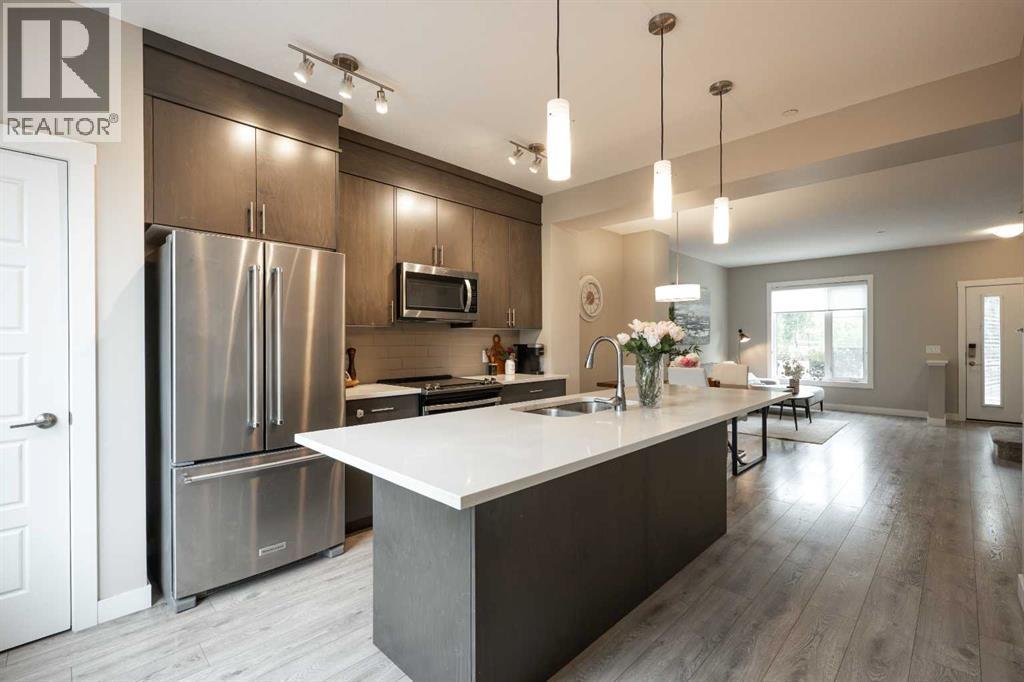
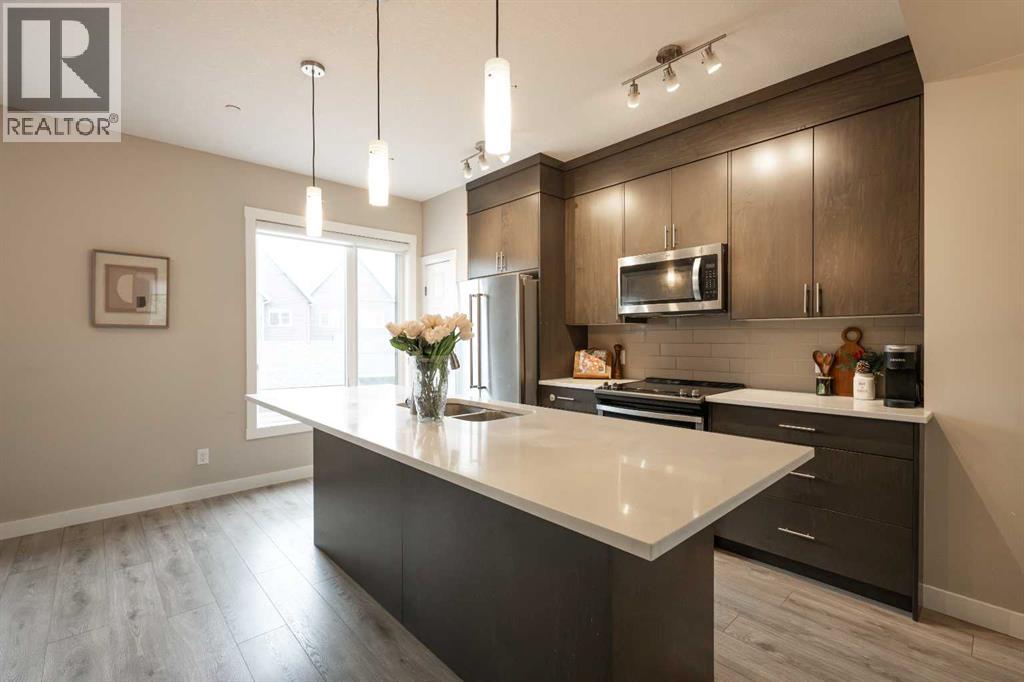
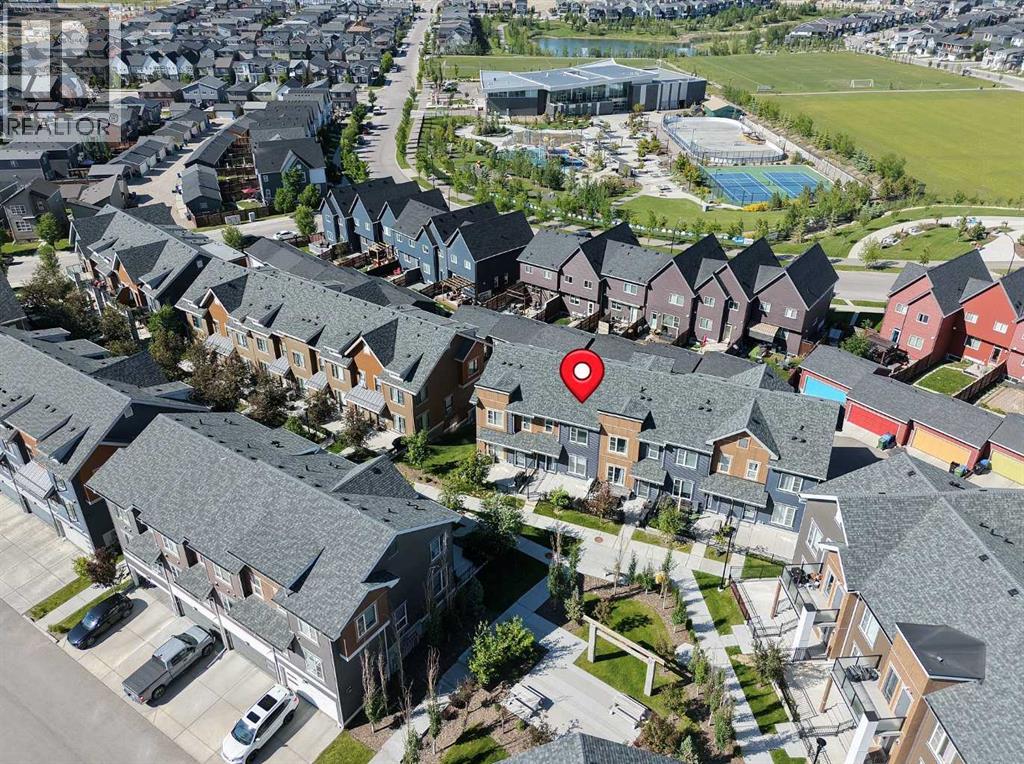
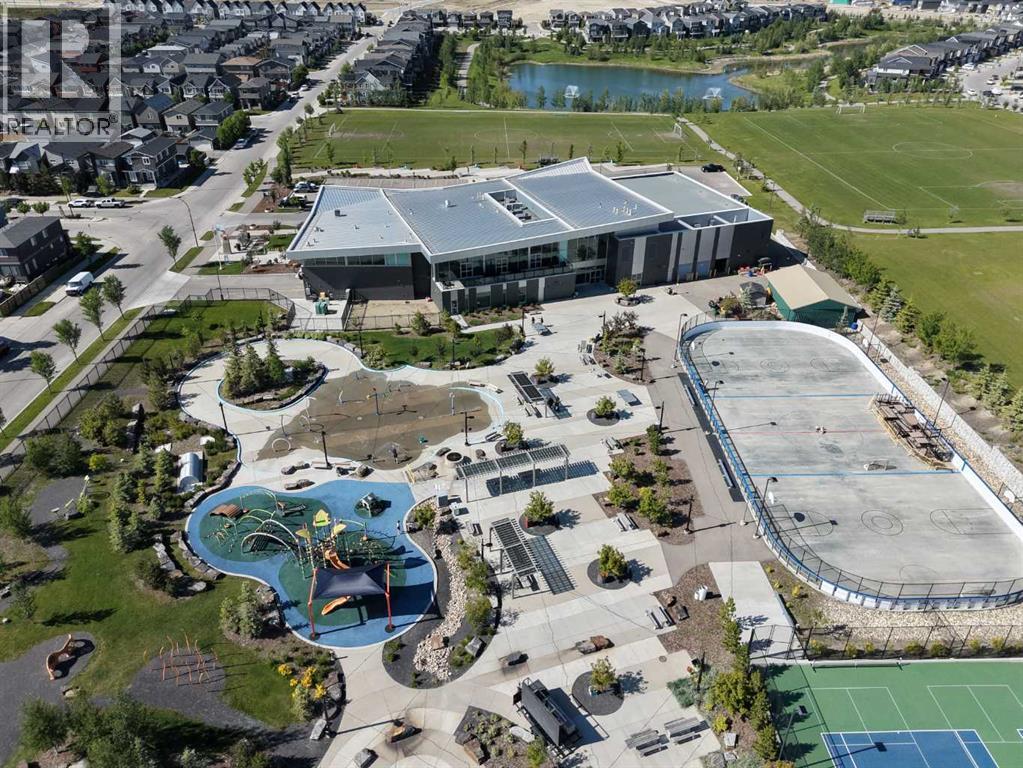
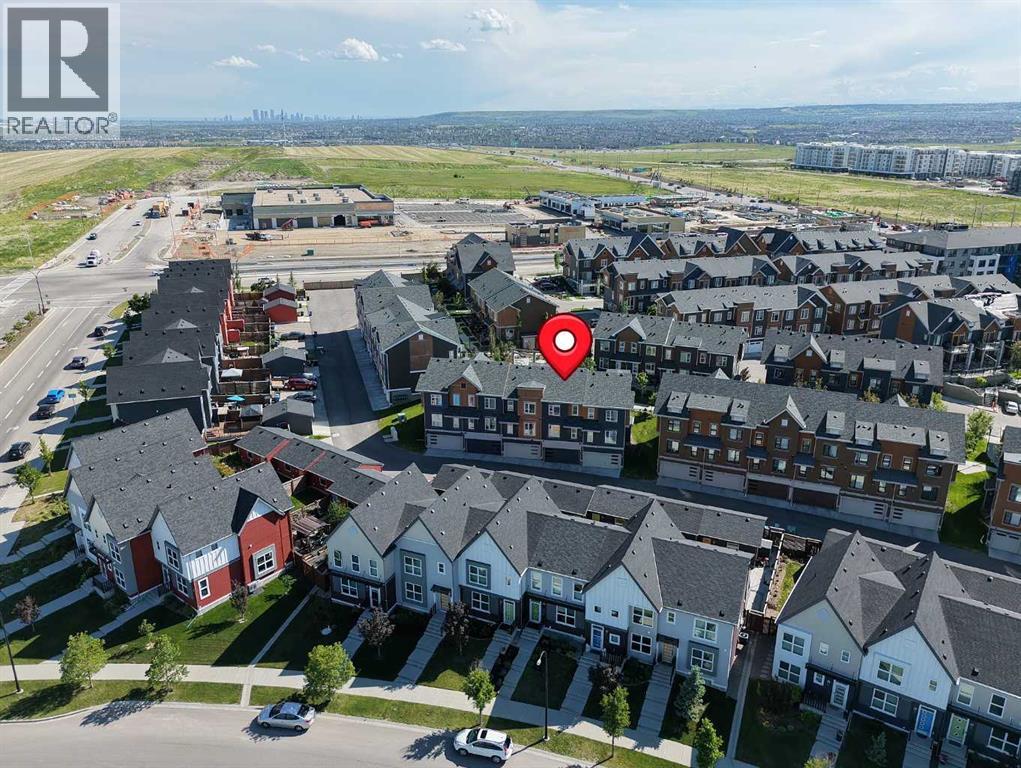
Welcome to this beautifully maintained 3-bedroom townhome featuring a side-by-side attached double garage, central A/C, and a developed builder-finished basement, ideally located in the heart of Livingston. Enjoy a charming front entrance that faces a landscaped green space, offering a more open and welcoming setting. The bright open-concept main floor features a spacious living and dining area, a modern kitchen with quartz countertops, a large island with eating bar, upgraded maple cabinetry to the ceiling, premium appliances, and a versatile flex nook perfect for a home office. Step outside to enjoy the sunny southwest-facing fenced patio. Upstairs offers three spacious bedrooms and a full 4-piece bathroom. The primary bedroom includes a stylish 3-piece ensuite with a tiled shower and built-in bench. The fully finished basement provides a functional laundry and mudroom area, plus additional living space that can easily be used as a home office, gym, or recreation room. Location is unbeatable—just a 5-minute walk to the Livingston Community Hub and directly across the street from Livingston Centre, where you'll find FreshCo, restaurants, cafés, and other everyday conveniences soon. Move-in ready and offering the perfect blend of comfort, upgrades, and convenience—this is one you won't want to miss! (id:41202)
Additional information
- MLS® ID
- A2345477
Interior Features
- Bedrooms
- 3
- Bathrooms
- 3
- Cooling
- Yes
- Heating
- Yes
- Basement
- Yes
Other Property Details
- Taxes
- $3,232
- Tax Frequency
- Annually
- Association Fee Frequency
- Monthly
- Garage
- Yes
Courtesy of Jonathan Fang with
The trademarks MLS®, REALTOR®, and the associated logos are owned or controlled by The Canadian Real Estate Association. Used under license. This listing content provided by REALTOR.ca has been licensed by REALTOR® members of The Canadian Real Estate Association
©2026 Canadian Real Estate Association. All rights reserved.
