3 Beds
4 Baths
1,413 sqft
C$469,000
821 36A AV NW, Edmonton Alberta, T6T0S5
Price per sqftC$331.92
Built in2013
Property size1,413 sqft
Property typeResidential
Courtesy of Simeon Mckoy with The Foundry Real Estate Company Ltd
Overview
Active
Listed Oct 8, 2026
Updated 47h ago
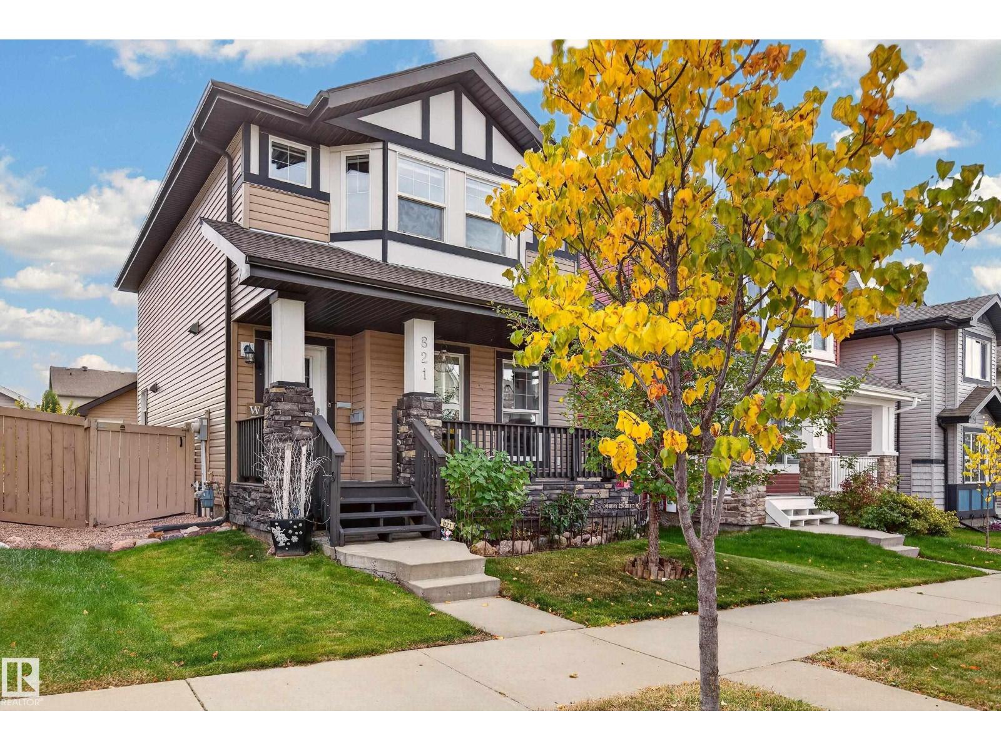
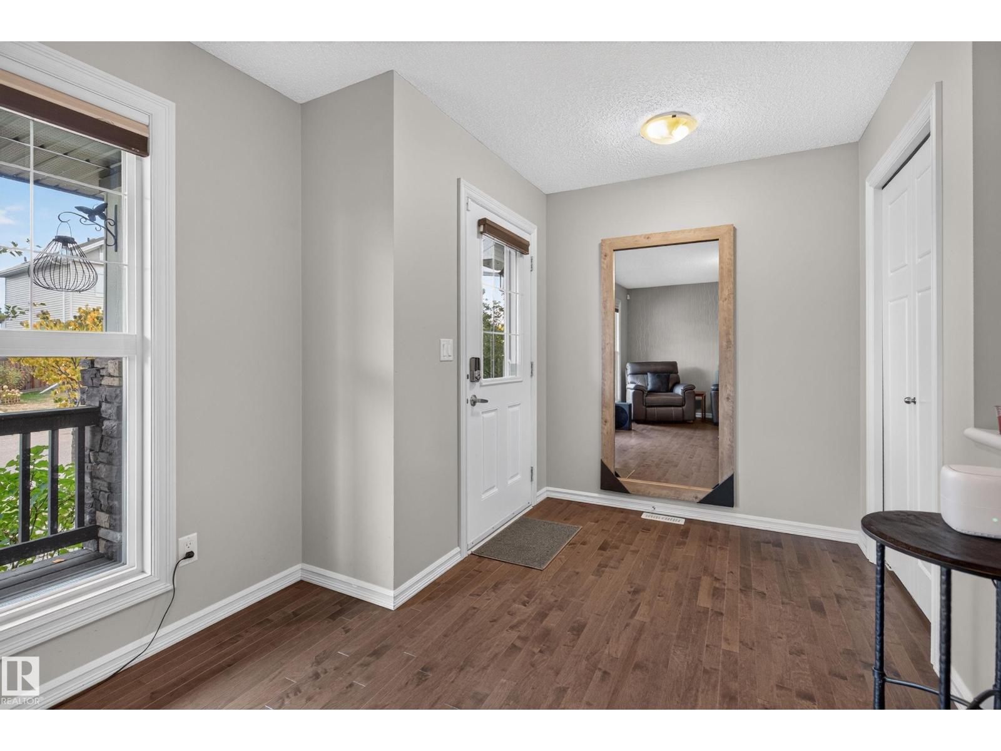
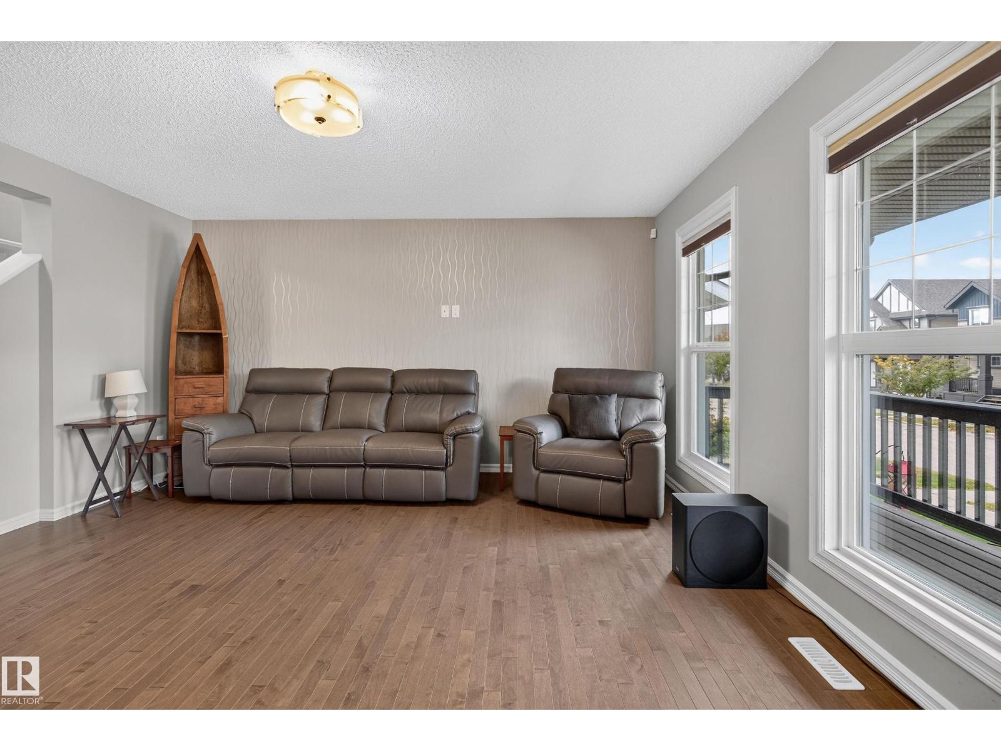
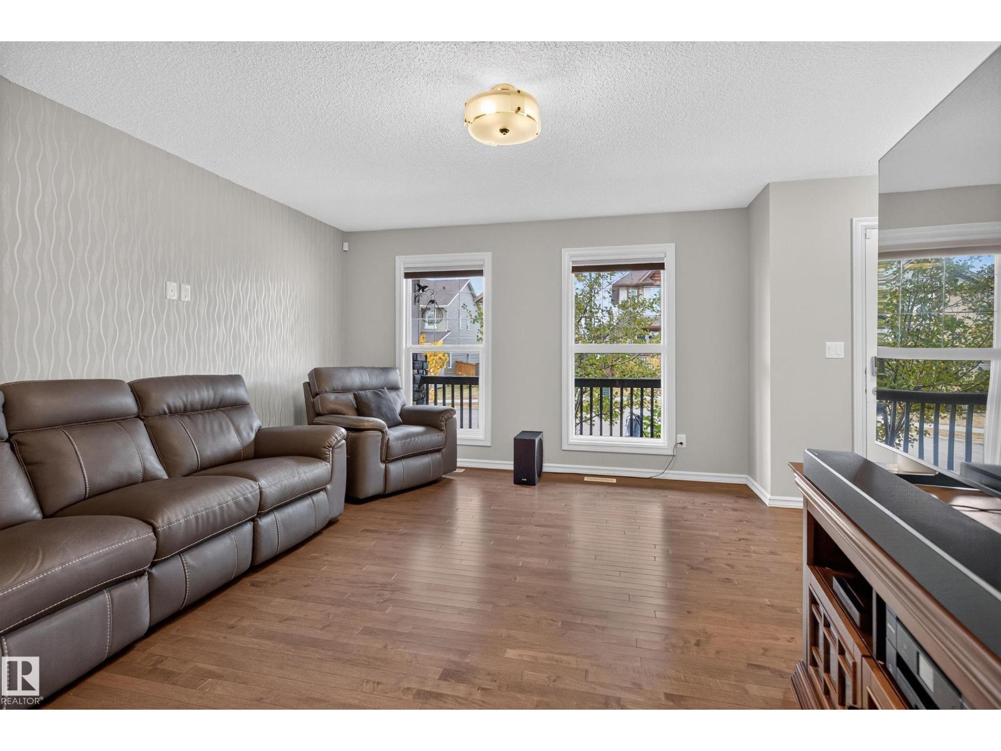
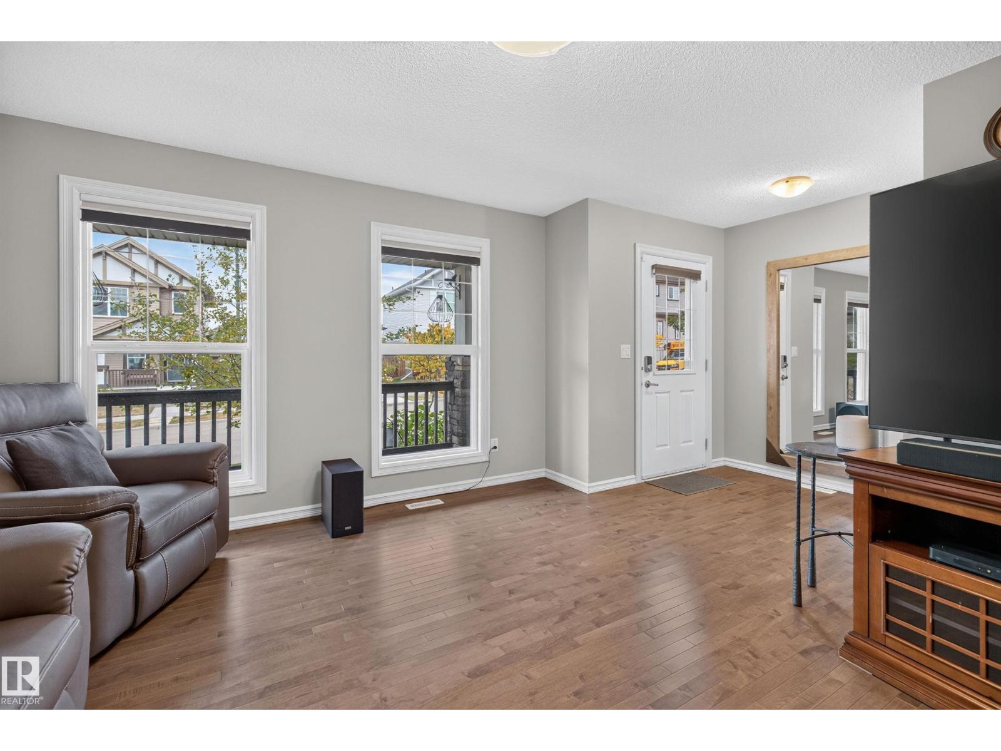
Showing like new in Maple Crest, this immaculate 3-bedroom, 3.5-bath home is ready for you to move right in. Hardwood floors anchor the bright, open main level, which flows into a kitchen with granite countertops, stainless steel appliances, and a centre island. Central A/C keeps things comfortable all summer. Upstairs, the spacious primary suite has a private ensuite and custom built-in wardrobe, while the second bedroom is nearly as large and has its own walk-in closet. The fully finished basement adds a rec room, a third bedroom with walk-in closet, and a full bath, ideal for guests or teens. Out back, a 10' x 20' composite deck with custom handrails overlooks the fully fenced, landscaped yard. The oversized 24' x 24' garage gives you real room for two vehicles, storage, and a workbench. All this with quick access to Anthony Henday Drive. (id:41202)
Additional information
- MLS® ID
- E4512189
Interior Features
- Bedrooms
- 3
- Bathrooms
- 4
- Cooling
- Yes
- Heating
- Yes
- Basement
- No
Exterior Features
- Lot Size
- 0.08 Acres
Other Property Details
- Garage
- Yes
Courtesy of Simeon Mckoy with The Foundry Real Estate Company Ltd
The trademarks MLS®, REALTOR®, and the associated logos are owned or controlled by The Canadian Real Estate Association. Used under license. This listing content provided by REALTOR.ca has been licensed by REALTOR® members of The Canadian Real Estate Association
©2026 Canadian Real Estate Association. All rights reserved.
