3 Beds
3 Baths
C$699,000
2392 Mt Tuam Crescent, Blind Bay British Columbia, V0E2W2
Built in1989
Property typeOther
Courtesy of Gerald Olthuis with Coldwell Banker Executives Realty
Overview
Active
Listed Jun 10, 2026
Updated 31h ago
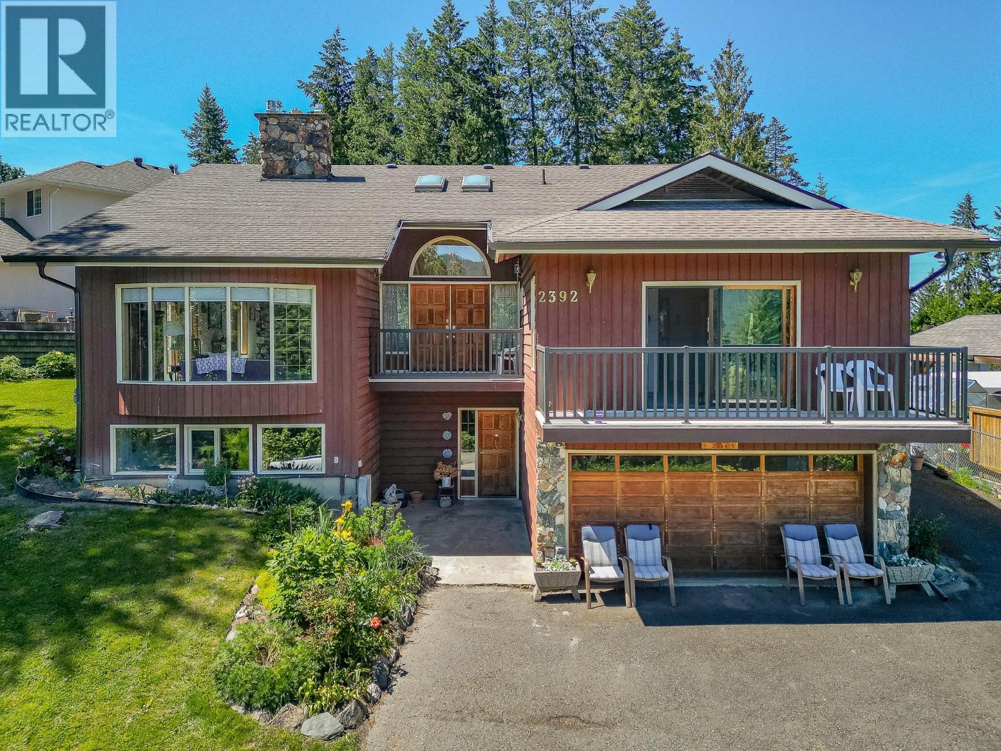
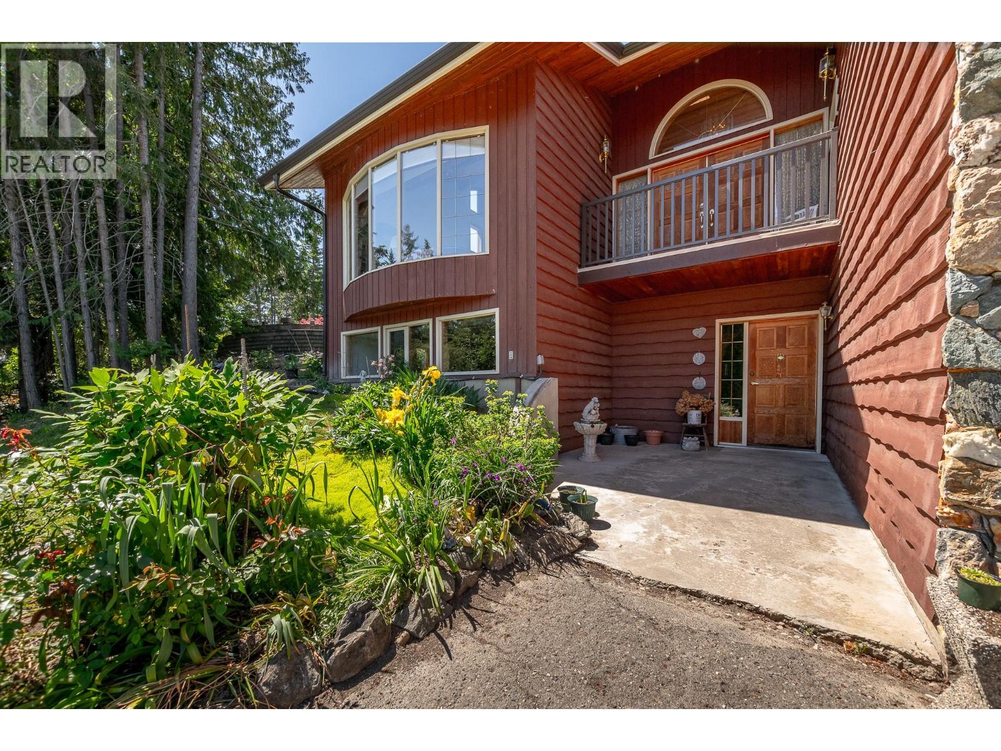
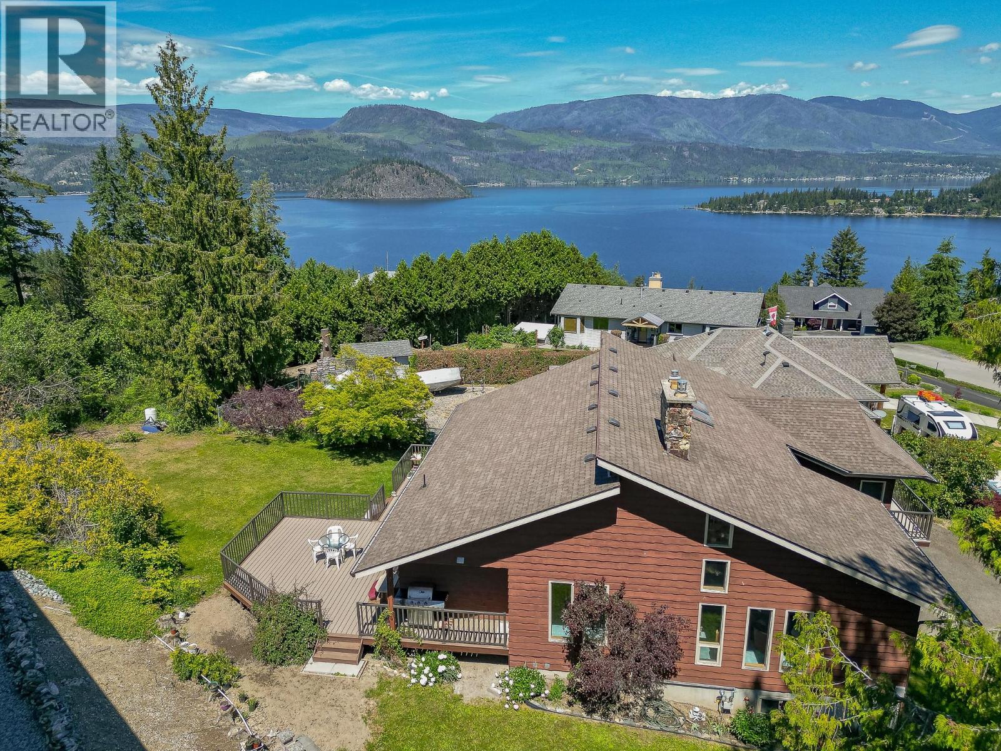
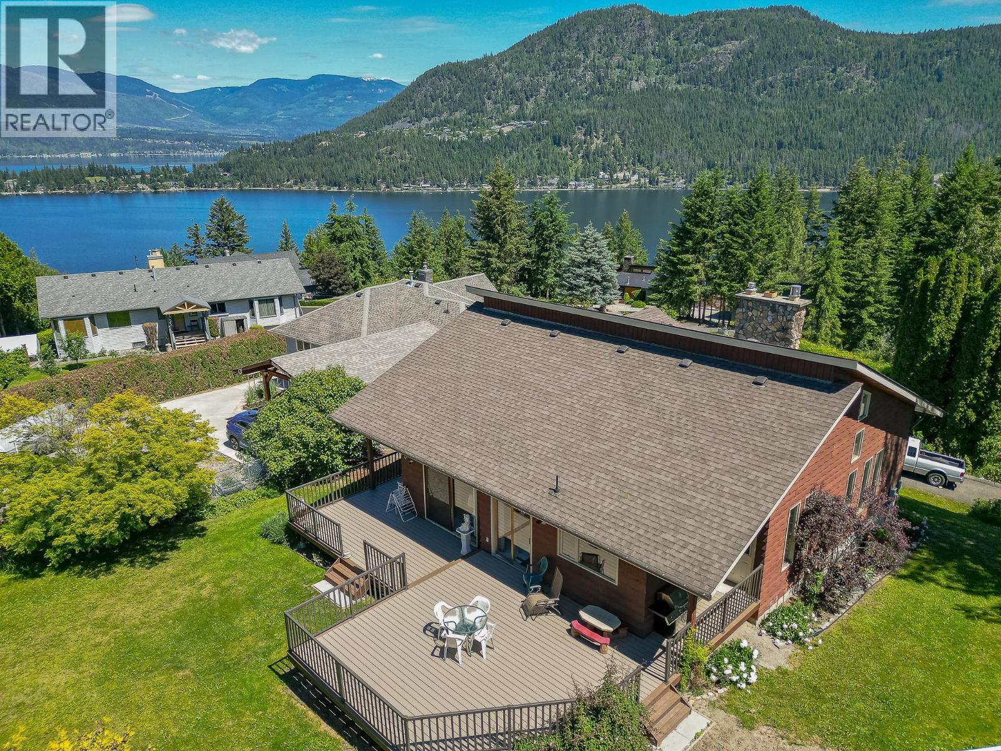
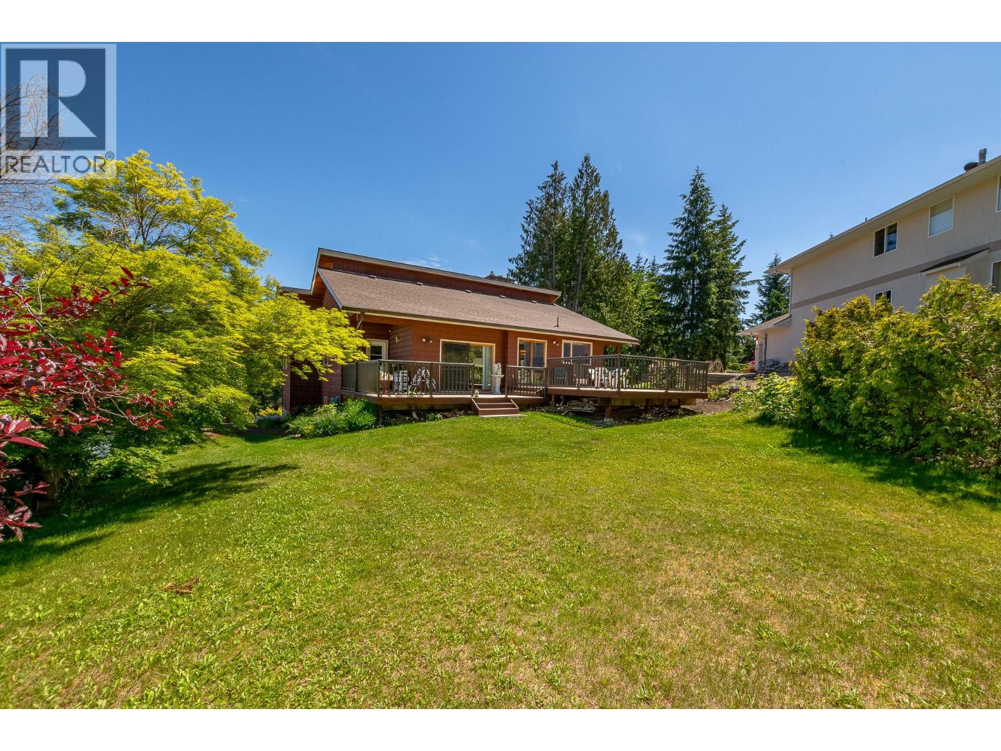
Custom built home with a unique and appealing style and layout, over 3000sqft with 3 bedrooms and 3 bathrooms, beautiful vaulted cedar ceilings, very bright with two skylights, and lots of space throughout, the main entrance is rounded and finished with cedar, the living room is large and includes a stunning floor to ceiling double sided gas fire place finished with beautiful rock, a formal dining area, the kitchen has updated stainless steel appliances with a touch tap, breakfast area and a family room with a custom ceiling and a little office nook, beautiful new large deck built with quality long lasting decking, the primary bedroom is very spacious and includes a 4 piece en-suite with a soaker tub and deck with newer decking and has a great view! The half bath on the main floor is accessible from both sides, the roof has been maintained well, nice yard that backs on to walking trails, great location and very close to the bay for swimming, boating and restaurants. Downstairs has a massive rec room and a rock fireplace with a newer gas insert, a huge second bedroom and also a third bedroom, there is a full 3 piece bathroom, pantry room for all the extra foods and the bonus kitchen downstairs is ideal for guests or family, laundry is in the kitchen closet. Large driveway with drive through access and double car garage, charger installed for electric vehicles. (id:41202)
Additional information
- MLS® ID
- 10388415
Interior Features
- Bedrooms
- 3
- Bathrooms
- 3
- Fireplace
- Yes
- Heating
- Yes
- Basement
- Yes
Exterior Features
- Lot Size
- 0.26 Acres
Other Property Details
- Taxes
- $3,087
- Tax Frequency
- Annually
- Garage
- Yes
- View
- Yes
Courtesy of Gerald Olthuis with Coldwell Banker Executives Realty
The trademarks MLS®, REALTOR®, and the associated logos are owned or controlled by The Canadian Real Estate Association. Used under license. This listing content provided by REALTOR.ca has been licensed by REALTOR® members of The Canadian Real Estate Association
©2026 Canadian Real Estate Association. All rights reserved.
