4 Beds
6 Baths
$6,195,000
130 B FARNHAM AVENUE, Toronto (Yonge-St. Clair) Ontario, M4V1H4
Property typeResidential
Courtesy of KELLER WILLIAMS REFERRED URBAN REALTY
Overview
Active
Listed Sep 9, 2026
Updated 6 days ago
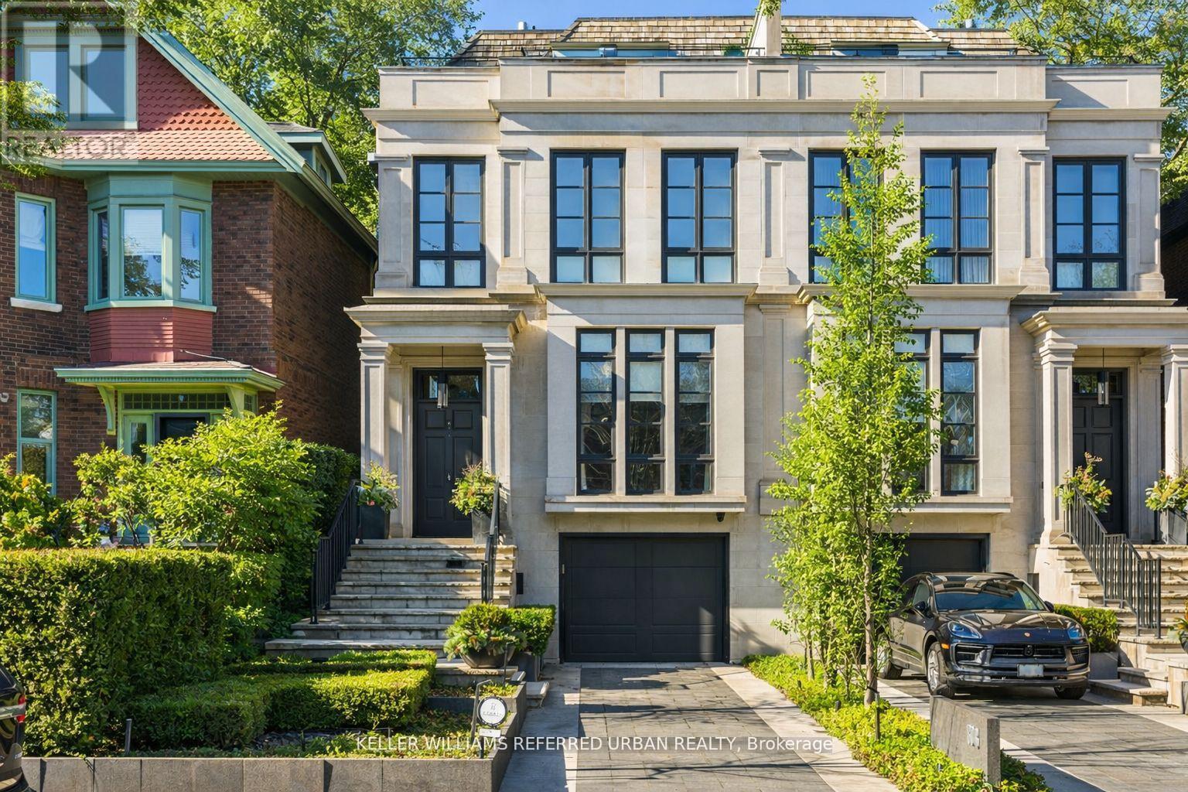
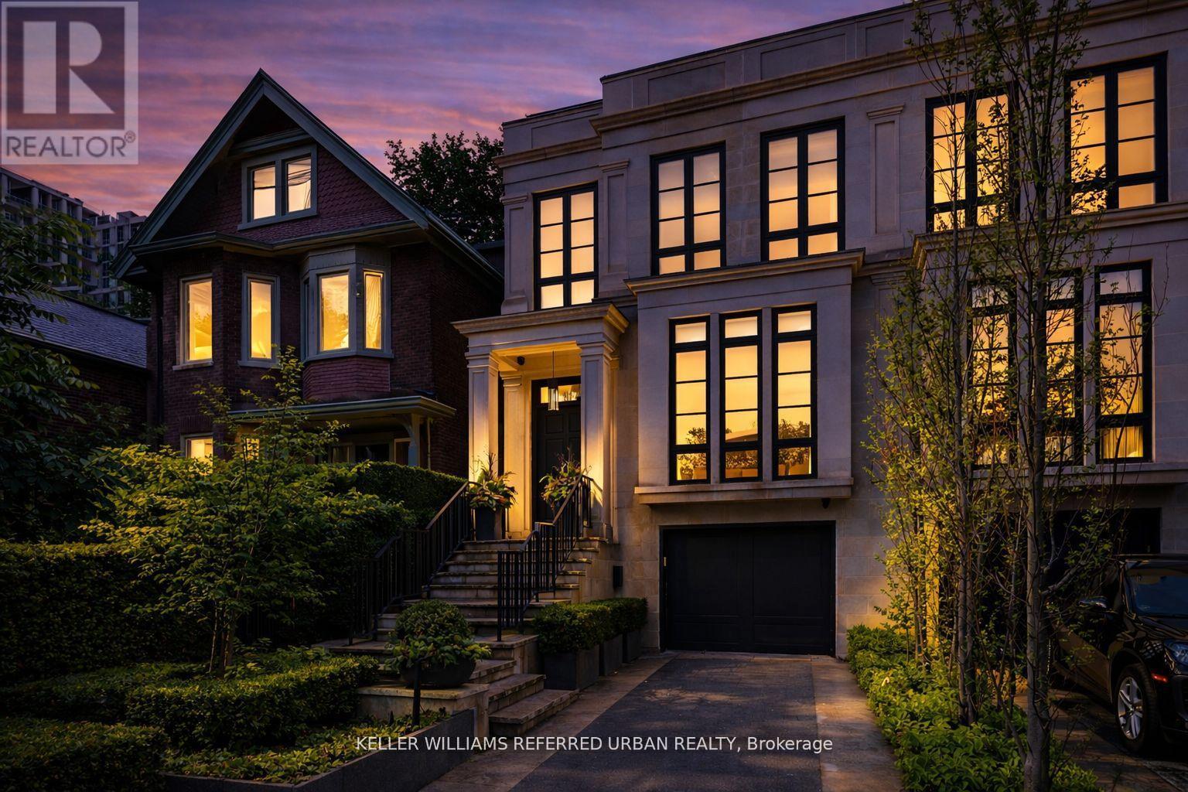
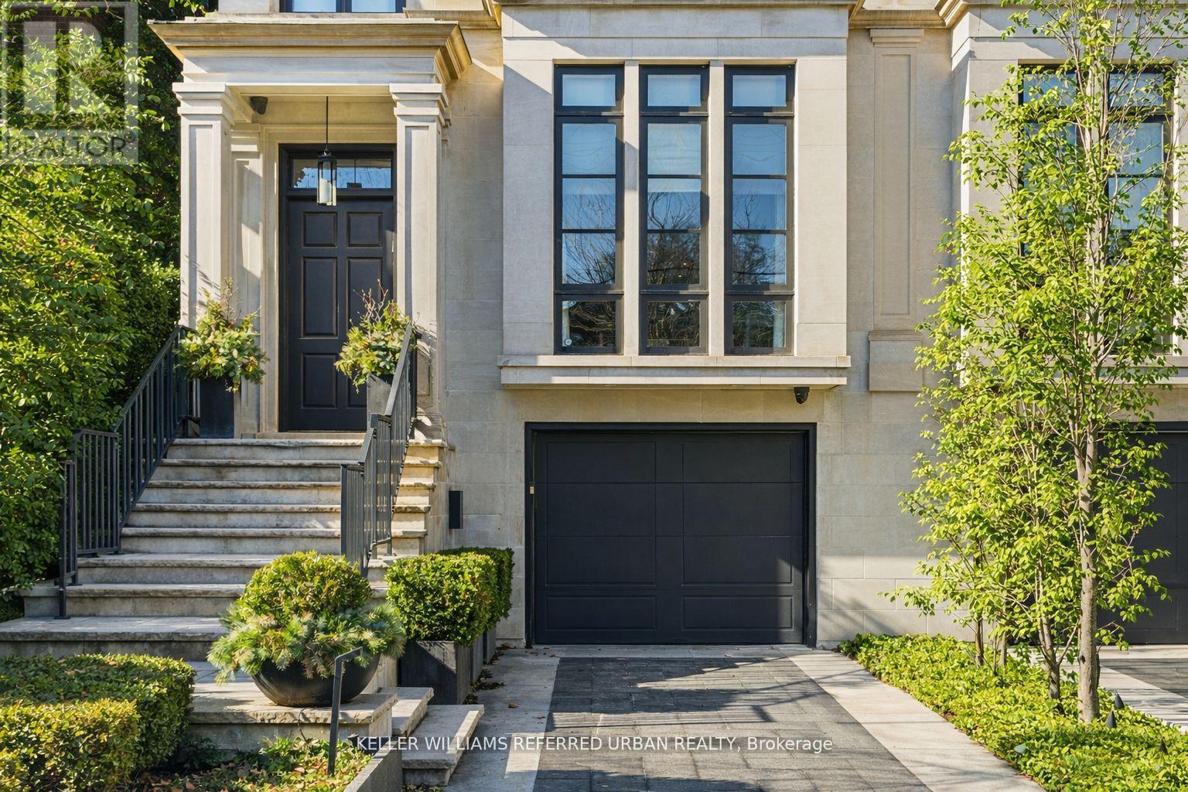
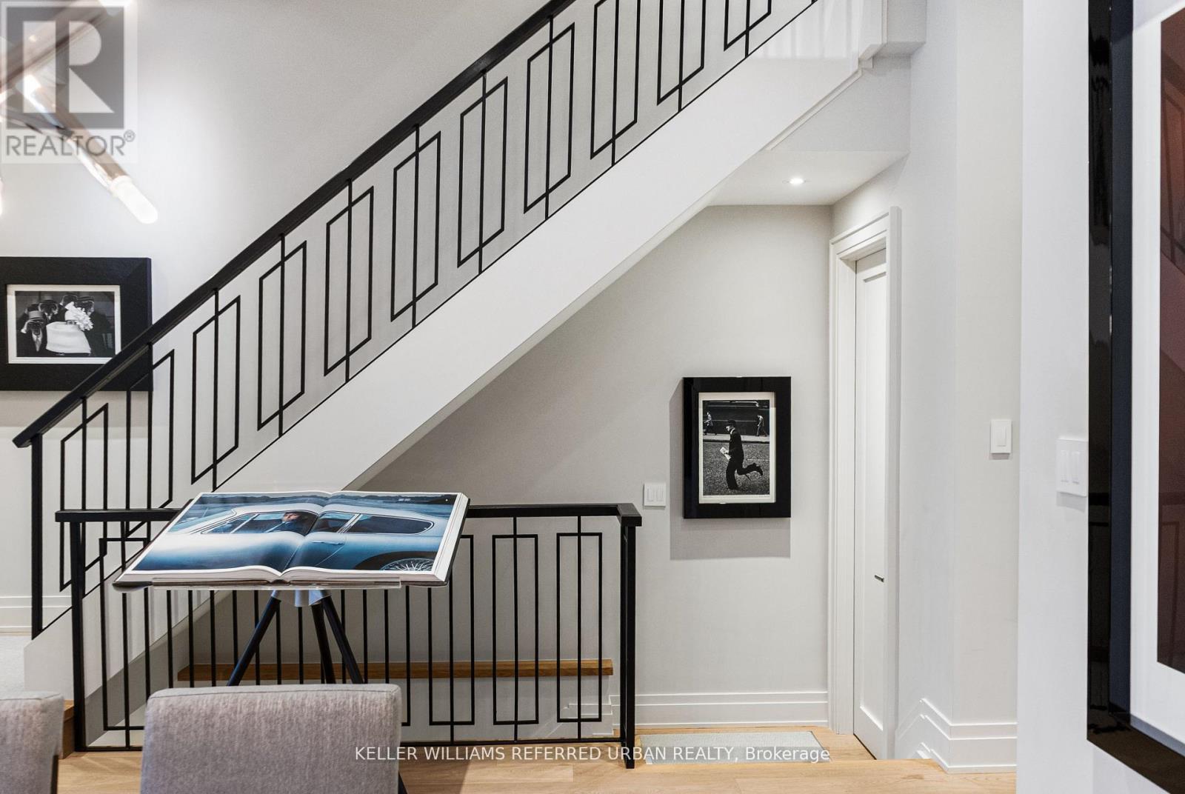
Luxury Without Compromise. A Residence That Defines Elevated Living. Welcome to 130B Farnham Avenue - a custom-built, four-level masterpiece where every detail has been thoughtfully curated to deliver the ultimate in luxury living. Inspired by the elegance of a London brownstone, this exceptional home blends timeless sophistication with modern comfort in one of Toronto's most coveted neighbourhoods. At the heart of the home, a chef's kitchen - featuring a 48" Wolf gas range, an expansive 8-foot marble top island, and bespoke finishes throughout. The adjoining family room is both inviting and refined, anchored by a gas fireplace and seamlessly connected to your private backyard oasis - complete with a pool and hot tub, perfect for entertaining or unwinding in total privacy. Upstairs, the second level offers a tranquil retreat. The primary suite evokes a five-star hotel experience, with a gas fireplace, ambient pot lighting, and his and hers walk-in closets. The spa-inspired 5-piece ensuite features a deep soaker tub, steam shower, double vanity, and heated marble floors. A second bedroom on this level includes its own 3-piece ensuite and walk-in closet, while a convenient laundry room completes the floor. The third level offers exceptional versatility - ideal as a secondary primary suite or an executive home office. This stunning space features a gas fireplace, a luxurious 3-piece ensuite, and a private minibar, creating the perfect self-contained retreat. Walk out to a sun-drenched south-facing terrace with captivating CN Tower views. A fourth bedroom with its own private terrace provides additional space for family or guests. The lower level is designed for both lifestyle and function - showcasing a custom, 500 btl. climate-controlled wine cellar, a fully equipped home gym, a media/rec room, and a 3-piecebath. A thoughtfully designed mudroom leads to the heated 1-car garage, while a heated driveway and front steps provide the ultimate convenience. (id:41202)
Additional information
- MLS® ID
- C13760890
Interior Features
- Bedrooms
- 4
- Bathrooms
- 6
- Cooling
- Yes
- Heating
- Yes
- Basement
- No
Other Property Details
- Garage
- Yes
- View
- Yes
- Pool
- Yes
Courtesy of KELLER WILLIAMS REFERRED URBAN REALTY
The trademarks MLS®, REALTOR®, and the associated logos are owned or controlled by The Canadian Real Estate Association. Used under license. This listing content provided by REALTOR.ca has been licensed by REALTOR® members of The Canadian Real Estate Association
©2026 Canadian Real Estate Association. All rights reserved.
