3 Beds
3 Baths
1,845 sqft
C$799,900
34 Valmont Crescent, Dieppe New Brunswick, E1A1A2
Price per sqftC$433.55
Built in2013
Property size1,845 sqft
Property typeOther
Courtesy of Steve Landry with EXIT Realty Associates
Overview
Active
Listed Sep 14, 2026
Updated 9h ago
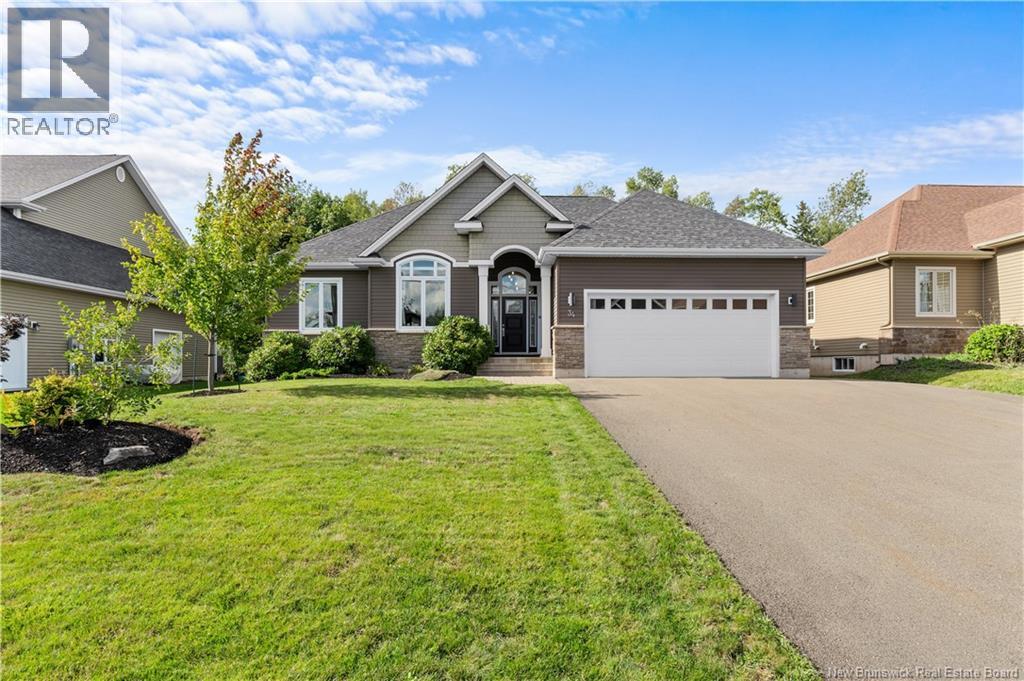
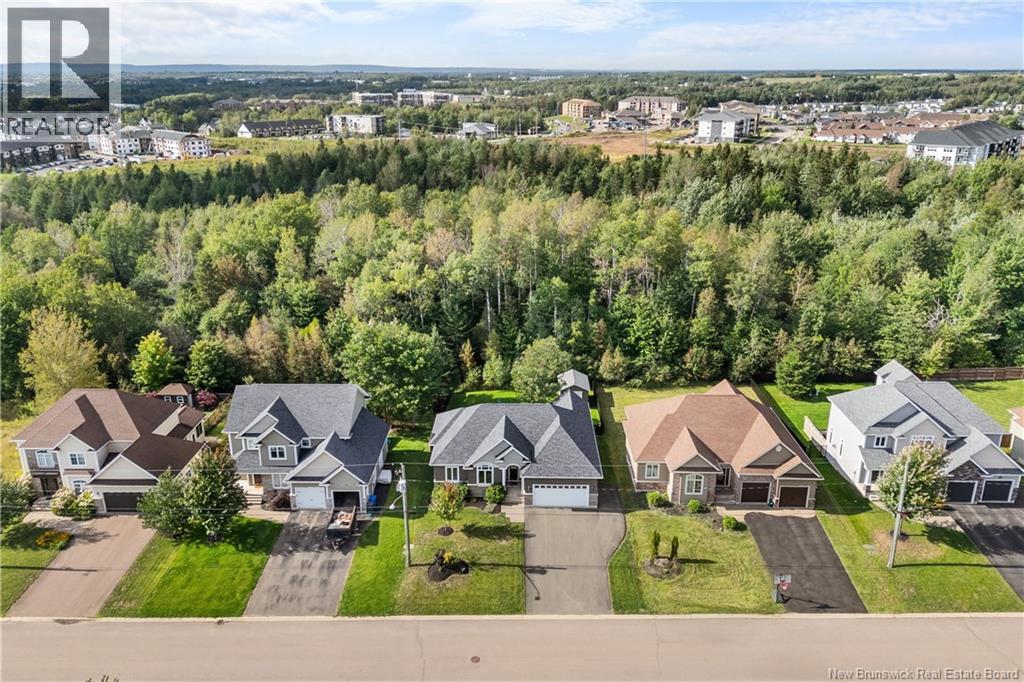
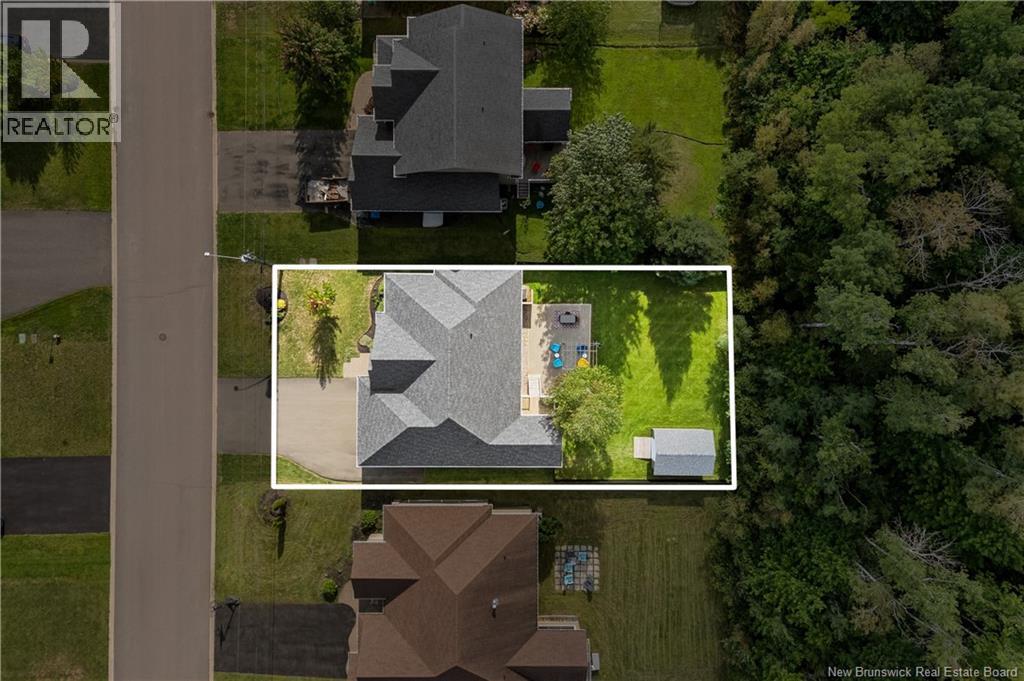
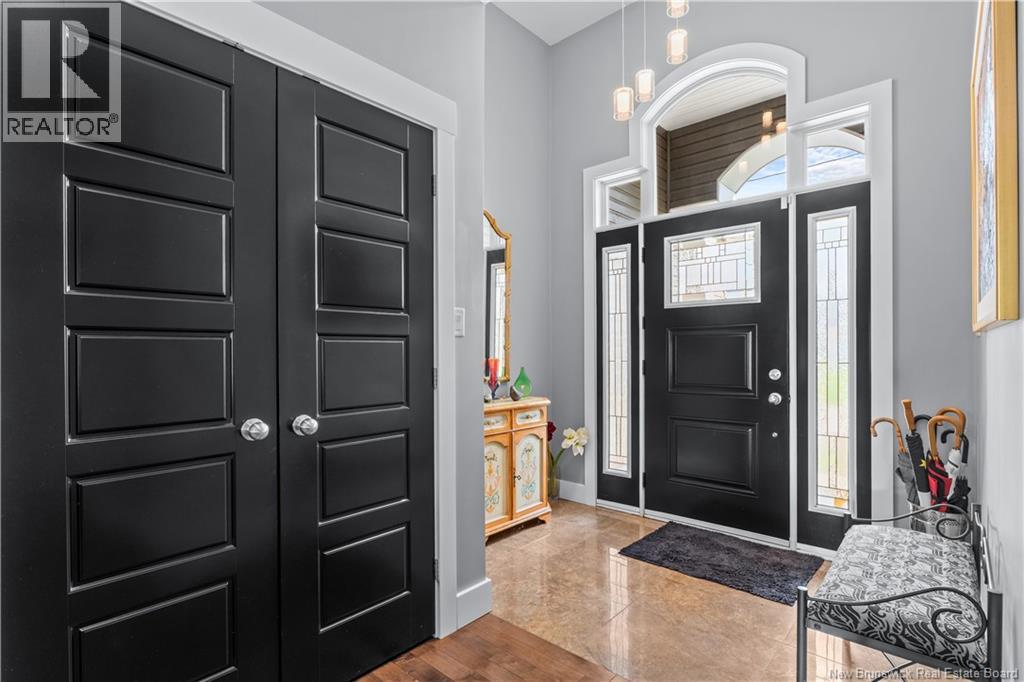
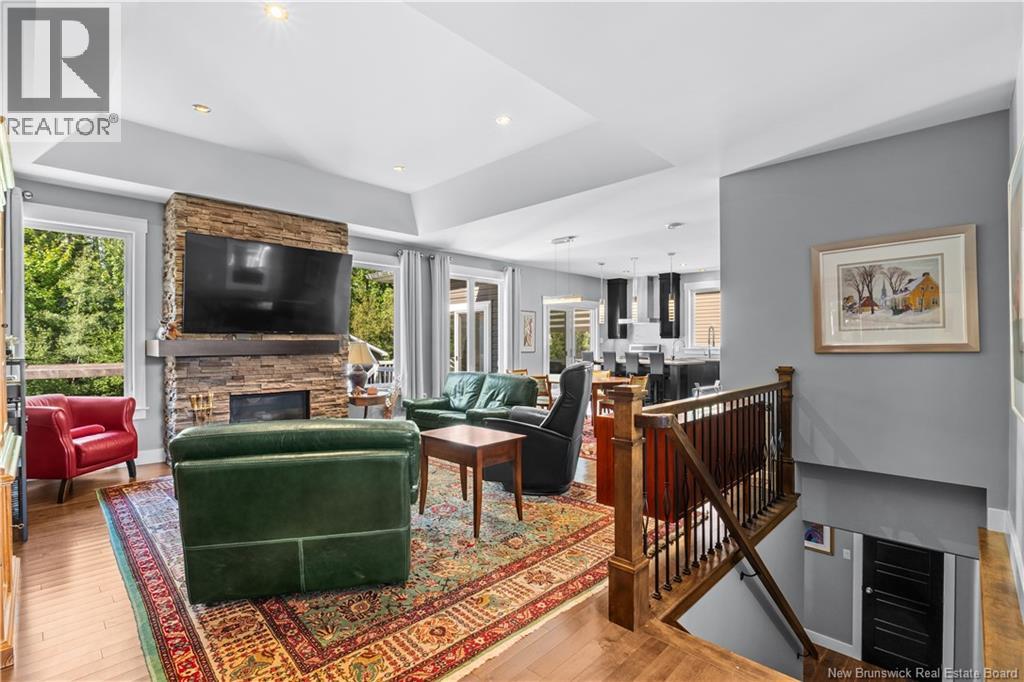
Welcome to 34 Valmont Crescent, an executive bungalow in Dieppe's highly sought-after Fox Creek golf community, backing onto a private wooded greenbelt with no rear neighbours. Surrounded by equally beautiful homes, mature trees, a first-class kids park and both French and English schools, with every amenity within a 5-minute drive, this home offers over 1,800 sq ft on the main level plus a fully finished lower level and 3 full baths. Brand new central heat pump. A stately entrance with arched transom opens to a vaulted, tiled foyer and gleaming hardwood floors. The open-concept living room impresses with a tray ceiling and a warm propane fireplace set in a floor-to-ceiling stone surround, flowing into a dining area framed by oversized windows overlooking the trees. The chef's kitchen features rich dark shaker cabinetry, an expansive island with seating for four, stainless appliances including a gas range and chimney hood fan, pendant lighting and a walk-in pantry. Patio doors lead to a bright four-season sunroom wrapped in windows, perfect for morning coffee year-round, which steps out to the deck and a pergola-covered paver patio below. The back-facing primary suite is a true retreat with a walk-in closet with custom cabinetry and a spa-inspired ensuite boasting a freestanding soaker tub, glass shower and vessel-sink vanity. Two additional bedrooms, including a vaulted front bedroom with a dramatic arched window currently used as a home office, share a stylish 4-piece bath. A main-floor laundry/mudroom connects to the double attached garage. Downstairs, the sprawling rec room offers space for a games area, home theatre and library, complemented by two generous non-conforming bedrooms, a 3-piece bath with marble-top vanity, and abundant storage. Outside, enjoy a fully fenced, landscaped backyard with mature trees, a garden shed and a peaceful forest backdrop. A rare blend of privacy, quality and location. (id:41202)
Additional information
- MLS® ID
- NB147829
Interior Features
- Bedrooms
- 3
- Bathrooms
- 3
- Cooling
- Yes
- Heating
- Yes
- Basement
- No
Exterior Features
- Lot Size
- 0.23 Acres
Other Property Details
- Taxes
- $7,984
- Tax Frequency
- Annually
- Garage
- Yes
Courtesy of Steve Landry with EXIT Realty Associates
The trademarks MLS®, REALTOR®, and the associated logos are owned or controlled by The Canadian Real Estate Association. Used under license. This listing content provided by REALTOR.ca has been licensed by REALTOR® members of The Canadian Real Estate Association
©2026 Canadian Real Estate Association. All rights reserved.
