2,759 sqft
C$439,900
23 Anne Street, Moncton New Brunswick, E1C4J4
Price per sqftC$159.44
Property size2,759 sqft
Property typeMulti-family
Courtesy of Arvin Kumar with eXp Realty
Overview
Active
Listed Sep 11, 2026
Updated 24h ago
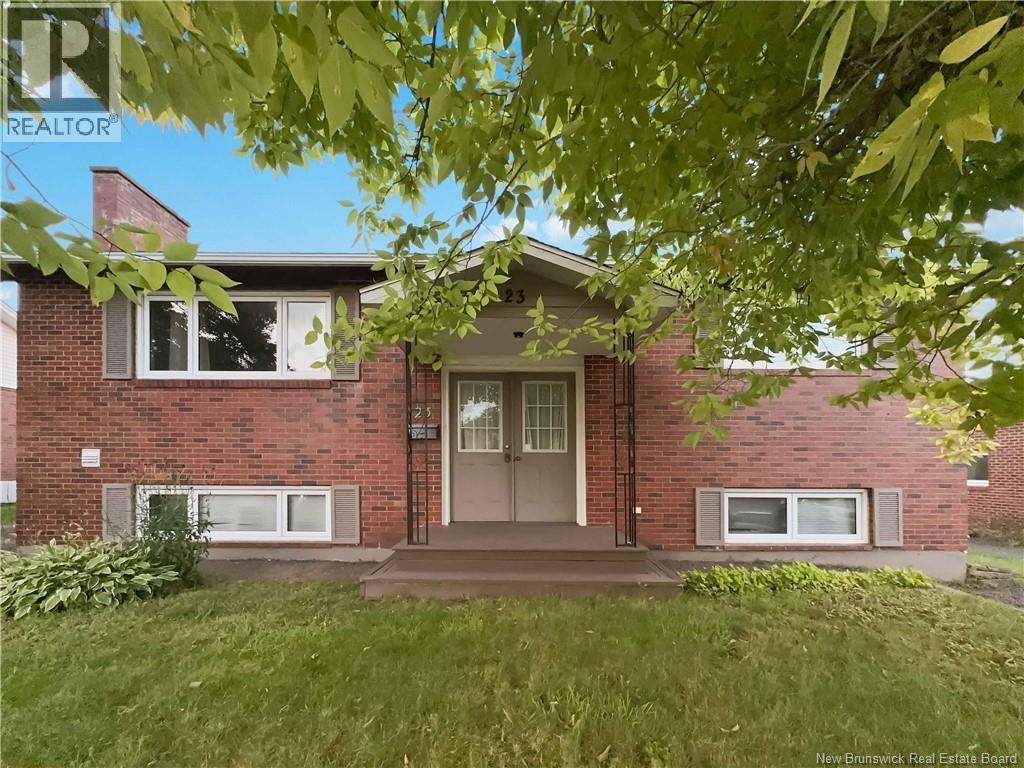
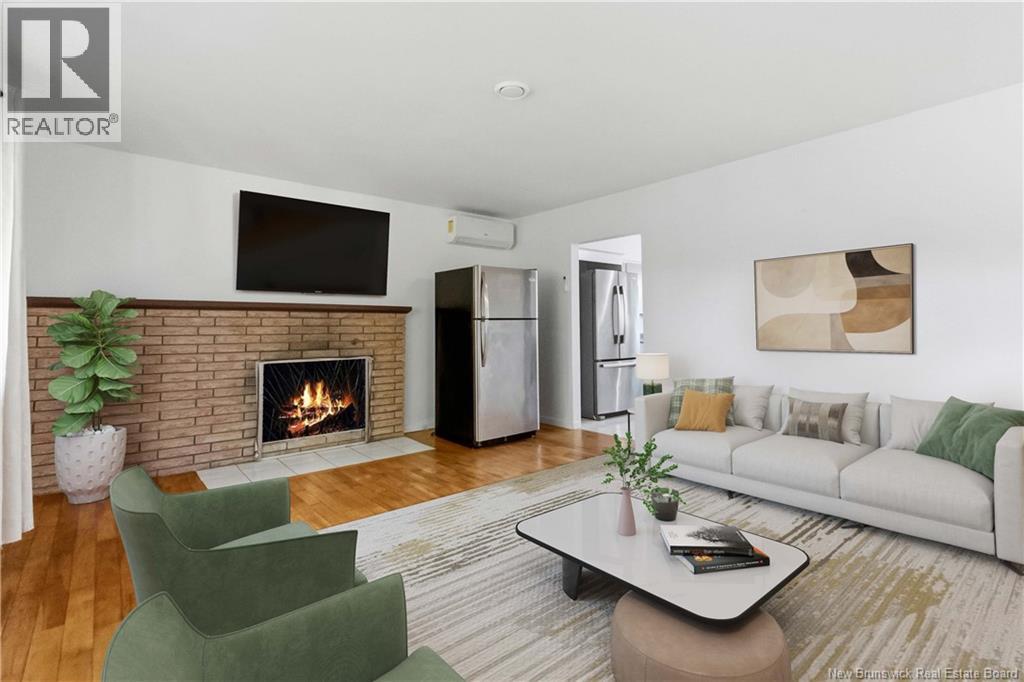
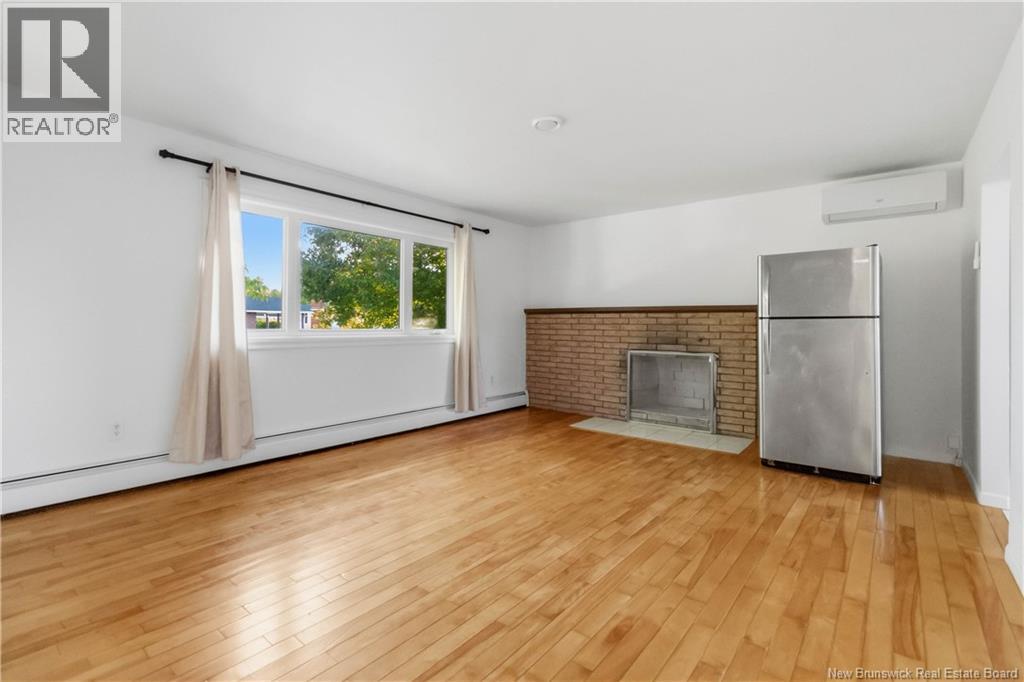
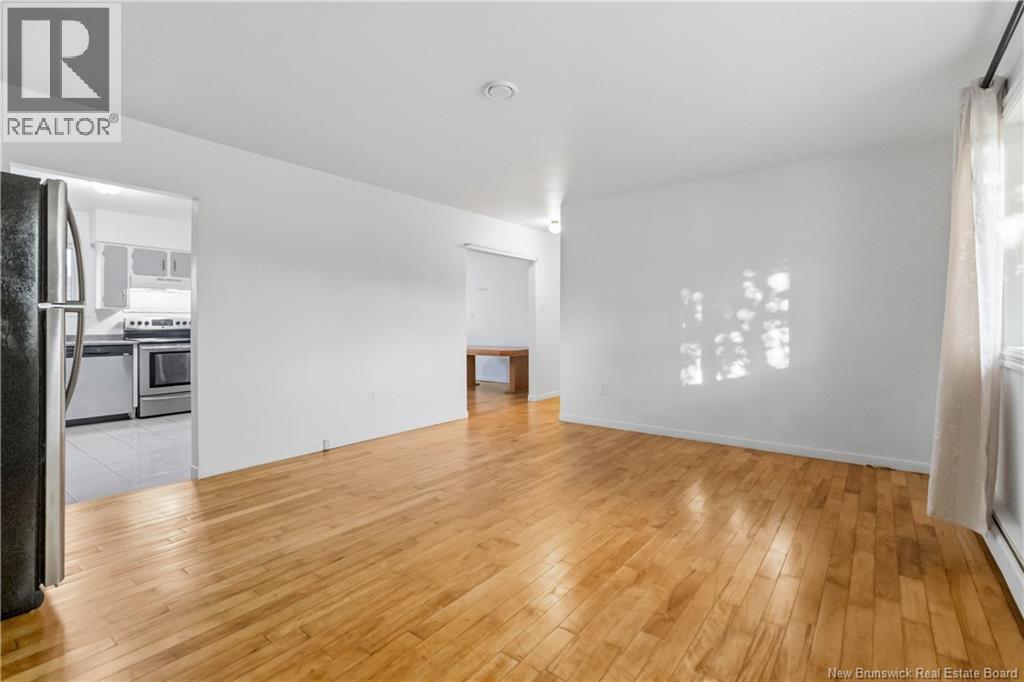
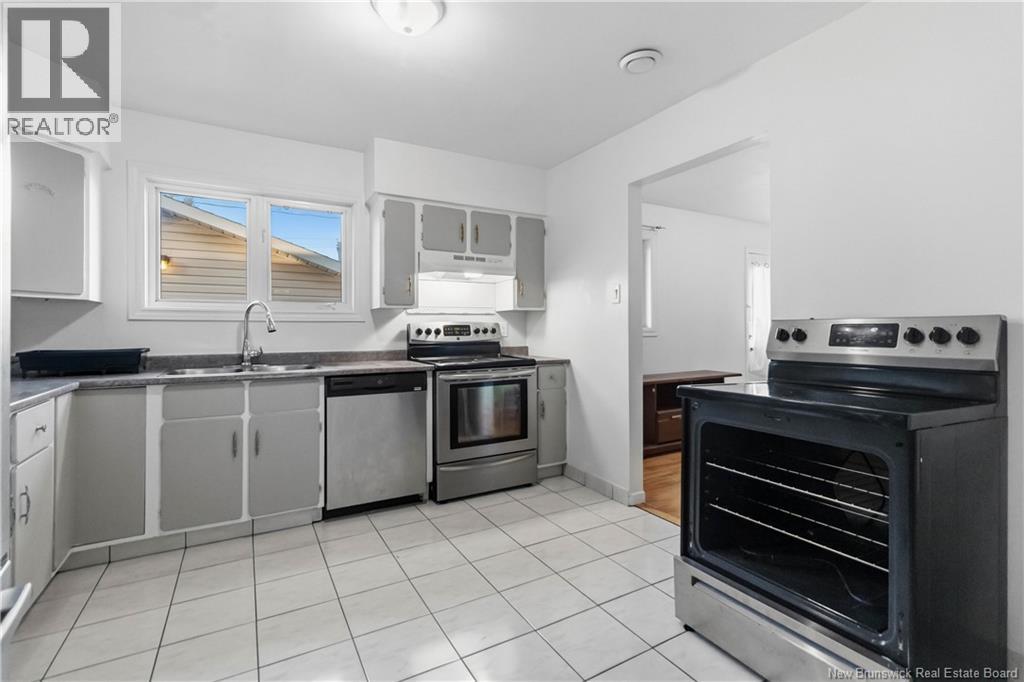
FINISHED LIVING SPACE IN GARAGE! 3 FULL BATHROOMS, 2 MINI SPLITS ! Welcome to 23 Anne Street, a prime investment opportunity in a convenient central location. The main floor of this duplex is a bright two-bedroom unit with a living room, a dining room, a kitchen with stainless steel appliances, and a full bathroom with tub and laundry hookups. A mini-split keeps the living room comfortable year-round with efficient heating and cooling, and the dining room opens onto a deck overlooking the backyard, with the potential to convert it into a third bedroom. Downstairs, the basement unit offers three bedrooms with big windows, a kitchen with its own mini-split, laundry hookups, and a full bathroom with tub. Because the two units are connected by an interior staircase, the whole house can also work as a single-family home for a larger family. The finished garage adds further living space (non-conforming) on its own electrical meter, with a living room, two bedrooms, and a full bathroom. Recent upgrades include a newer roof (2026), mini-split heat pumps (2026), HVAC (2023), vinyl flooring (2026), fresh paint, and more. Two driveways give tenants convenient parking, and the location near Moncton Hospital, the university, shopping, and everyday amenities supports steady rental demand from healthcare workers, students, families, and professionals. Whether you're an investor looking for reliable cash flow and long-term appreciation, or a family wanting space and flexibility with mortgage-helping rental income, 23 Anne Street delivers income, location, and value in one package. (id:41202)
Other Property Details
- Taxes
- $3,862
- Tax Frequency
- Annually
Courtesy of Arvin Kumar with eXp Realty
The trademarks MLS®, REALTOR®, and the associated logos are owned or controlled by The Canadian Real Estate Association. Used under license. This listing content provided by REALTOR.ca has been licensed by REALTOR® members of The Canadian Real Estate Association
©2026 Canadian Real Estate Association. All rights reserved.
