4 Beds
2 Baths
C$699,900
4 GATSBY SQUARE, Brampton ( Northgate ) Ontario, L6S2H4
Property typeOther
Courtesy of LIAN WEI with MASTER'S TRUST REALTY INC.
Overview
Active
Listed Sep 3, 2026
Updated 2h ago
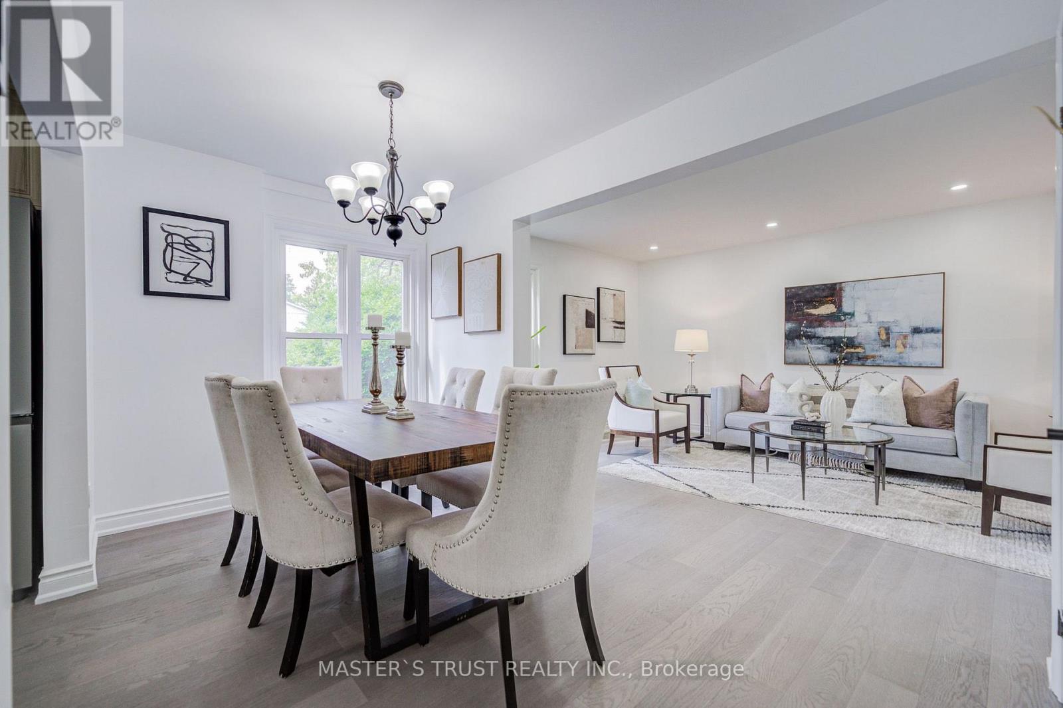
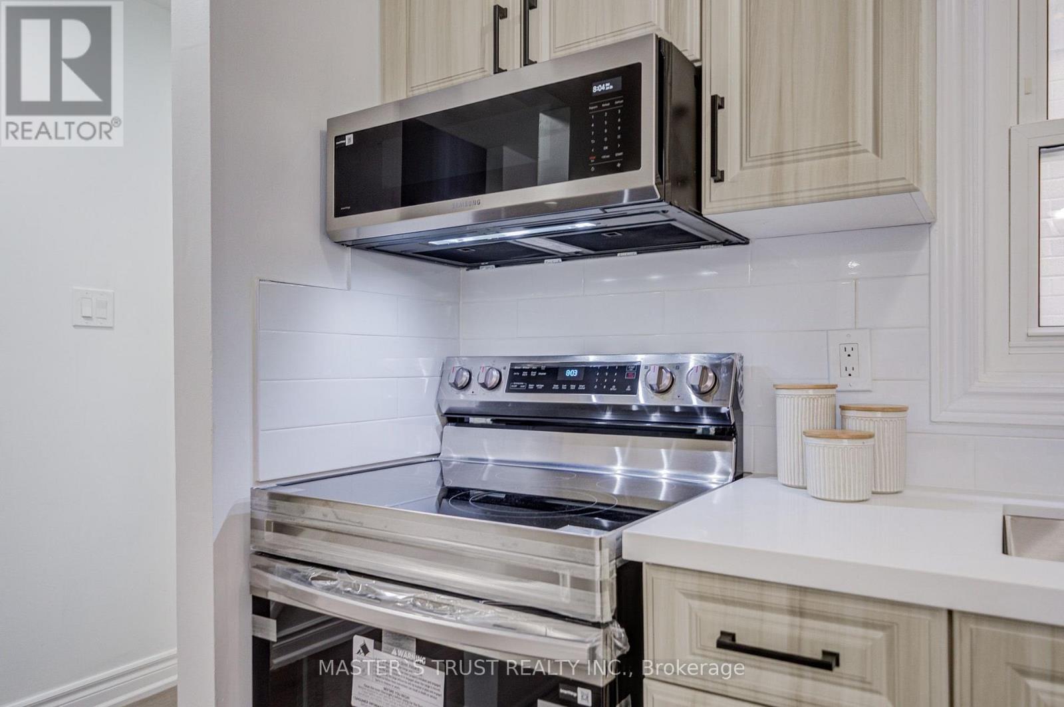
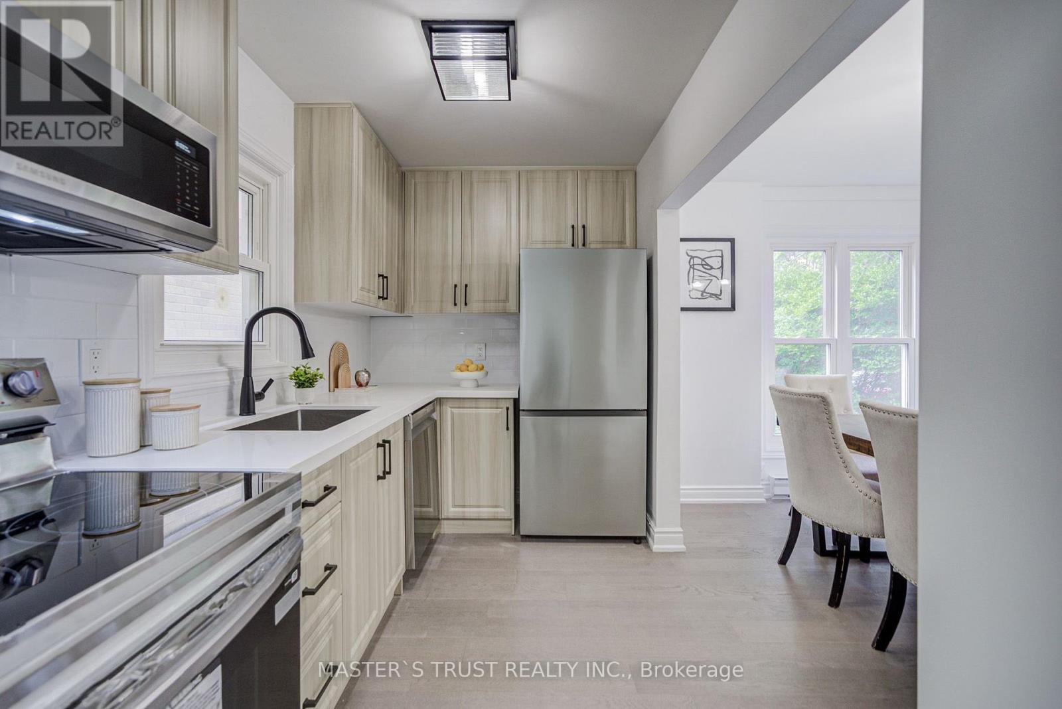
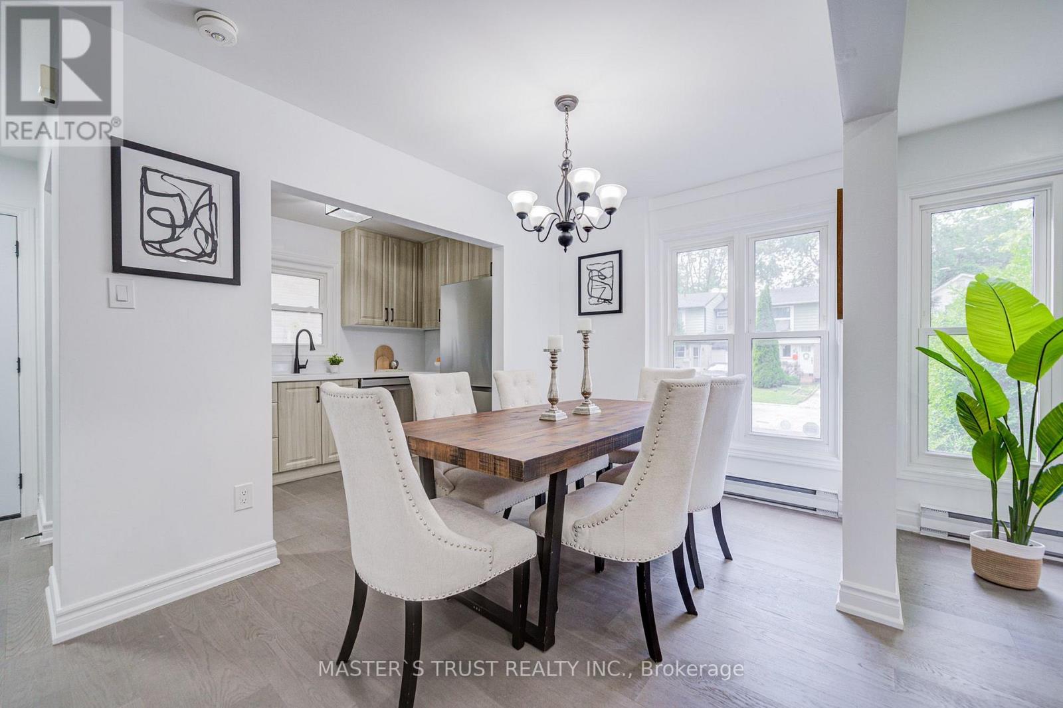
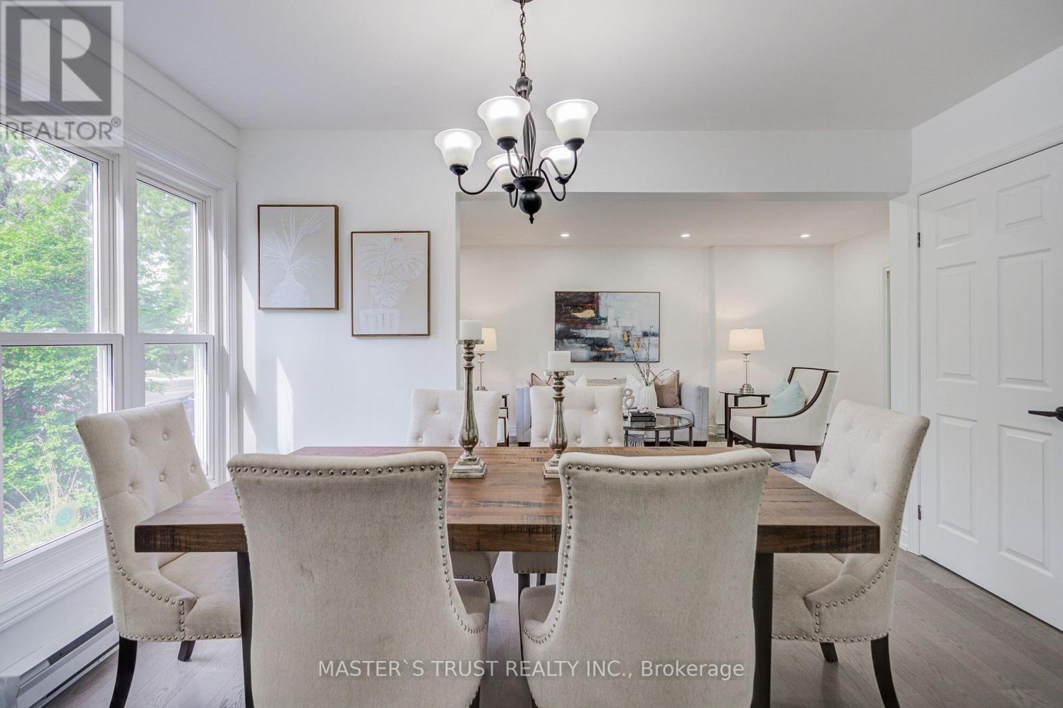
Welcome to this newly and recently upgraded detached home, perfectly situated on a quiet dead-end street close to public transit. Designed with comfort and functionality in mind, this move-in ready property offers a thoughtful layout ideal for family living and entertaining. Main Level features a bright, open-concept kitchen, dining, and living area providing spacious living, prime steel front door with screens (2026), and a kitchen outfitted with brand-new cabinets (2026), a sink (2026), granite countertops (2026) & stainless steel appliances (2026), including a fridge, stove, dishwasher, and over-the-range microwave. Upgrades throughout the home feature fresh paint (2026), engineered hardwood flooring & staircase (2026), smooth ceilings (2026), and pot lights (2026). Second Level features Artika LED flush mount lighting (2026) with customizable color temperatures and a primary bedroom equipped with an Artika remotely dimmable integrated LED ceiling fan light (2026), all doors & locks(2026), closet doors (2026), and washroom vanity(2026). Lower Level features a recently finished legal basement offering versatile space ideal for an additional bedroom, home office, or recreation room, complete with a 3-piece bathroom. Exterior & Outdoor features a private, fully fenced backyard complete with a wood deck and a solid gazebo, perfect for outdoor activities, family gatherings, and BBQs; along with a newly paved driveway(2026) accommodating parking for 4-5 cars. (id:41202)
Additional information
- MLS® ID
- W13740492
Interior Features
- Bedrooms
- 4
- Bathrooms
- 2
- Cooling
- Yes
- Heating
- Yes
- Basement
- No
Other Property Details
- Taxes
- $3,885
- Tax Frequency
- Annually
Courtesy of LIAN WEI with MASTER'S TRUST REALTY INC.
The trademarks MLS®, REALTOR®, and the associated logos are owned or controlled by The Canadian Real Estate Association. Used under license. This listing content provided by REALTOR.ca has been licensed by REALTOR® members of The Canadian Real Estate Association
©2026 Canadian Real Estate Association. All rights reserved.
