3 Beds
2 Baths
1,162 sqft
C$185,000
4932 51 Street, Lougheed Alberta, T0B2V0
Price per sqftC$159.21
Built in2007
Property size1,162 sqft
Property typeOther
Courtesy of Annelie Breugem with The Realty Bureau
Overview
Active
Listed Jun 20, 2026
Updated 17h ago
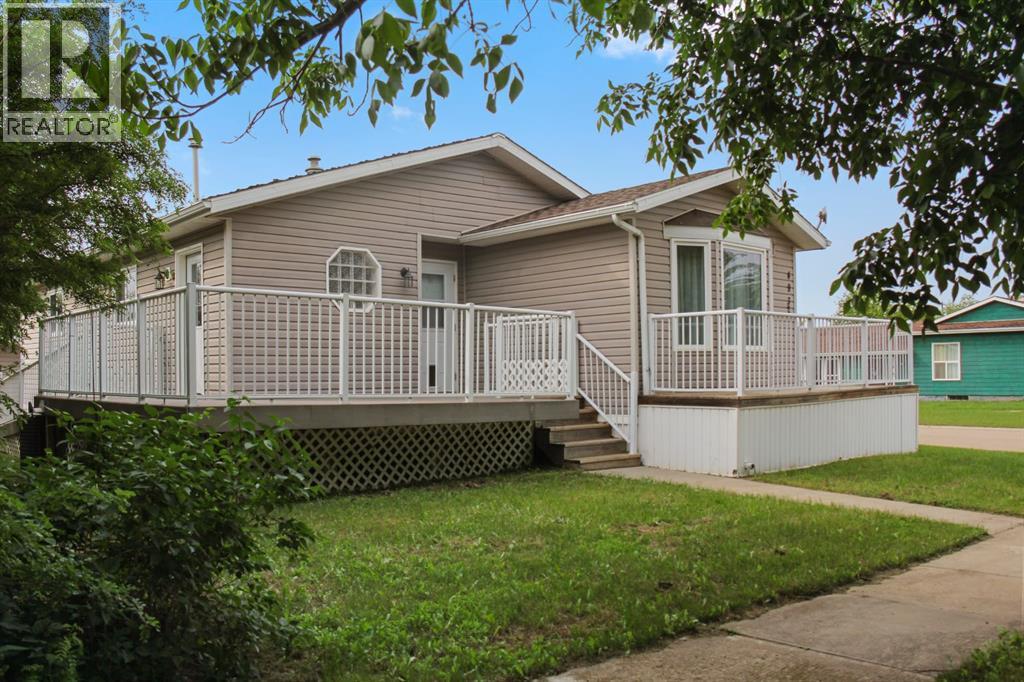
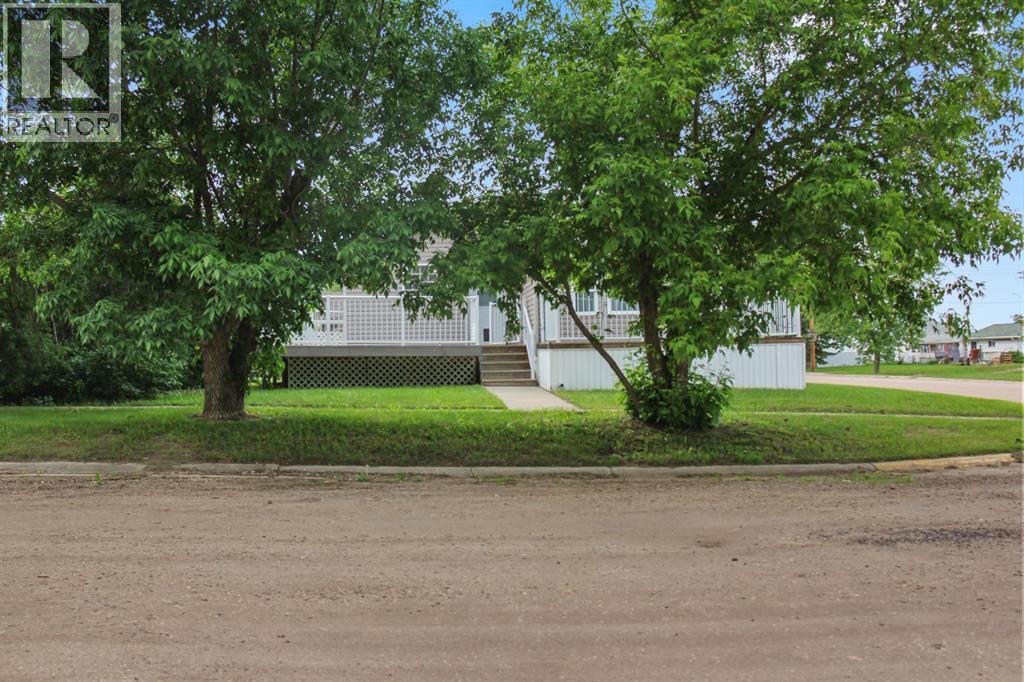
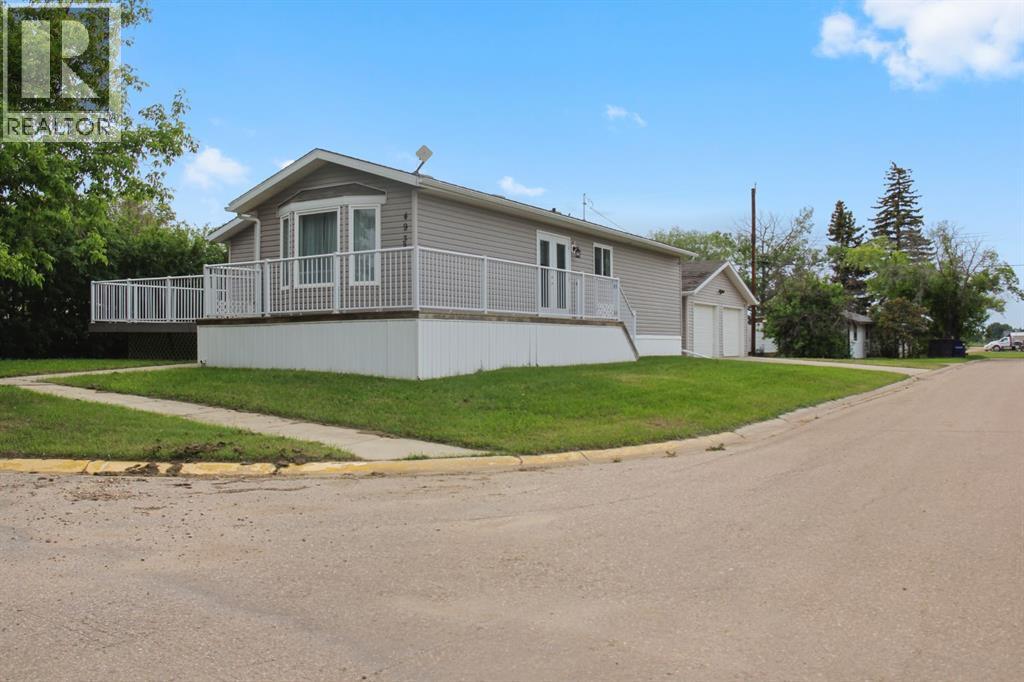
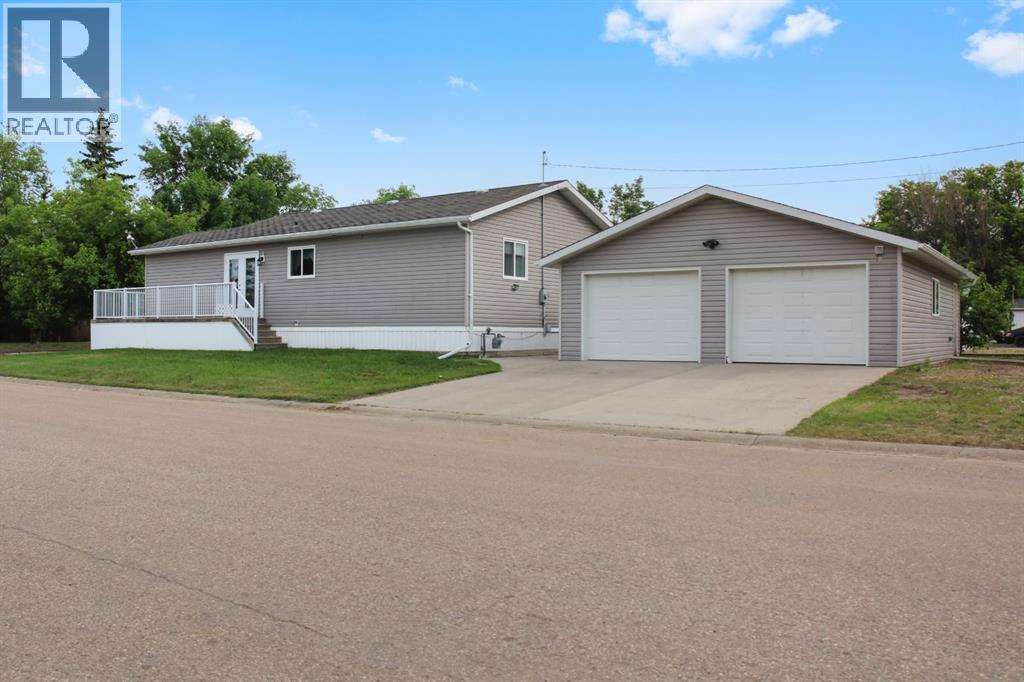
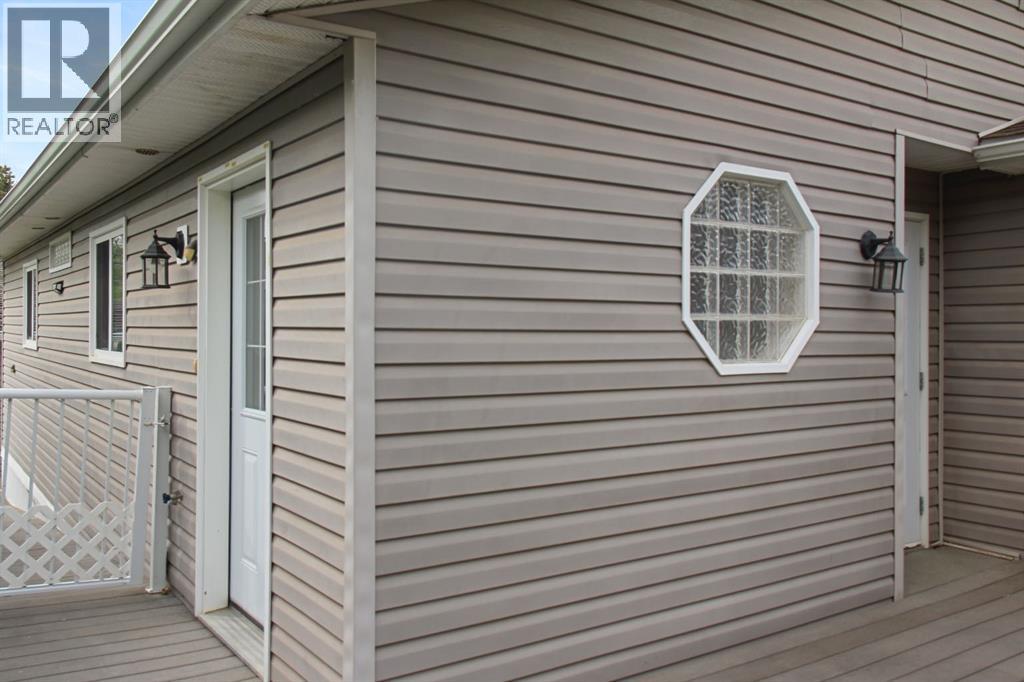
This spacious double-wide manufactured home offers over 1,000 square feet of comfortable living space and is thoughtfully designed with accessibility and functionality in mind. Featuring 3 bedrooms and 2 full bathrooms, including one with a relaxing jetted tub and another that has been beautifully renovated, this home is move-in ready. The open-concept kitchen, dining, and living area creates an inviting space for everyday living and entertaining. The kitchen features a good-sized pantry, an island for additional cupboard space, and plenty of storage throughout the home. Each bedroom includes its own closet, and the vaulted ceilings add to the bright and spacious feel. Newer flooring and paint throughout, along with central air conditioning, provide modern comfort and style. Accessibility is a standout feature, with a wheelchair ramp leading into the home and a concrete pathway from the detached double garage to the storage shed. The detached double garage is equipped with infrared heat, remote overhead doors, a concrete pad, and a concrete driveway. There is also RV parking for your trailer or recreational vehicles. Outside, enjoy the mature yard complete with apple and crab apple trees and a storage shed that’s perfect for garden tools and seasonal items. (id:41202)
Additional information
- MLS® ID
- A2322924
Interior Features
- Bedrooms
- 3
- Bathrooms
- 2
- Cooling
- Yes
- Heating
- Yes
- Basement
- No
Exterior Features
- Lot Size
- 0.14 Acres
Other Property Details
- Taxes
- $2,177
- Tax Frequency
- Annually
- Garage
- Yes
Courtesy of Annelie Breugem with The Realty Bureau
The trademarks MLS®, REALTOR®, and the associated logos are owned or controlled by The Canadian Real Estate Association. Used under license. This listing content provided by REALTOR.ca has been licensed by REALTOR® members of The Canadian Real Estate Association
©2026 Canadian Real Estate Association. All rights reserved.
