
2 Beds
2 Baths
881 sqft
C$444,900
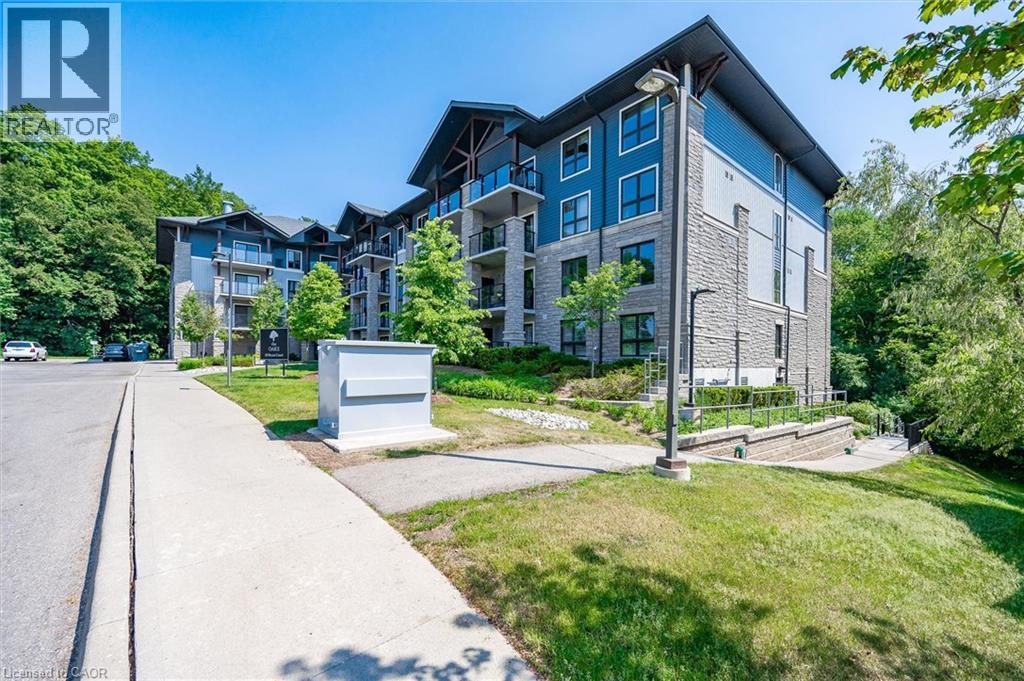
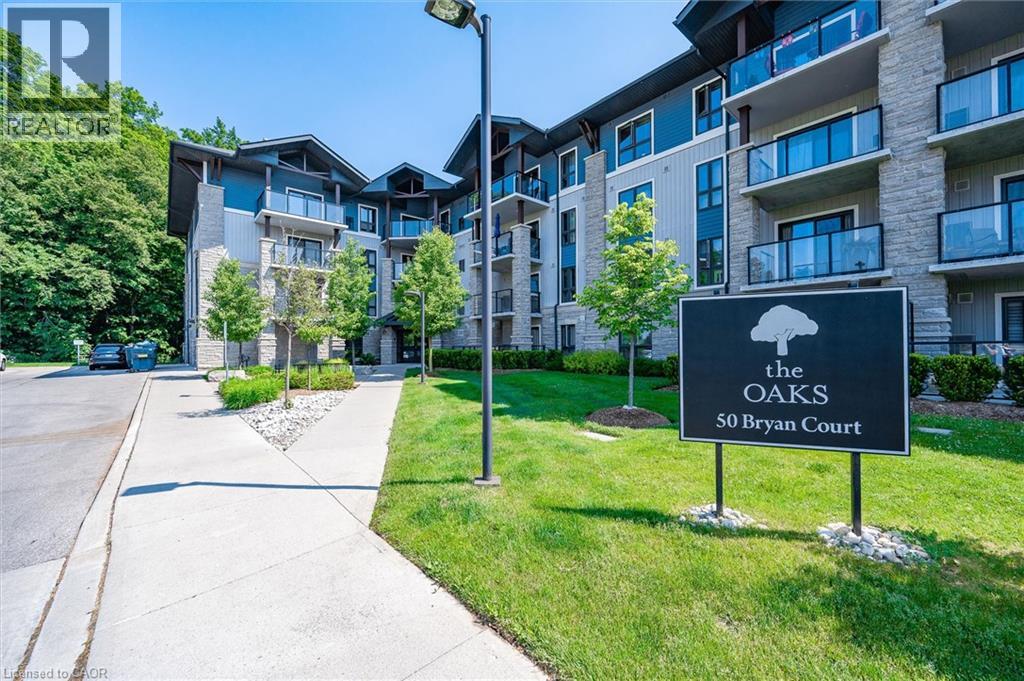
50 BRYAN Court Unit# 111, Kitchener Ontario, N2A4N4
Price per sqftC$504.99
Built in2015
Property size881 sqft
Property typeOther
Courtesy of Jen Ziegler with RE/MAX SOLID GOLD REALTY (II) LTD.
Overview
Active
Listed Sep 19, 2026
Updated 6h ago
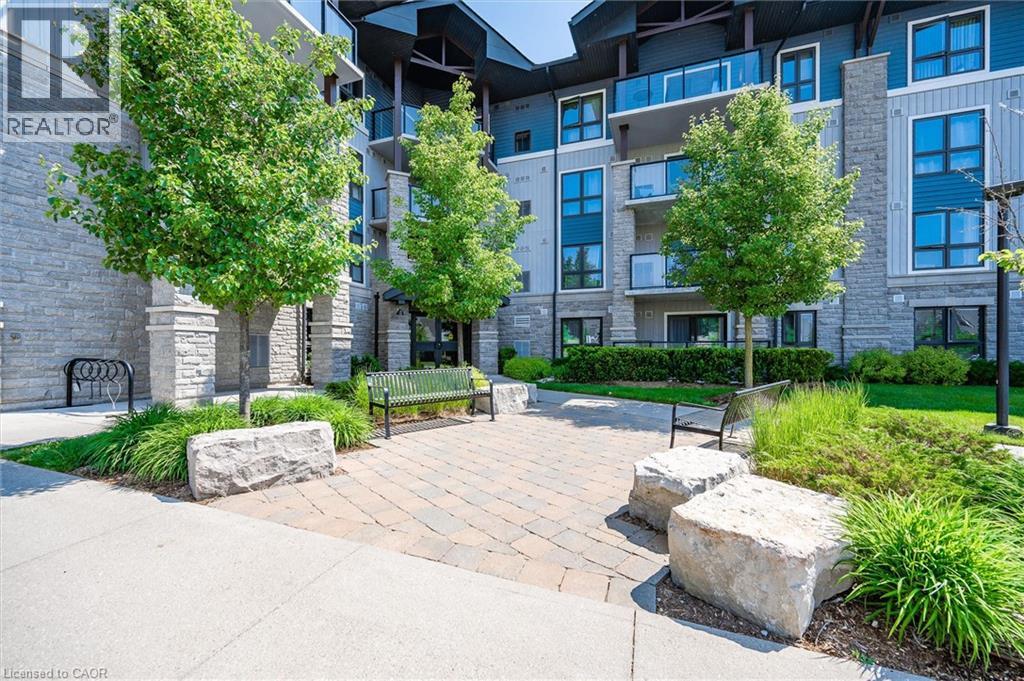
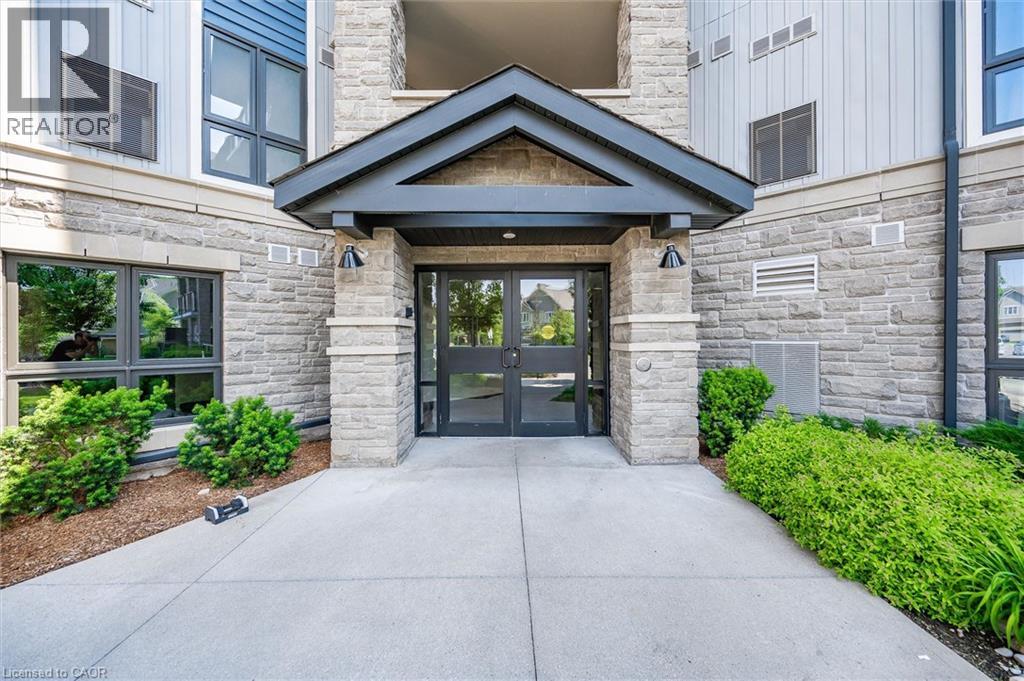
Condo living with room to actually live. This beautifully maintained two-bedroom, two-bathroom home offers a bright, spacious layout with the convenience of main-floor living and an impressive outdoor space that feels like an extension of the home. At the centre is an open kitchen and living area filled with natural light. The kitchen offers plenty of prep and storage space, along with a generous island where you can pull up a stool for morning coffee, casual meals or a glass of wine with friends. Just off the main living space is something you don’t often find in a condo: a true formal dining room with enough space to host everyone comfortably. The primary bedroom is equally generous, with a walk-in closet and private four-piece ensuite. A second bedroom and bathroom give you flexibility for overnight guests, a home office or simply a little extra space. But the real surprise is outside. The large covered patio gives you room for an outdoor dining table, comfortable seating and summer entertaining, all without having to maintain a backyard. Set within The Oaks in Lackner Woods, the location puts nature and walking trails close to home while keeping shopping, amenities and highway access within easy reach. With in-suite laundry, owned parking and a storage locker, this is an easy move for someone ready for less upkeep without giving up the space they’re used to. (id:41202)
Additional information
- MLS® ID
- 40864493
Interior Features
- Bedrooms
- 2
- Bathrooms
- 2
- Cooling
- Yes
- Heating
- Yes
- Basement
- No
Other Property Details
- Taxes
- $3,351
- Tax Frequency
- Annually
- Association Fee Frequency
- Monthly
Courtesy of Jen Ziegler with RE/MAX SOLID GOLD REALTY (II) LTD.
The trademarks MLS®, REALTOR®, and the associated logos are owned or controlled by The Canadian Real Estate Association. Used under license. This listing content provided by REALTOR.ca has been licensed by REALTOR® members of The Canadian Real Estate Association
©2026 Canadian Real Estate Association. All rights reserved.
