3 Beds
4 Baths
1,389 sqft
C$599,000
106 Autumn Crescent SE, Calgary Alberta, T3M0P5
Price per sqftC$431.25
Built in2012
Property size1,389 sqft
Property typeOther
Courtesy of Sean Landry with 2% Realty
Overview
Active
Listed Aug 14, 2026
Updated 31h ago
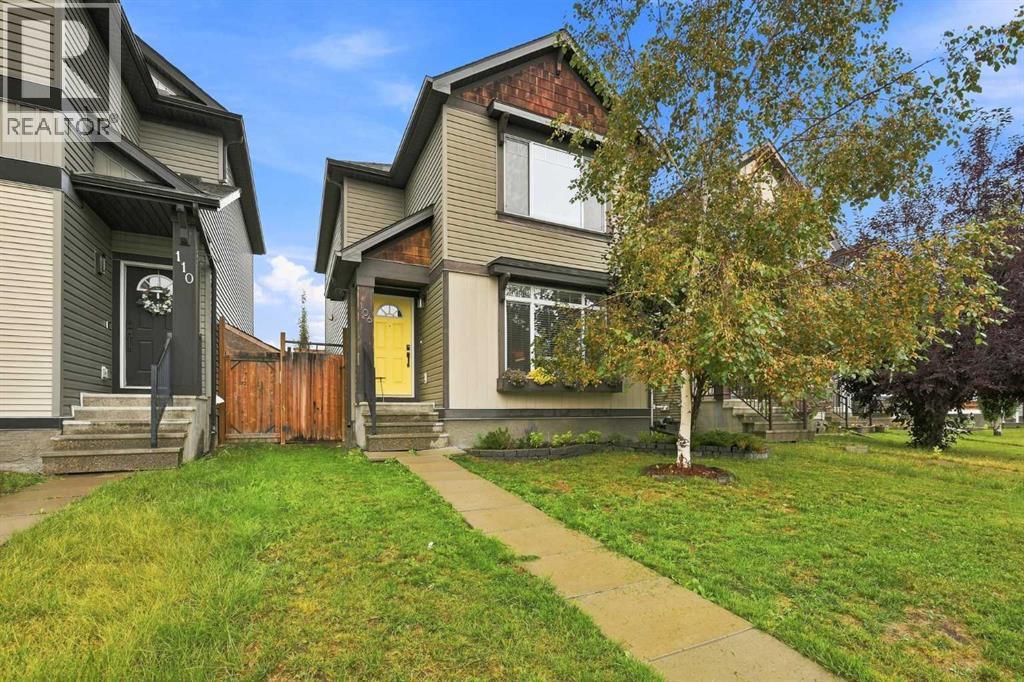
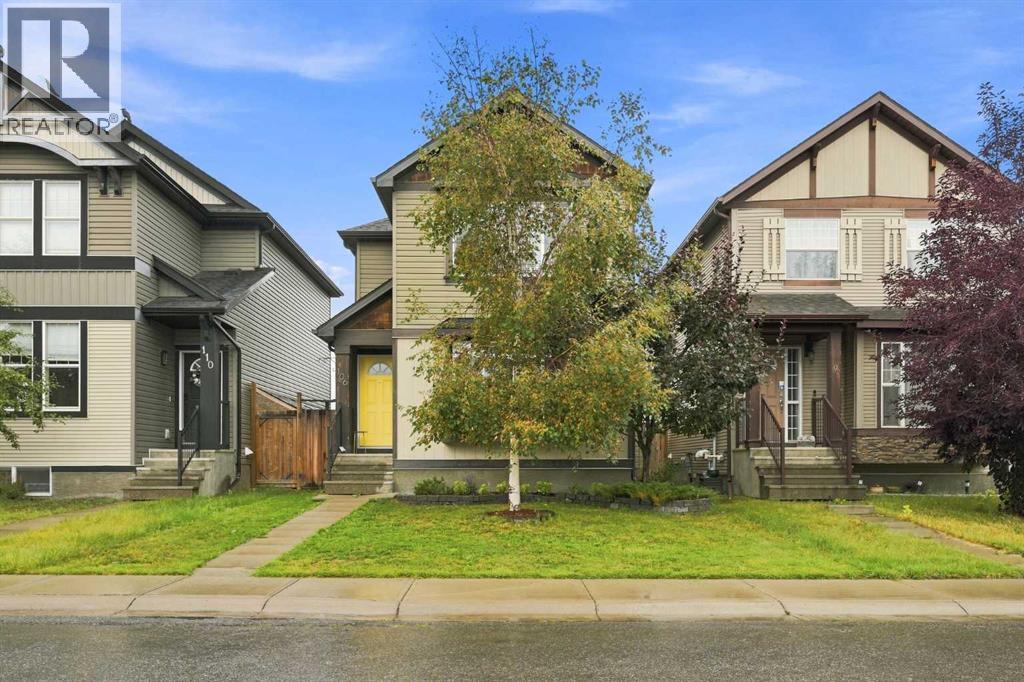
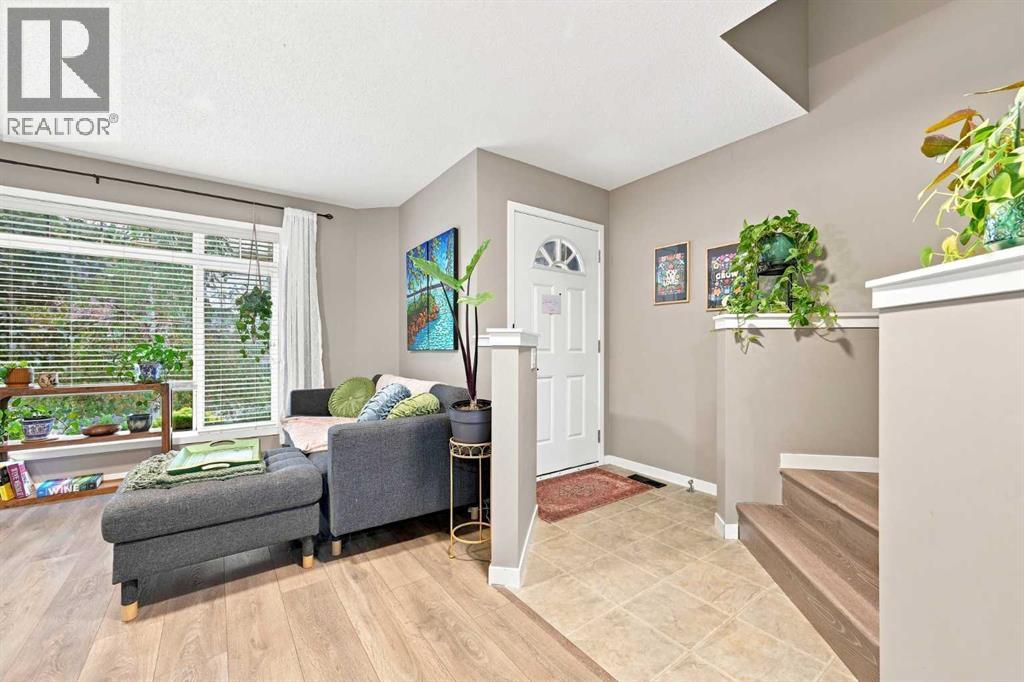
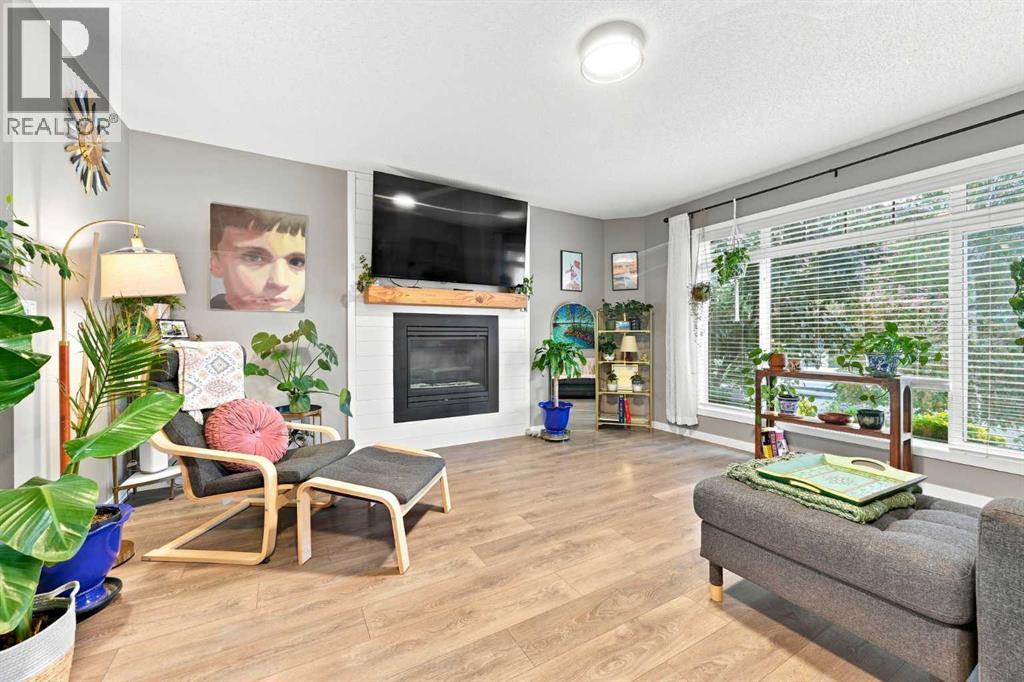
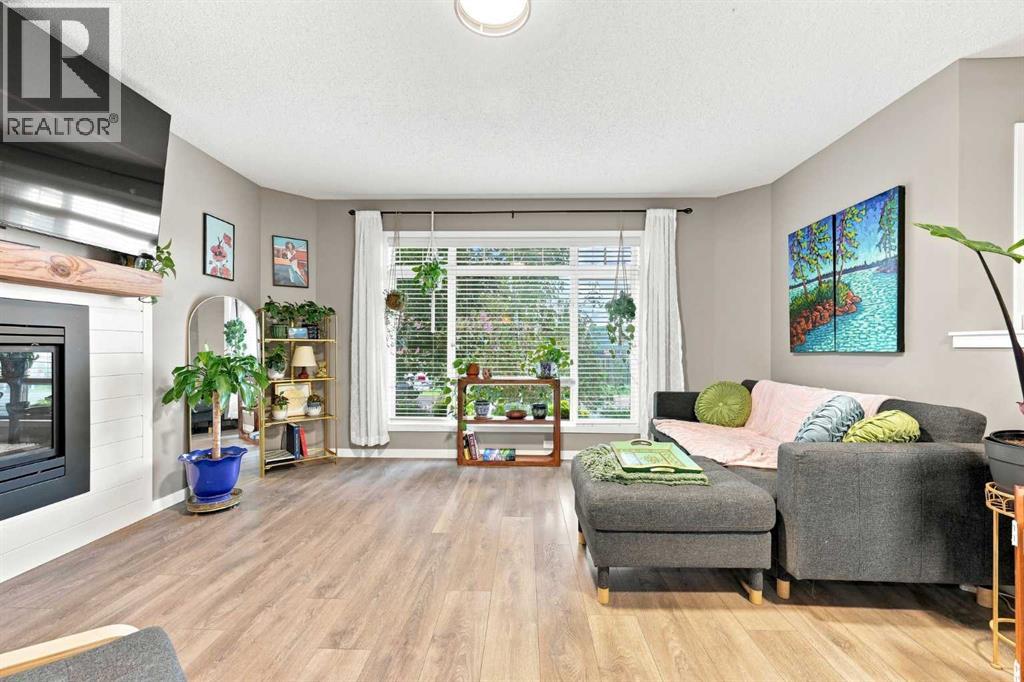
Welcome to this pristine, well kept family home with lake access and backing directly onto a greenspace with Mountain Views! The open concept main floor boasts a bright living room with a fireplace, a sunlit dining area, and a chef’s kitchen featuring granite counters, a large island, and stainless steel appliances. Upstairs, enjoy upper floor laundry and two dual primary suites, each complete with a 4-piece ensuite and walk-in closet. The fully finished basement offers a built in office area, a spacious family room, a third bedroom, and a 3-piece bath. Step outside to a private, tree lined south backyard with a tiered deck, gazebo, fire pit and a detached garage—all just minutes from schools, shopping, and the Alberta Health Campus. (id:41202)
Additional information
- MLS® ID
- A2337327
Interior Features
- Bedrooms
- 3
- Bathrooms
- 4
- Fireplace
- Yes
- Cooling
- Yes
- Heating
- Yes
- Basement
- Yes
Exterior Features
- Lot Size
- 0.07 Acres
Other Property Details
- Taxes
- $4,166
- Tax Frequency
- Annually
- Garage
- Yes
- View
- Yes
Courtesy of Sean Landry with 2% Realty
The trademarks MLS®, REALTOR®, and the associated logos are owned or controlled by The Canadian Real Estate Association. Used under license. This listing content provided by REALTOR.ca has been licensed by REALTOR® members of The Canadian Real Estate Association
©2026 Canadian Real Estate Association. All rights reserved.
