3 Beds
3 Baths
3,193 sqft
C$859,900
21 Fairway DRIVE, Candle Lake Saskatchewan, S0J3E0
Price per sqftC$269.31
Built in2008
Property size3,193 sqft
Property typeResidential
Courtesy of April Goranson with Prairie Skies Realty
Overview
Active
Listed Aug 19, 2026
Updated Aug 25
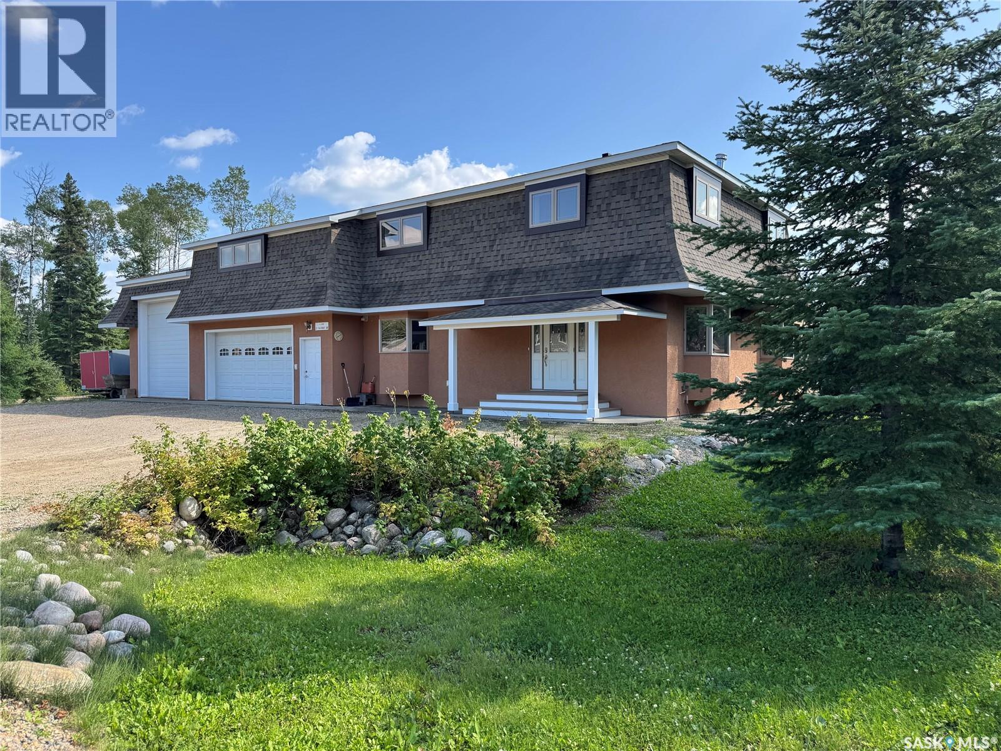
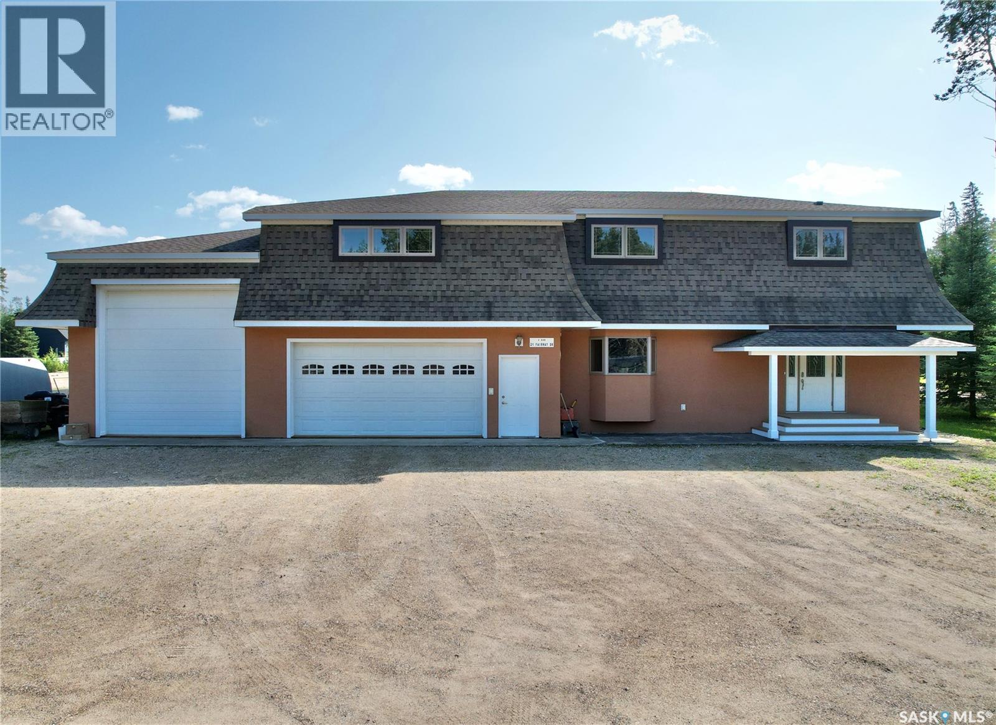
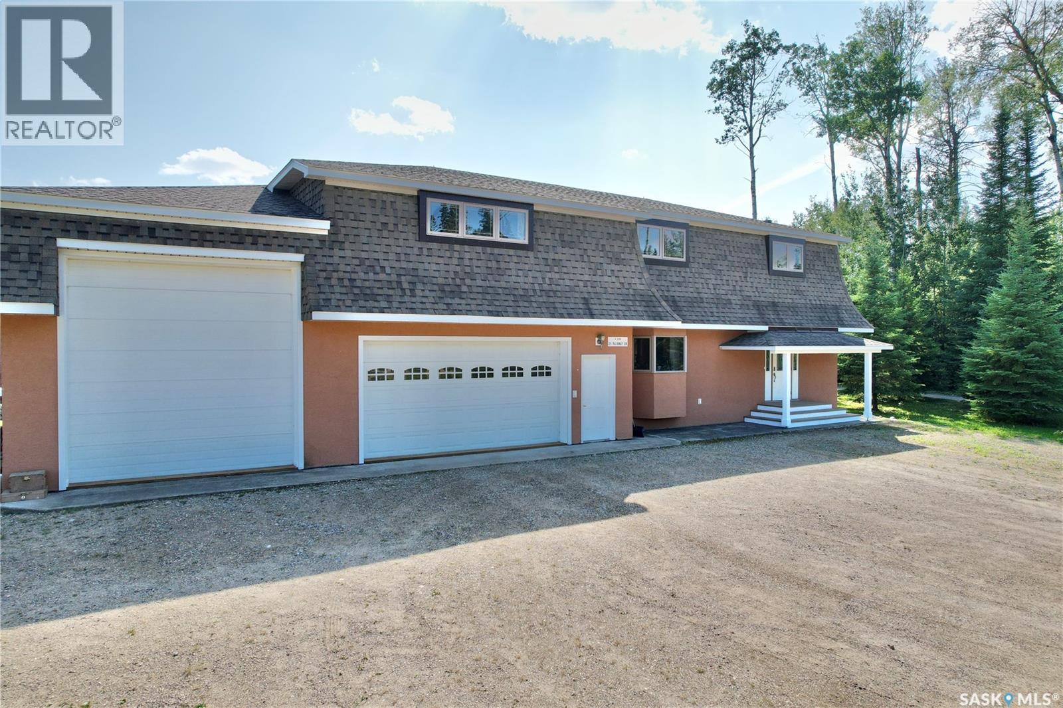
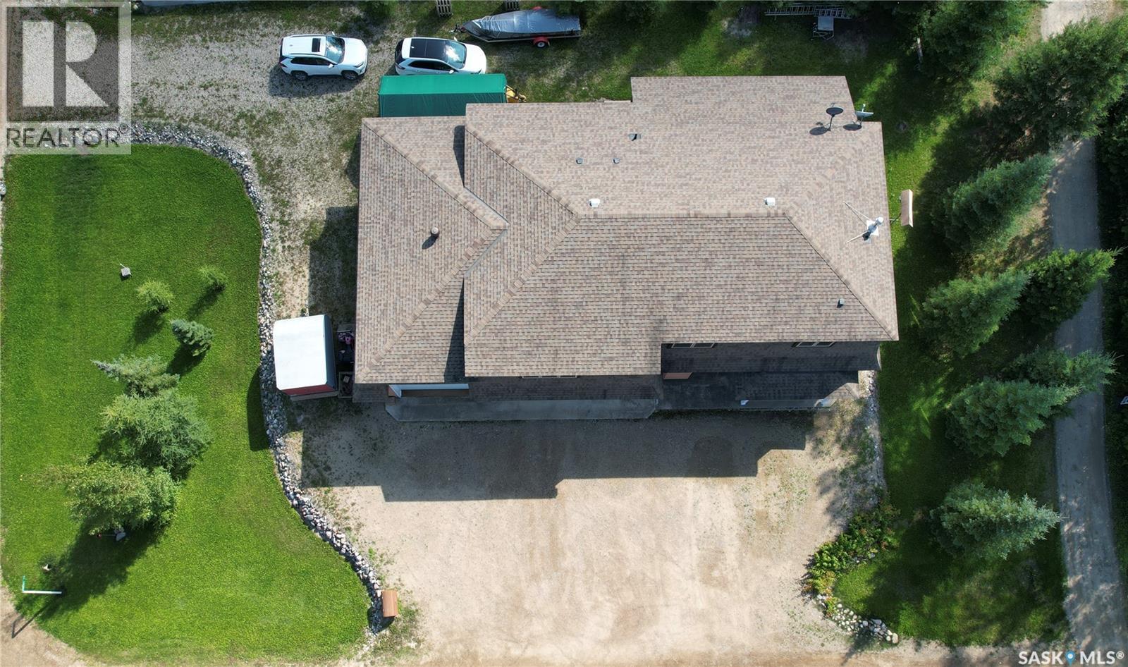
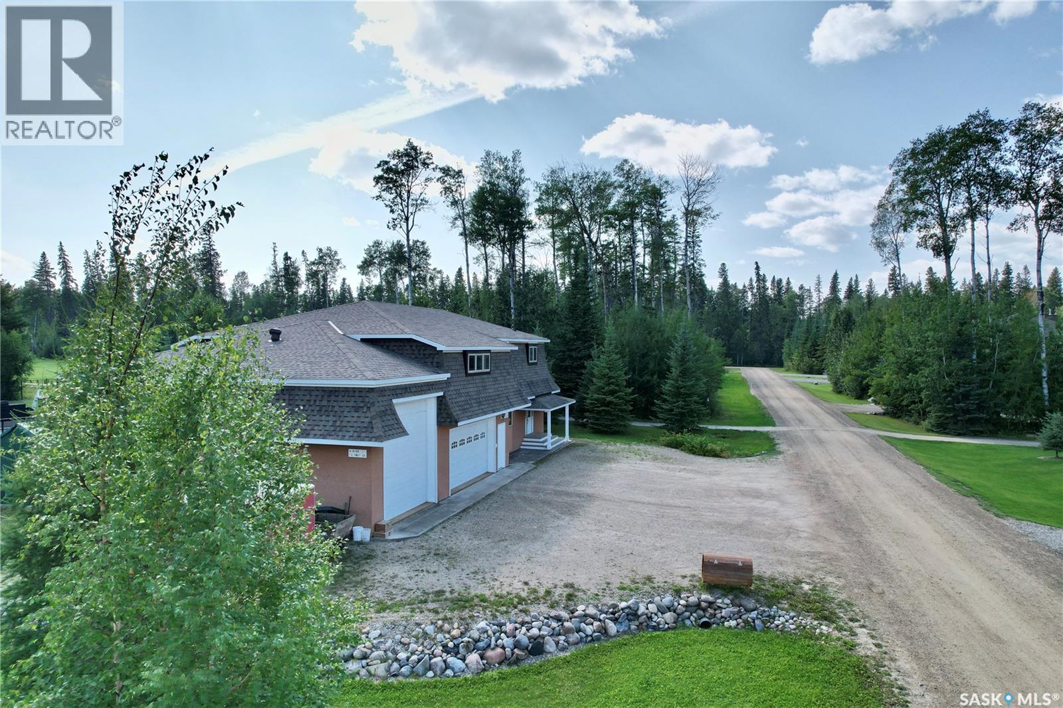
Welcome to 21 Fairway Drive where you have the convenience of the Harbour Golf Estates public water and sewer system, over 3000 square feet of living space on two levels, and over 1000 square feet of garage space next to Fairway 15 of the Candle Lake Golf Resort. The main level has over 1200 sq ft with an open kitchen/dining/living room area, four piece bathroom, a spacious front entrance, laundry room and lots of closet space. Kitchen features beautiful cherrywood cabinetry throughout as well as a movable island and through the patio doors of the dining room is a 14'x33' screened in deck for outside entertaining. Upstairs is so spacious (1900 sq ft roughly) with two bedrooms, large main bathroom, primary bedroom with a four piece en suite and a huge recreation room that you could use for a gym, extra sleeping area, craft room, etc. The attached 22'x26' double garage with a 10' ceiling is also connected to a 15'x36' RV garage with 15' ceiling giving you lots of room to work on your projects and store your tools. Plus it has handy RV hookups, two 220v outlets, one for welding and one for a generator. Built with ICF block the entire main level including the garage is well insulated and heated with in-floor heating keeping you cozy all year round. This property offers tons of space, the convenience of public utilities and a great location near the Candle Lake Golf Resort! (id:41202)
Additional information
- MLS® ID
- SK046017
Interior Features
- Bedrooms
- 3
- Bathrooms
- 3
- Heating
- Yes
- Basement
- No
Exterior Features
- Lot Size
- 0.31 Acres
Other Property Details
- Garage
- Yes
Courtesy of April Goranson with Prairie Skies Realty
The trademarks MLS®, REALTOR®, and the associated logos are owned or controlled by The Canadian Real Estate Association. Used under license. This listing content provided by REALTOR.ca has been licensed by REALTOR® members of The Canadian Real Estate Association
©2026 Canadian Real Estate Association. All rights reserved.
